Escape to 4+ acres of wooded privacy at 2171 Adair Mill Road, where an inviting ranch-style home, expansive covered outdoor living, and a detached workshop come together in a peaceful North Georgia setting. A winding gravel drive leads through mature trees and open lawn to a property that feels tucked away, with room to spread out, pursue your hobbies, and enjoy the privacy of life with acreage. The welcoming covered front porch sets the tone, offering the perfect place for rocking chairs, morning coffee, and quiet evenings surrounded by nature. Inside, the spacious living room features a vaulted ceiling, warm wood flooring, and a fireplace that creates a natural gathering place. A wide arched opening connects the living space to the generous kitchen and dining area, where abundant wood cabinetry, stainless steel appliances, a pantry, and a wood-plank accent wall add warmth and character. The open connection between the spaces makes everyday living and entertaining feel comfortable and effortless. Designed for convenient main-level living, the split-bedroom layout provides separation between the primary suite and the additional bedrooms. The spacious primary bedroom features a tray ceiling, walk-in closet, and private bath with a jetted tub and separate shower. Two secondary bedrooms, a second full bathroom, and a dedicated laundry room complete the main level. Out back, the covered deck extends the living space outdoors and provides another inviting place to relax, dine, or simply enjoy the peaceful surroundings. Open lawn, established landscaping, and mature woods create an appealing combination of usable outdoor space and natural privacy. Whether you envision a garden, room for outdoor activities, or simply more breathing room around your home, the acreage provides plenty of possibilities. The detached workshop is a standout feature, offering dedicated space for tools, equipment, hobbies, storage, or personal projects. A separate carport provides additional covered parking, while the unfinished basement adds substantial storage and flexible space with potential for a variety of future uses. With its porch-lined charm, comfortable layout, workshop, and 4.21 acres across two parcels, this property offers the space and versatility that make North Georgia living so appealing. Sale includes White County parcels 018 184B and 018 184A. Disclaimer: All information deemed reliable but not guaranteed and should be independently verified. Photos & lot lines may be virtually staged to assist buyers in visualizing the property's potential. For any questions or to schedule a private showing, please contact the listing broker at Gold Peach Realty.
Active under contract
$449,000
2171 Adair Mill Rd, Cleveland, GA 30528
3beds
1,767sqft
Single Family Residence
Built in 2001
4.21 Acres Lot
$428,100 Zestimate®
$254/sqft
$-- HOA
What's special
Open lawnWinding gravel driveStainless steel appliancesWelcoming covered front porchEstablished landscapingInviting ranch-style homePorch-lined charm
- 34 days
- 524
- 54
Zillow last checked:
Listing updated:
Listed by:
Nicole Van den Bergh 770-283-1223,
Gold Peach Realty LLC
Source: GAMLS,MLS#: 10854807
Facts & features
Interior
Bedrooms & bathrooms
- Bedrooms: 3
- Bathrooms: 2
- Full bathrooms: 2
- Main level bathrooms: 2
- Main level bedrooms: 3
Rooms
- Room types: Laundry
Heating
- Heat Pump
Cooling
- Central Air
Appliances
- Included: Microwave, Oven/Range (Combo), Refrigerator, Stainless Steel Appliance(s)
- Laundry: Other
Features
- Master On Main Level, Other, Vaulted Ceiling(s), Walk-In Closet(s)
- Flooring: Hardwood, Tile, Vinyl
- Basement: Interior Entry,Unfinished
- Number of fireplaces: 1
- Fireplace features: Factory Built, Family Room, Gas Log, Living Room
Interior area
- Total structure area: 1,767
- Total interior livable area: 1,767 sqft
- Finished area above ground: 1,767
- Finished area below ground: 0
Video & virtual tour
Property
Parking
- Parking features: Carport, Detached, Garage, Kitchen Level, Parking Pad, RV/Boat Parking
- Has garage: Yes
- Has carport: Yes
- Has uncovered spaces: Yes
Features
- Levels: One
- Stories: 1
- Patio & porch: Deck, Patio, Porch
Lot
- Size: 4.21 Acres
- Features: Level, Open Lot, Private, Sloped
Details
- Parcel number: 018 184B
Construction
Type & style
- Home type: SingleFamily
- Architectural style: Country/Rustic
- Property subtype: Single Family Residence
Materials
- Vinyl Siding
- Roof: Composition
Condition
- Resale
- New construction: No
- Year built: 2001
Utilities & green energy
- Sewer: Septic Tank
- Water: Well
- Utilities for property: Cable Available, Electricity Available, High Speed Internet
Community & HOA
Community
- Features: None
- Subdivision: ADAIRS MILL
HOA
- Has HOA: No
- Services included: None
Location
- Region: Cleveland
Financial & listing details
- Price per square foot: $254/sqft
- Tax assessed value: $339,720
- Annual tax amount: $1,201
- Date on market: 9/29/2026
- Cumulative days on market: 34 days
- Listing agreement: Exclusive Right To Sell
- Electric utility on property: Yes
Estimated market value
$428,100
$407,000 - $450,000
$1,836/mo
Price history
| Date | Event | Price |
|---|---|---|
| 9/29/2026 | Listed for sale | $449,000$254/sqft |
Source:  GAMLS #10854807 Report a problem | ||
Public tax history
| Year | Property taxes | Tax assessment |
|---|---|---|
| 2025 | $1,909 -1.3% | $135,888 |
| 2024 | $1,935 +38.1% | $135,888 +21.6% |
| 2023 | $1,401 -23.6% | $111,740 +14.9% |
| 2022 | $1,834 +2.7% | $97,276 +22.6% |
| 2021 | $1,785 +2.8% | $79,324 +11.8% |
| 2020 | $1,737 -7.7% | $70,932 |
| 2019 | $1,882 | $70,932 |
| 2018 | $1,882 +4.6% | $70,932 +6.2% |
| 2017 | $1,799 | $66,808 |
| 2016 | -- | $66,808 -60% |
| 2015 | -- | $167,020 +7.1% |
| 2014 | $1,615 | $155,960 -7% |
| 2012 | -- | $167,640 |
| 2011 | -- | -- |
| 2010 | -- | -- |
| 2009 | -- | -- |
Find assessor info on the county website
Monthly payment
Est. payment
Payment breakdown
Explore the cost of this home by adjusting the details. Changes won't be saved.Climate risks
Neighborhood: 30528
Nearby schools
Schools provided by the listing agent
- Elementary: Jack P Nix
- Middle: White
- High: White
Source: GAMLS. This data may not be complete. We recommend contacting the local school district to confirm school assignments for this home.
Similar homes
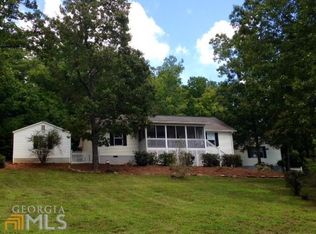
- $495,0003 bd2 ba1.7k sqft649 Stansel Rd, Cleveland, GA 30528For Sale By Owner

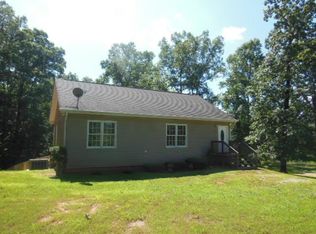
- $--3 bd2 ba1.6k sqft446 Silver Fox Trl, Cleveland, GA 30528Auction
 Auction.com 1
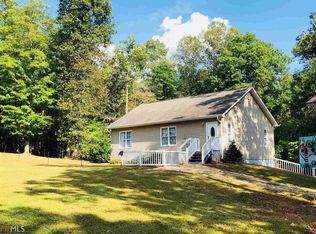
- $475,0003 bd2 ba1.7k sqft910 Foothills Dr, Cleveland, GA 30528Active
 MLS ID #10848523, Dawn Bell, Fourth Mountain Real Estate. GAMLS
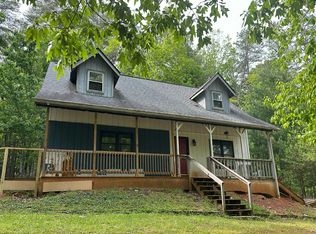
- $469,9004 bd3 ba2k sqft3257 Asbury Mill Rd, Cleveland, GA 30528Active
 MLS ID #10878366, The Boggs Team, Alco Realty Inc.. GAMLS
- $439,9004 bd3 ba2.1k sqft84 Barker Trail Rd, Cleveland, GA 30528ActiveMLS ID #10852349, Sam Nissen, Coldwell Banker Realty. GAMLS
- $475,0003 bd2 ba1.4k sqft1243 Hooper Rd, Cleveland, GA 30528ActiveMLS ID #10685075, Teresa Gale, The Rezerve. GAMLS
- $425,0004 bd3 ba2.1k sqft249 Peaceful Valley Dr, Cleveland, GA 30528ActiveMLS ID #10876358, Debra Meadow, Virtual Properties Realty.com. GAMLS
- $384,9003 bd2 ba1.4k sqft38 Morwood Valley Trl, Cleveland, GA 30528Active Under ContractMLS ID #10801943, Hannah Robbins, RE/MAX Classic. GAMLS
- $525,0003 bd2 ba1.7k sqft481 Leona Ln, Cleveland, GA 30528ActiveMLS ID #10850977, Greg Adams, Chris McCall Realty. GAMLS
- $399,0004 bd3 ba1.8k sqft507 Shoal Creek Church Rd, Cleveland, GA 30528ActiveMLS ID #10876405, Jacob Bowen, Southeastern Land Group. GAMLS
- $397,5003 bd3 ba1.9k sqft621 Hester Gap Rd, Cleveland, GA 30528ActiveMLS ID #10877663, Sandra Cantrell, Alco Realty Inc.. GAMLS
- $448,0003 bd2 ba1.5k sqft420 Hunts Ridge Dr, Cleveland, GA 30528ActiveGAMLS
- $289,9003 bd3 ba1.2k sqft198 Abb Helton Rd, Cleveland, GA 30528ActiveMLS ID #10882270, James Allison, Leading Edge Real Estate LLC. GAMLS
- $469,9003 bd2 ba2k sqft22 Laurel Park Dr, Cleveland, GA 30528ActiveMLS ID #10810711, The Boggs Team, Alco Realty Inc.. GAMLS
- $498,0003 bd3 ba2.4k sqft160 Quail Ridge Dr, Cleveland, GA 30528ActiveMLS ID #10790213, Tammy D Bennett, NorthGroup Real Estate Inc. GAMLS
- $500,0003 bd3 ba2k sqft339 Cameron Rd, Cleveland, GA 30528ActiveMLS ID #10855141, Brandon Watts, Virtual Properties Realty.com. GAMLS
- $456,0003 bd2 ba2k sqft442 Hunts Ridge Dr, Cleveland, GA 30528ActiveGAMLS
- $389,9003 bd3 ba1.7k sqft187 Hilltop St, Cleveland, GA 30528For Sale
 MLS ID #7825158, Savanna Taylor, Peachtree Town & Country. FMLS GA
- $485,0004 bd2 ba2.1k sqft70 Stone Hearth Dr, Cleveland, GA 30528ActiveMLS ID #10802241, Zach Garvey Team, Keller Williams Lanier Partners. GAMLS
