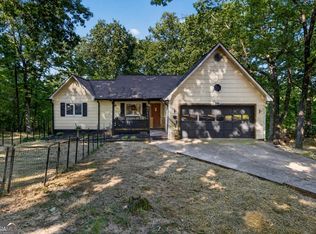
Where Memories Are Made... Welcome Home. From the moment you arrive, you'll feel the charm of this inviting 3-bedroom, 2-bath home. A beautiful front yard welcomes you in, while inside you'll discover a thoughtfully designed layout that instantly feels like home. The heart of the home is the spacious kitchen, complete with a large center island where morning coffee, holiday baking, and conversations naturally happen. Just off the kitchen, the dining room is perfectly positioned for everything from family dinners to special celebrations, while the cozy family room invites you to curl up at the end of the day and simply enjoy being home. Step outside and prepare to fall in love. The expansive back deck was made for summer barbecues, game-day gatherings, and evenings under the stars. Just beyond, the sparkling in-ground pool creates your own private backyard retreat-a place where weekends feel like vacations and every day offers a reason to slow down and enjoy life. The fenced backyard provides the perfect space for children and pets to play safely while still offering plenty of room to relax and entertain. Need extra space? The detached garage features a versatile bonus room ready to become your dream workshop, home office, fitness room, art studio, or guest retreat. For those who love adventure, the dedicated RV lot with its own power and septic hookups makes traveling effortless and hosting guests even easier. This isn't just a house-it's the kind of home where birthdays are celebrated, holidays are treasured, and memories are made for years to come. With inviting indoor spaces, incredible outdoor amenities, and room for every hobby and lifestyle, this is more than a home-it's your own private retreat. Don't miss the opportunity to make it yours!
Active
$550,000
649 Stansel Rd, Cleveland, GA 30528
3beds
1,748sqft
Single Family Residence
Built in 1987
2.19 Acres Lot
$520,800 Zestimate®
$315/sqft
$-- HOA
What's special
Large center islandCozy family roomInviting indoor spacesIncredible outdoor amenitiesSpacious kitchenBeautiful front yard
- 19 days
- 188
- 10
Likely to sell faster than
Zillow last checked:
Listing updated:
Listed by:
James Allison 706-200-2210,
Leading Edge Real Estate LLC
Source: GAMLS,MLS#: 10835639
Facts & features
Interior
Bedrooms & bathrooms
- Bedrooms: 3
- Bathrooms: 2
- Full bathrooms: 2
- Main level bathrooms: 2
- Main level bedrooms: 3
Rooms
- Room types: Family Room, Laundry
Dining room
- Features: Separate Room
Heating
- Central, Electric
Cooling
- Ceiling Fan(s), Central Air
Appliances
- Included: Dishwasher, Microwave, Oven/Range (Combo)
- Laundry: In Hall
Features
- Master On Main Level, Soaking Tub
- Flooring: Carpet, Tile, Vinyl
- Basement: None
- Number of fireplaces: 1
- Fireplace features: Family Room
Interior area
- Total structure area: 1,748
- Total interior livable area: 1,748 sqft
- Finished area above ground: 1,748
- Finished area below ground: 0
Property
Parking
- Parking features: Detached, Garage, Parking Pad
- Has garage: Yes
- Has uncovered spaces: Yes
Features
- Levels: One
- Stories: 1
- Patio & porch: Deck, Patio
- Has private pool: Yes
- Pool features: In Ground
- Fencing: Back Yard
Lot
- Size: 2.19 Acres
- Features: Level
Details
- Additional structures: Garage(s)
- Parcel number: 018 102
Construction
Type & style
- Home type: SingleFamily
- Architectural style: Traditional
- Property subtype: Single Family Residence
Materials
- Aluminum Siding, Vinyl Siding
- Roof: Composition
Condition
- Resale
- New construction: No
- Year built: 1987
Utilities & green energy
- Sewer: Septic Tank
- Water: Well
- Utilities for property: Electricity Available, Water Available
Community & HOA
Community
- Features: None
- Subdivision: None
HOA
- Has HOA: No
- Services included: None
Location
- Region: Cleveland
Financial & listing details
- Price per square foot: $315/sqft
- Tax assessed value: $199,140
- Annual tax amount: $1,617
- Date on market: 8/28/2026
- Cumulative days on market: 19 days
- Listing agreement: Exclusive Right To Sell
- Electric utility on property: Yes
Estimated market value
$520,800
$495,000 - $547,000
$2,343/mo
Price history
| Date | Event | Price |
|---|---|---|
| 6/26/2026 | Listed for sale | $550,000+10.2%$315/sqft |
Source:  GAMLS #10793970 Report a problem GAMLS #10793970 Report a problem | ||
| 4/13/2026 | Listing removed | -- |
Source: Owner Report a problem | ||
| 3/23/2026 | Price change | $499,000-9.3%$285/sqft |
Source: Owner Report a problem | ||
| 2/2/2026 | Price change | $550,000+4.8%$315/sqft |
Source: Owner Report a problem | ||
| 11/3/2025 | Listed for sale | $525,000+377.3%$300/sqft |
Source: Owner Report a problem | ||
| 4/1/2011 | Sold | $110,000$63/sqft |
Source: Public Record Report a problem | ||
Public tax history
| Year | Property taxes | Tax assessment |
|---|---|---|
| 2025 | $572 -63.7% | $79,656 +2.6% |
| 2024 | $1,576 +39.9% | $77,640 +11.4% |
| 2023 | $1,126 -21.3% | $69,664 +11.8% |
| 2022 | $1,431 +8.4% | $62,292 +21.6% |
| 2021 | $1,320 +0.5% | $51,228 +5.3% |
| 2020 | $1,313 -0.3% | $48,664 |
| 2019 | $1,317 +4.7% | $48,664 +4.5% |
| 2018 | $1,258 +4.1% | $46,568 +3% |
| 2017 | $1,209 -0.7% | $45,220 -0.7% |
| 2016 | $1,218 | $45,528 -60% |
| 2015 | $1,218 +10% | $113,820 +4.9% |
| 2014 | $1,107 | $108,490 -1.4% |
| 2012 | -- | $110,000 |
| 2011 | -- | -- |
| 2010 | -- | -- |
| 2009 | -- | -- |
Find assessor info on the county website
Monthly payment
Est. payment
Payment breakdown
Explore the cost of this home by adjusting the details. Changes won't be saved.Climate risks
Neighborhood: 30528
Nearby schools
Schools provided by the listing agent
- Elementary: Jack P Nix
- Middle: White
- High: White
Source: GAMLS. This data may not be complete. We recommend contacting the local school district to confirm school assignments for this home.
Similar homes
- $392,9003 bd2 ba1.4k sqft38 Morwood Valley Trl, Cleveland, GA 30528Active
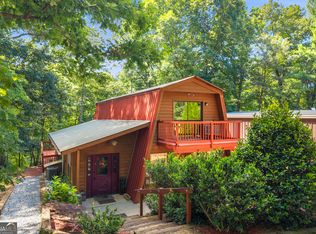
 MLS ID #10801943, Hannah Robbins, RE/MAX Classic. GAMLS
 - $515,0003 bd2 ba1.9k sqft5545 Odum Smallwood Rd, Gainesville, GA 30506Active
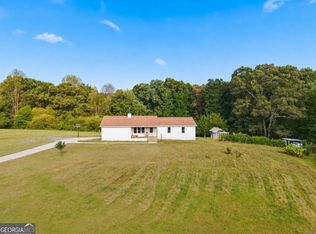 MLS ID #10846802, Taylor McCoy, Virtual Properties Realty.com. GAMLS
 - $549,0004 bd2 ba1.5k sqft41 Blackwell Dr, Cleveland, GA 30528Active
 MLS ID #10827220, Debbie McCay, Headwaters Realty. GAMLS
 - $325,0003 bd3 ba1.2k sqft299 Washboard Rd, Cleveland, GA 30528Active
 MLS ID #10844137, Quinton Chambers, GA Realty LLC. GAMLS
 - $349,9003 bd2 ba1.8k sqft550 Washboard Rd, Cleveland, GA 30528ActiveMLS ID #10839421, Rhonda Fields, Alco Realty Inc.. GAMLS
- $429,0003 bd3 ba2.2k sqft6980 Highway 115 E, Cleveland, GA 30528ActiveMLS ID #10834681, James Allison, Leading Edge Real Estate LLC. GAMLS
- $288,0002 bd2 ba1.1k sqft2261 Paradise Valley Rd, Cleveland, GA 30528ActiveMLS ID #10812502, Katherine Clouse, Dream Homes Realty, Inc.. GAMLS
- $549,9003 bd2 ba2.2k sqft3931 Green Dr, Gainesville, GA 30506ActiveMLS ID #10834345, Chelsea Dahl, Virtual Properties Realty.com. GAMLS
- $385,0002 bd2 ba1.1k sqft575 Turner Rd, Cleveland, GA 30528ActiveMLS ID #10827906, Jenny Tanner, Virtual Properties Realty.com. GAMLS
- $425,0003 bd3 ba2.2k sqft438 Dixon Dr, Cleveland, GA 30528ActiveMLS ID #10737841, Peter Jefferson, eXp Realty. GAMLS
- $409,9004 bd2 ba1.7k sqft294 Rainbow Cir, Cleveland, GA 30528ActiveMLS ID #10832836, Katie Lynam Gregory, Mountain Country Realty LLC. GAMLS
- $375,0004 bd3 ba1.7k sqft500 Washboard Rd, Cleveland, GA 30528ActiveMLS ID #10826394, Josh Temple, Keller Williams Lanier Partners. GAMLS
- $429,9002 bd3 ba2.2k sqft57 Yellow Rock Rd, Cleveland, GA 30528ActiveMLS ID #10840577, Seth Michael Steele, Fourth Mountain Real Estate. GAMLS
- $539,0001 bd2 ba1.5k sqft124 Candy Man Ln, Dahlonega, GA 30533ActiveMLS ID #10773732, Anita Wheeler, The Wheeler Group, Inc.. GAMLS
- $312,9003 bd2 ba1.5k sqft692 Allen Anderson Rd, Cleveland, GA 30528ActiveMLS ID #10832240, Scott W Fader, Joseph Walter Realty, LLC. GAMLS
- $469,0003 bd2 ba1.6k sqft365 Hunts Ridge Dr, Cleveland, GA 30528ActiveGAMLS
- $499,0004 bd3 ba2k sqft6474 Dahlonega Hwy, Clermont, GA 30527ActiveMLS ID #10790210, Cindy Stewart, Keller Williams Realty Atl. Partners. GAMLS
- $339,0003 bd3 ba2.1k sqft162 Greenview Ct, Cleveland, GA 30528ActiveMLS ID #10832461, Greg Adams, Chris McCall Realty. GAMLS
- $339,9006 bd3 ba2.5k sqft95 Mountain Overlook Dr, Cleveland, GA 30528ActiveMLS ID #10735478, Kim Chandler, Coldwell Banker Upchurch Realty. GAMLS
- $335,0002 bd2 ba1.3k sqft200 Campbell St, Cleveland, GA 30528ActiveMLS ID #10837882, James Allison, Leading Edge Real Estate LLC. GAMLS
