Private Country Estate on 51.6 Acres
Welcome to your own private retreat! This beautiful 4-bedroom, 2.5-bath home is nestled on an impressive 51.6 acres, offering a rare combination of privacy, space, and endless possibilities. A long, winding driveway leads you to the home, creating a peaceful and secluded setting surrounded by gorgeous open fields and wooded areas.
Step inside and you're greeted by a welcoming foyer, with the formal dining room to the right and a lovely office directly across the way. The office features beautiful French doors and could easily be used as a 5th bedroom if desired. The spacious living area boasts soaring high ceilings, creating an open and inviting atmosphere. Throughout the home, you'll find beautiful hardwood flooring, while the kitchen features granite countertops and plenty of room for gathering and entertaining.
The spacious primary suite is a true retreat, featuring elegant tray ceilings, a built-in wall dresser, and a large walk-in closet. There is plenty of space to relax and unwind after a long day.
Step outside and enjoy the best of outdoor living! The large back porch flows seamlessly into the pool patio area, where you'll find an in-ground saltwater pool with a diving board--perfect for summer days and entertaining family and friends. The pool house is equipped with countertops and a comfortable sitting area, making it easy to enjoy refreshments and keep an eye on the kids while taking in the peaceful breeze rolling across the beautiful fields.
The property offers an abundance of outdoor amenities, including a spring-fed pond, a spacious 30x40 workshop, extensive road frontage, and two driveways. With a mixture of open pasture-like areas and wooded acreage, there is plenty of room for recreation, hobbies, animals, gardening, or simply enjoying the tranquility of country living.
With its beautiful home, private setting, sparkling pool, workshop, pond, multiple access points, and 51.6 acres of gorgeous land, A rare opportunity to own a beautiful home surrounded by privacy, space, and beautiful country views!!
With accepted offer sellers will convey title to a 2023 Keystone Couger Half-ton fifth wheel camper. Never has been on the road, and like brand new!!
For sale
Price cut: $41K (10/9)
$915,000
2171 Gene Howard Road, Stapleton, GA 30823
4beds
2,581sqft
Single Family Residence
Built in 2005
51.6 Acres Lot
$873,200 Zestimate®
$355/sqft
$-- HOA
What's special
Spring-fed pondLong winding drivewayBeautiful hardwood flooringLarge walk-in closetExtensive road frontageTwo drivewaysBuilt-in wall dresser
- 51 days
- 460
- 26
Zillow last checked:
Listing updated:
Listed by:
Roxanne Deleorean Hollimon 706-449-3633,
Hollimon & Company Real Estate,
Steven Hollimon 706-214-5553,
Hollimon & Company Real Estate
Source: Hive MLS,MLS#: 100598321 Originating MLS: REALTORS® of Greater Augusta
Originating MLS: REALTORS® of Greater AugustaFacts & features
Interior
Bedrooms & bathrooms
- Bedrooms: 4
- Bathrooms: 3
- Full bathrooms: 2
- 1/2 bathrooms: 1
Rooms
- Room types: Living Room, Dining Room, Master Bedroom, Bedroom 2, Bedroom 3, Bedroom 4, Office
Primary bedroom
- Level: Main
- Dimensions: 17 x 20
Bedroom 2
- Level: Main
- Dimensions: 10 x 12
Bedroom 3
- Level: Main
- Dimensions: 14 x 21
Bedroom 4
- Level: Main
- Dimensions: 11 x 11
Dining room
- Level: Main
- Dimensions: 11 x 12
Kitchen
- Level: Main
- Dimensions: 11 x 13
Living room
- Level: Main
- Dimensions: 19 x 19
Office
- Level: Main
- Dimensions: 11 x 12
Heating
- Electric, Forced Air
Cooling
- Central Air
Appliances
- Included: Electric Cooktop, Refrigerator, Dishwasher
- Laundry: Dryer Hookup, Washer Hookup, Laundry Room
Features
- Walk-in Closet(s), Tray Ceiling(s), High Ceilings, Ceiling Fan(s), Pantry, Walk-in Shower, Walk-In Closet(s)
- Basement: See Remarks
- Attic: Other
- Has fireplace: No
Interior area
- Total structure area: 2,581
- Total interior livable area: 2,581 sqft
Property
Parking
- Total spaces: 3
- Parking features: Attached
- Attached garage spaces: 3
Features
- Levels: One and One Half
- Patio & porch: Patio, Porch, Front Porch, Rear Porch
- Pool features: In Ground
- Fencing: Partial
- View description: None
- Frontage type: See Remarks
Lot
- Size: 51.6 Acres
- Dimensions: 51.6
- Features: Pond on Lot, Secluded
Details
- Additional structures: Storage, Workshop
- Parcel number: 0047 046
- Zoning: RA
- Special conditions: Standard
- Horses can be raised: Yes
- Horse amenities: Pasture
Construction
Type & style
- Home type: SingleFamily
- Property subtype: Single Family Residence
Materials
- Vinyl Siding
- Foundation: Block
- Roof: Architectural Shingle
Condition
- New construction: No
- Year built: 2005
Utilities & green energy
- Sewer: Septic Tank
- Water: Well
- Utilities for property: Other
Community & HOA
Community
- Subdivision: Not In Subdivision
HOA
- Has HOA: No
Location
- Region: Stapleton
Financial & listing details
- Price per square foot: $355/sqft
- Tax assessed value: $137,537
- Annual tax amount: $3,979
- Date on market: 8/23/2026
- Cumulative days on market: 52 days
- Listing agreement: Exclusive Right To Sell
- Listing terms: Cash,Conventional,FHA,USDA Loan,VA Loan
Estimated market value
$873,200
$830,000 - $917,000
$2,690/mo
Price history
| Date | Event | Price |
|---|---|---|
| 10/9/2026 | Price change | $915,000-4.3%$355/sqft |
Source:  Hive MLS #100598321 Report a problem Hive MLS #100598321 Report a problem | ||
| 8/23/2026 | Listed for sale | $956,000$370/sqft |
Source: Hive MLS #100598321 Report a problem | ||
Public tax history
| Year | Property taxes | Tax assessment |
|---|---|---|
| 2025 | $3,696 -1.5% | $137,537 +8.8% |
| 2024 | $3,752 +3.6% | $126,402 +6.8% |
| 2023 | $3,622 +9.2% | $118,386 +13.1% |
| 2022 | $3,318 +0.1% | $104,711 +4.4% |
| 2021 | $3,314 0% | $100,339 +0.3% |
| 2020 | $3,315 -15.4% | $100,081 -12.5% |
| 2019 | $3,918 +0.3% | $114,438 +0.3% |
| 2018 | $3,907 +1.4% | $114,114 +0.8% |
| 2017 | $3,852 +12.2% | $113,203 +1.8% |
| 2016 | $3,433 | $111,170 +1.8% |
| 2015 | -- | $109,249 -0.8% |
| 2014 | -- | $110,081 -8.5% |
| 2013 | -- | $120,352 |
| 2012 | -- | -- |
| 2011 | -- | -- |
| 2010 | -- | -- |
Find assessor info on the county website
Monthly payment
Est. payment
Payment breakdown
Explore the cost of this home by adjusting the details. Changes won't be saved.Climate risks
Neighborhood: 30823
Nearby schools
Schools provided by the listing agent
- Elementary: Wrens
- Middle: Jefferson County
- High: Jefferson County
Source: Hive MLS. This data may not be complete. We recommend contacting the local school district to confirm school assignments for this home.
Similar homes
- $899,0004 bd3 ba3.4k sqft6124 Harlem Grovetown Road, Harlem, GA 30814For Sale

 MLS ID #100595732, Terri Lynn Goodwin, AMY COOK & CO., LLC. Hive MLS
 - $895,0003 bd2 ba1.7k sqft10596 Sand Valley Road, Avera, GA 30803For Sale
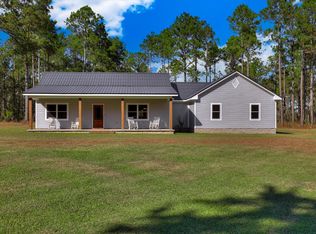 MLS ID #98256333, Caleb Willing, Better Homes & Gardens Executive Partners. Hive MLS
 - $510,0004 bd3 ba2.4k sqft1033 Marks Walden Road, Blythe, GA 30805For Sale
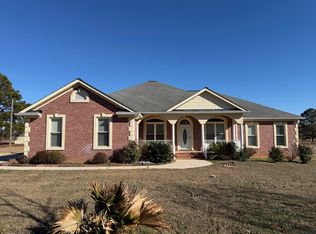 MLS ID #98251926, John E Wilder, Cyber Group Realty, LLC. Hive MLS
 - $1,299,0003 bd4 ba2.9k sqft2146 Thomson Highway, Warrenton, GA 30828For Sale
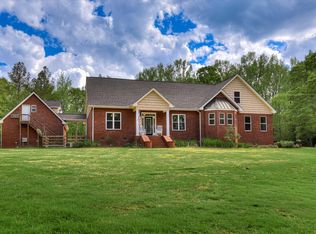 MLS ID #98255958, Laura Leigh Culpepper, Meybohm Real Estate - Evans. Hive MLS
 - $650,0005 bd4 ba3.2k sqft4230 W Quaker Road, Keysville, GA 30816For SaleMLS ID #98256563, Chad Shivers, Shivers Real Estate Investments. Hive MLS
- $525,0005 bd3 ba2.9k sqft385 Harlem Grovetown Road, Harlem, GA 30814For SaleMLS ID #100603227, Jonte Thomas, Meybohm Real Estate - Evans. Hive MLS
- $499,0004 bd4 ba3k sqft1082 River St, Bartow, GA 30413Active
 MLS ID #10737025, Lisa R Wasden, Wasden Realty, Inc.. GAMLS
 - $529,0003 bd4 ba3.1k sqft834 Academy Dr, Louisville, GA 30434ActiveMLS ID #10797652, Lisa R Wasden, Wasden Realty, Inc.. GAMLS
- $485,0004 bd3 ba3.5k sqft45 Court Sq, Warrenton, GA 30828ActiveMLS ID #10701808, Traci Nelson, Ansley RE|Christie's Int'l RE. GAMLS
