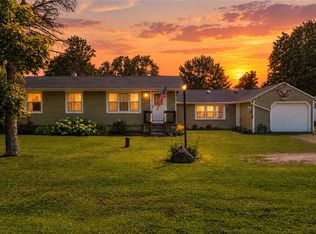
Value-add opportunity with multiple features already working in your favor. This property offers single-floor living, an open floor plan, dedicated laundry area, no-step shower, substantial outdoor space, and a detached workshop-style garage/outbuilding that adds significant utility to the property.
The home is in need of renovation and updating, including roof replacement, giving investors, contractors, or experienced buyers an opportunity to improve the property and reposition it for its next use. The existing layout provides a practical starting point for renovation, while the detached workshop offers additional storage and workspace that may appeal to future owner-occupants.
Location adds another important component: the property enjoys a country setting while remaining conveniently positioned between the Buffalo and Rochester markets, with the Pembroke NYS Thruway entrance less than 10 minutes away.
Whether you're considering renovation for resale, an owner-occupied improvement project, or another investment strategy, this is a property where the value is in recognizing the possibilities.
Pending
$69,900
2171 Judge Rd, Basom, NY 14013
1beds
1,009sqft
Single Family Residence
Built in 1850
0.39 Acres Lot
$-- Zestimate®
$69/sqft
$-- HOA
What's special
Open floor planSingle-floor livingDedicated laundry areaSubstantial outdoor spaceNo-step shower
- 28 days
- 760
- 39
Zillow last checked:
Listing updated:
Listed by:
Howard Hanna 585-343-6750,
Charles F. Flynn 585-343-6750
Source: NYSAMLSs,MLS#: R1718776 Originating MLS: Rochester
Facts & features
Interior
Bedrooms & bathrooms
- Bedrooms: 1
- Bathrooms: 1
- Full bathrooms: 1
- Main level bathrooms: 1
- Main level bedrooms: 1
Bedroom 1
- Level: First
Dining room
- Level: First
Family room
- Level: First
Laundry
- Level: First
Heating
- Oil, Forced Air
Appliances
- Included: Dryer, Electric Water Heater, Gas Oven, Gas Range, Refrigerator, Washer
- Laundry: Accessible Utilities or Laundry, Main Level
Features
- Eat-in Kitchen, Bedroom on Main Level
- Flooring: Carpet, Luxury Vinyl, Varies
- Windows: Thermal Windows
- Basement: Full
- Has fireplace: No
Interior area
- Total structure area: 1,009
- Total interior livable area: 1,009 sqft
Property
Parking
- Total spaces: 2
- Parking features: Detached, Garage
- Garage spaces: 2
Accessibility
- Accessibility features: Low Threshold Shower
Features
- Levels: Two
- Stories: 2
- Exterior features: Enclosed Porch, Gravel Driveway, Porch
Lot
- Size: 0.39 Acres
- Dimensions: 77 x 213
- Features: Irregular Lot
Details
- Parcel number: 1820000120000001053001
- Special conditions: Standard
Construction
Type & style
- Home type: SingleFamily
- Architectural style: Two Story
- Property subtype: Single Family Residence
Materials
- Spray Foam Insulation, Vinyl Siding, Copper Plumbing
- Foundation: Stone
- Roof: Asphalt,Shingle
Condition
- Resale
- Year built: 1850
Utilities & green energy
- Electric: Circuit Breakers
- Sewer: Septic Tank
- Water: Connected, Public
- Utilities for property: Electricity Connected, Water Connected
Community & HOA
Location
- Region: Basom
Financial & listing details
- Price per square foot: $69/sqft
- Tax assessed value: $59,300
- Annual tax amount: $1,803
- Date on market: 10/1/2026
- Cumulative days on market: 29 days
- Listing terms: Cash,Rehab Financing
Estimated market value
Not available
Estimated sales range
Not available
Not available
Price history
| Date | Event | Price |
|---|---|---|
| 10/7/2026 | Pending sale | $69,900$69/sqft |
Source:  NYSAMLSs #R1718776 Report a problem | ||
| 10/1/2026 | Listed for sale | $69,900+346.6%$69/sqft |
Source: NYSAMLSs #R1718776 Report a problem | ||
| 2/9/1996 | Sold | $15,650$16/sqft |
Source: Public Record Report a problem | ||
Public tax history
| Year | Property taxes | Tax assessment |
|---|---|---|
| 2025 | -- | $59,300 |
| 2024 | -- | $59,300 |
| 2023 | -- | $59,300 +30% |
| 2022 | -- | $45,600 |
| 2021 | -- | $45,600 |
| 2020 | -- | $45,600 +1.3% |
| 2019 | -- | $45,000 +9.2% |
| 2018 | -- | $41,200 |
| 2017 | $548 | $41,200 |
| 2016 | -- | $41,200 |
| 2015 | -- | $41,200 +3.3% |
| 2014 | -- | $39,900 |
| 2013 | -- | $39,900 |
| 2012 | -- | $39,900 |
| 2011 | -- | $39,900 |
| 2010 | -- | $39,900 |
| 2009 | -- | $39,900 |
| 2008 | -- | $39,900 +3.1% |
| 2007 | -- | $38,700 |
| 2006 | -- | $38,700 |
| 2005 | -- | $38,700 +10.6% |
| 2004 | -- | $35,000 |
| 2003 | -- | $35,000 |
| 2002 | -- | $35,000 |
| 2001 | -- | $35,000 |
| 2000 | -- | $35,000 |
Find assessor info on the county website
Monthly payment
Climate risks
Neighborhood: 14013
Nearby schools

Similar homes
- $67,9003 bd1 ba1.2k sqft24 Park Ave, Middleport, NY 14105For Sale

 MLS ID #B1706853, Matthew D Kennedy, Listing by: Keller Williams Realty WNY. NYSAMLSs
- $60,0004 bd2 ba1.4k sqft4335 Salt Works Rd #2, Medina, NY 14103For Sale By Owner

- $99,9003 bd1 ba1.2k sqft3662 Knowlesville Rd, Albion, NY 14411For Sale
 MLS ID #R1699382, Charles F. Flynn, Listing by: Howard Hanna. NYSAMLSs
- $49,9002 bd1 ba790 sqft9266 Ridge Rd, Gasport, NY 14105For Sale
 MLS ID #B1713760, Deborah Elizalde, Listing by: HUNT Real Estate ERA. NYSAMLSs
- $69,9003 bd2 ba1.4k sqft250 Sunset Dr, Holley, NY 14470For SaleMLS ID #R1723463, Sharon M. Quataert, Listing by: Century 21 APEX. NYSAMLSs
- $70,0003 bd2 ba952 sqft3 Prestige Xing, Batavia, NY 14020For SaleMLS ID #R1723823, Jeffrey Cook, Listing by: Jeffrey D. Cook. NYSAMLSs
- $70,0003 bd2 ba952 sqft8 College View Dr, Batavia, NY 14020For SaleMLS ID #R1723817, Jeffrey Cook, Listing by: Jeffrey D. Cook. NYSAMLSs
- $79,9002 bd2 ba868 sqft9170 Sheridan Dr Lot 10, Clarence, NY 14031For SaleMLS ID #B1695783, Shannon L McNichol, Listing by: Nichol City Realty. NYSAMLSs
- $79,9002 bd2 ba900 sqft1424 East Dr, Alden, NY 14004For SaleMLS ID #B1725122, Robert W Kwandrans Sr, Listing by: HUNT Real Estate ERA. NYSAMLSs
- $62,5003 bd1 ba1.4k sqft6773 Rapids Rd Lot 66, Lockport, NY 14094For SaleMLS ID #B1719955, Joseph Strano, Listing by: Giambra Realty Corp. NYSAMLSs
- $69,9993 bd2 ba1.2k sqft329 Old Beebe Rd, Lockport, NY 14094For SaleMLS ID #B1709318, Dashawn Stroye, Listing by: Keller Williams Realty WNY. NYSAMLSs
- $59,9002 bd2 ba1.2k sqft6035-286 S Transit Rd, Lockport, NY 14094For SaleMLS ID #B1719109, Betty L Harris, Listing by: WNY Metro Town Center Realty Inc.. NYSAMLSs
- $62,0002 bd2 ba1.2k sqft1220 Old Beebe Rd, Lockport, NY 14094For SaleMLS ID #B1721780, Meghan Sanders, Listing by: Berkshire Hathaway Homeservices Zambito Realtors. NYSAMLSs
- $75,0003 bd2 ba1k sqft15 College View Dr, Batavia, NY 14020For SaleMLS ID #R1723820, Jeffrey Cook, Listing by: Jeffrey D. Cook. NYSAMLSs
- $84,9003 bd2 ba1.4k sqft106 Golden Pond Est, Akron, NY 14001For SaleMLS ID #B1720656, Stephanie Fiorentino, Listing by: HUNT Real Estate ERA. NYSAMLSs
- $59,9003 bd2 ba980 sqft60 Lakewood Vlg, Medina, NY 14103For SaleMLS ID #B1690801, Cynthia Petkus-Barna, Listing by: Berkshire Hathaway Homeservices Zambito Realtors. NYSAMLSs
- $52,9002 bd2 ba1k sqft1200 Maplewood Dr, Lockport, NY 14094For SaleMLS ID #B1720935, Kathryn V Kozakowski, Listing by: HUNT Real Estate ERA. NYSAMLSs
