COMPLETELY RENOVATED ESTATE ON 8.92 ACRES | MULTIPLE DWELLINGS | 40x40 SHOP AND BARN This exceptional 8.92-acre property offers a rare combination of a beautifully renovated primary residence, a separate remodeled 3-bedroom, 2-bath mobile home, extensive shop space, and equestrian amenities. The original 1962 residence has been completely taken down to the studs and extensively rebuilt and renovated, offering the character and footprint of the original home with the feel, finishes, and functionality of a much newer property. The home features a custom-designed interior with granite countertops, updated finishes, and quality craftsmanship throughout. A separate 16x80, 3-bedroom, 2-bath mobile home provides an additional fully remodeled dwelling, making this property ideal for extended family, guests, rental income, a caretaker, or a second household. The mobile home features quartz countertops, updated interiors, and a brand-new septic system. Property highlights: Original 1962 home completely renovated to the studs, custom finishes, separate remodeled Mobile home, 8.92 acres, shop with electricity, barn. House and mobile have brand new HVAC
Active
$675,000
640 Highway 11, Searcy, AR 72143
4beds
2,100sqft
Single Family Residence
Built in 1962
8.92 Acres Lot
$635,600 Zestimate®
$321/sqft
$-- HOA
What's special
Shop with electricityQuality craftsmanship throughoutUpdated finishesCustom-designed interiorGranite countertopsQuartz countertops
- 1 day |
- 231 |
- 6 |
Likely to sell faster than
Zillow last checked:
Listing updated:
Listed by:
Angela J Neal 501-593-7245,
Exp Realty 866-720-5056
Source: CARMLS,MLS#: 26032783
Facts & features
Interior
Bedrooms & bathrooms
- Bedrooms: 4
- Bathrooms: 2
- Full bathrooms: 2
Dining room
- Features: Kitchen/Dining Combo
Heating
- Electric
Cooling
- Electric
Appliances
- Included: Free-Standing Range, Microwave, Electric Range, Dishwasher, Refrigerator, Electric Water Heater
- Laundry: Washer Hookup, Electric Dryer Hookup, Laundry Room
Features
- Walk-In Closet(s), Ceiling Fan(s), Breakfast Bar, Pantry, 4 Bedrooms Same Level
- Flooring: Other
- Has fireplace: Yes
Interior area
- Total structure area: 2,100
- Total interior livable area: 2,100 sqft
Property
Parking
- Parking features: Garage Faces Rear
Features
- Levels: One
- Stories: 1
- Fencing: Partial
Lot
- Size: 8.92 Acres
- Features: Level, Corner Lot
Details
- Additional structures: Barns/Buildings, Stables
- Parcel number: 00106564000
Construction
Type & style
- Home type: SingleFamily
- Architectural style: Ranch
- Property subtype: Single Family Residence
Materials
- Other
- Foundation: Crawl Space
- Roof: Other
Condition
- New construction: No
- Year built: 1962
Utilities & green energy
- Electric: Elec-Municipal (+Entergy)
- Sewer: Septic Tank
- Water: Public, Well
Community & HOA
Community
- Security: Smoke Detector(s)
- Subdivision: Metes & Bounds
HOA
- Has HOA: No
Location
- Region: Searcy
Financial & listing details
- Price per square foot: $321/sqft
- Tax assessed value: $37,150
- Annual tax amount: $470
- Date on market: 8/13/2026
- Listing terms: VA Loan,FHA,Conventional,Cash,USDA Loan
- Road surface type: Paved
Estimated market value
$635,600
$604,000 - $667,000
$2,112/mo
Price history
| Date | Event | Price |
|---|---|---|
| 8/13/2026 | Listed for sale | $675,000+229.3%$321/sqft |
Source:  CARMLS #26032783 Report a problem CARMLS #26032783 Report a problem | ||
| 2/28/2021 | Sold | $205,000$98/sqft |
Source: CARMLS #20039346 Report a problem | ||
| 12/31/2020 | Listed for sale | $205,000$98/sqft |
Source: On Point Realty Group LLC #20039346 Report a problem | ||
Public tax history
| Year | Property taxes | Tax assessment |
|---|---|---|
| 2025 | $298 | $7,430 |
| 2024 | $298 | $7,430 |
| 2023 | $298 0% | $7,430 |
| 2022 | $298 | $7,430 |
| 2021 | $298 -12.6% | $7,430 -12.6% |
| 2020 | $341 | $8,500 |
| 2019 | $341 +0% | $8,500 |
| 2018 | $341 | $8,500 |
| 2017 | $341 | $8,500 |
| 2016 | $341 -10.1% | $8,500 -10.1% |
| 2015 | $379 | $9,450 |
| 2014 | $379 | $9,450 |
| 2013 | $379 | $9,450 |
| 2012 | -- | $9,450 |
| 2011 | -- | $9,450 +8.7% |
| 2010 | -- | $8,690 |
| 2009 | -- | $8,690 +17.9% |
| 2008 | -- | $7,370 |
| 2007 | -- | $7,370 |
| 2006 | -- | $7,370 -2.3% |
| 2005 | -- | $7,540 |
| 2004 | -- | $7,540 +26.7% |
| 2003 | -- | $5,950 +8.2% |
| 2002 | -- | $5,500 |
| 2001 | -- | $5,500 |
Find assessor info on the county website
Monthly payment
Est. payment
Payment breakdown
Explore the cost of this home by adjusting the details. Changes won't be saved.Climate risks
Neighborhood: 72143
Nearby schools
GreatSchools rating
- 4/10Kensett Elementary SchoolGrades: PK-6Distance: 4.6 mi
- 4/10Riverview Junior High SchoolGrades: 7-8Distance: 5.7 mi
- 3/10Riverview High SchoolGrades: 9-12Distance: 5.8 mi
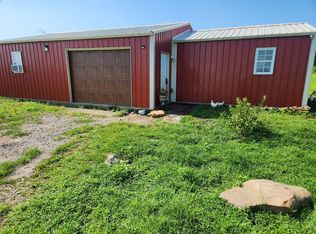
- $195,0004 bd1 ba1k sqft629 Highway 11, Searcy, AR 72143Sold
- $77,850-- bd2 ba1.7k sqft660 Highway 11, Searcy, AR 72143Off Market
- $134,4501,500 sqft680 Highway 11, Searcy, AR 72143Off Market

- $170,000-- bd-- ba-- sqft290 Sears Roebuck Rd, Searcy, AR 72143Off Market
- $173,0003 bd3 ba1.7k sqft508 Highway 11, Searcy, AR 72143Off Market
- $31,050-- bd1 ba1k sqft243 Stringham Rd, Higginson, AR 72068Off Market
- $84,200-- bd2 ba-- sqft293 Stringham Rd, Higginson, AR 72068Off Market
- $503,000-- bd-- ba-- sqft681 Highway 11, Searcy, AR 72143Off Market
A local agent can set up tours, give advice and negotiate with sellers.
A local lender can help you make sure your offer is ready when you are.
Similar homes
- $675,0004 bd3 ba3.1k sqft2060 Highway 267 S, Searcy, AR 72143For Sale

 MLS ID #26024037, Sherry D Conley, Green Light Realty. CARMLS
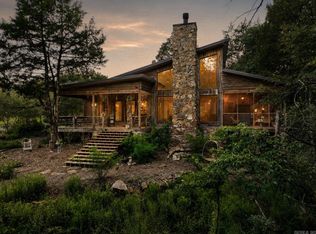
 - $749,9004 bd3 ba2.9k sqft97 Shadow Ridge Rd, Searcy, AR 72143For Sale
 MLS ID #26029877, Tish Pace, RE/MAX Advantage. CARMLS
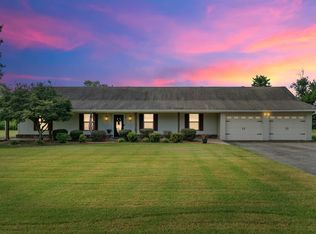
 - $425,0004 bd3 ba2.8k sqft138 Casey Ln, Searcy, AR 72143For Sale
 MLS ID #26031645, Marla Duncan, Dalrymple. CARMLS
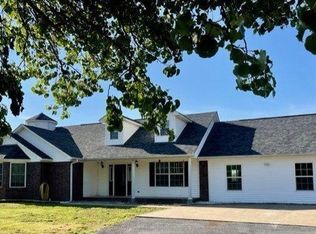
 - $384,9004 bd3 ba2.3k sqft183 Ki Ke Acres Rd, Searcy, AR 72143For Sale
 MLS ID #26012548, Amanda J Duncan, RE/MAX Advantage. CARMLS
 - $575,0003 bd2 ba2.2k sqft615 Yarnell Rd, Searcy, AR 72143For SaleMLS ID #26020860, Tammy Hale, RE/MAX Advantage. CARMLS
- $488,0004 bd3 ba2.6k sqft105 Kacy Dr, Searcy, AR 72143For SaleMLS ID #26026974, Janet Hearn, Crye*Leike Brock Real Estate. CARMLS
- $599,0004 bd3 ba3.1k sqft70 Maggie Ln, Searcy, AR 72143For SaleMLS ID #26010330, Nikki J Turney, McKenzie Realty Group. CARMLS
- $399,0003 bd3 ba3.1k sqft216 Eastline Rd, Searcy, AR 72143For SaleMLS ID #26022178, Sherry D Conley, Green Light Realty. CARMLS
- $830,0004 bd4 ba3k sqft281 Jaybird Ln, Searcy, AR 72143For SaleMLS ID #26019552, Kelly VanHook, Dalrymple. CARMLS
- $550,0003 bd2 ba2k sqft290 Rambo Loop, Searcy, AR 72143For Sale By Owner
- $495,0003 bd2 ba2.4k sqft155 Jaybird Ln, Searcy, AR 72143For SaleMLS ID #26009972, Cindy Wells, Dalrymple. CARMLS
- $467,9004 bd4 ba3k sqft11 River Ridge Rd, Searcy, AR 72143For SaleMLS ID #26024953, Tish Pace, RE/MAX Advantage. CARMLS
- $444,5003 bd3 ba3k sqft(Undisclosed Address), Searcy, AR 72143For SaleMLS ID #26031278, Sophia Nguyenle, Michele Phillips & Co. Realtors. CARMLS
- $389,9004 bd3 ba2.5k sqft105 River Oaks Ct, Searcy, AR 72143For SaleMLS ID #26027489, Brandy Burton, Green Light Realty. CARMLS
- $349,0004 bd4 ba2.7k sqft1402 Holmes Rd, Searcy, AR 72143For SaleMLS ID #26014934, David Lorton, Searcy Hometown Realty. CARMLS
- $355,0004 bd3 ba2.1k sqft608 River Oaks Blvd, Searcy, AR 72143For SaleMLS ID #26004773, Susan G Neaville, RE/MAX Advantage. CARMLS
- $414,9004 bd3 ba2.6k sqft119 Bristle Cone Rd, Searcy, AR 72143For SaleMLS ID #26015255, Lisa Coleman, Green Light Realty. CARMLS
- $480,0004 bd3 ba2.4k sqft1225 Affirmed Dr, Searcy, AR 72143New ConstructionMLS ID #26031657, Dylan Johnston, Howell Realty Pros. CARMLS
- $369,9003 bd3 ba2.3k sqft101 Casey Ln, Searcy, AR 72143For SaleMLS ID #26012444, Cindy Wells, Dalrymple. CARMLS
- $379,9003 bd3 ba2.4k sqft120 Cottage Lake Rd, Searcy, AR 72143For SaleMLS ID #26023835, Jesse Shelton, Howell Realty Pros. CARMLS
