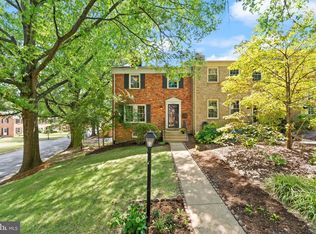
***OPEN HOUSE SUNDAY 9/13 FROM 1-3PM***Welcome home to this beautifully maintained three-level end-unit townhome, one of the largest models in the community with extensions on all three levels! Ideally situated in a sought-after Reston location, this spacious home combines comfort, style, and convenience. The sun-filled main and upper levels feature gleaming hardwood floors, while the updated kitchen offers granite countertops, stainless steel appliances, and a generous pantry. Enjoy cozy evenings by the fireplace in the living room, or head downstairs to the finished lower level featuring a second fireplace, custom built-ins, perfect for entertaining or relaxing. Upstairs, the spacious primary suite boasts two closets and a beautifully remodeled en suite bath. Head back down to the main level and step outside to a private brick patio and walkway surrounded by attractive landscaping, complete with a storage shed. A peaceful setting backing to mature trees and common area, creating the perfect outdoor retreat. Experience the incredible Reston lifestyle with access to walking and biking trails, numerous parks, multiple community pools, tennis and pickleball courts, playgrounds, and year-round recreational amenities. Conveniently located near shopping, dining, the Metro, and major commuter routes, this home offers the perfect blend of comfort, convenience, and community.
Under contract
Price cut: $10K (9/11)
$739,990
2172 Golf Course Dr, Reston, VA 20191
4beds
2,536sqft
Townhouse
Built in 1972
3,033 Square Feet Lot
$727,200 Zestimate®
$292/sqft
$116/mo HOA
What's special
Second fireplaceFinished lower levelStorage shedGranite countertopsCustom built-insAttractive landscapingGleaming hardwood floors
- 73 days
- 519
- 19
Likely to sell faster than
Zillow last checked:
Listing updated:
Listed by:
Kristi Lalli 703-362-0588,
Stritt Realty (703) 623-7334
Source: Bright MLS,MLS#: VAFX2327740
Facts & features
Interior
Bedrooms & bathrooms
- Bedrooms: 4
- Bathrooms: 4
- Full bathrooms: 2
- 1/2 bathrooms: 2
- Main level bathrooms: 1
Rooms
- Room types: Living Room, Dining Room, Primary Bedroom, Bedroom 2, Bedroom 3, Bedroom 4, Kitchen, Family Room, Den, Breakfast Room, Recreation Room
Primary bedroom
- Features: Flooring - HardWood
- Level: Upper
- Area: 165 Square Feet
- Dimensions: 11 X 15
Bedroom 2
- Features: Flooring - HardWood
- Level: Upper
- Area: 121 Square Feet
- Dimensions: 11 X 11
Bedroom 3
- Features: Flooring - HardWood
- Level: Upper
- Area: 110 Square Feet
- Dimensions: 10 X 11
Bedroom 4
- Features: Flooring - HardWood
- Level: Upper
- Area: 143 Square Feet
- Dimensions: 11 X 13
Breakfast room
- Features: Flooring - Ceramic Tile
- Level: Main
- Area: 110 Square Feet
- Dimensions: 10 X 11
Den
- Features: Fireplace - Gas
- Level: Lower
- Area: 165 Square Feet
- Dimensions: 11 X 15
Dining room
- Features: Flooring - HardWood
- Level: Main
- Area: 99 Square Feet
- Dimensions: 9 X 11
Family room
- Features: Flooring - HardWood, Fireplace - Gas
- Level: Main
- Area: 165 Square Feet
- Dimensions: 11 X 15
Kitchen
- Features: Flooring - Ceramic Tile
- Level: Main
- Area: 88 Square Feet
- Dimensions: 8 X 11
Living room
- Features: Flooring - HardWood
- Level: Main
- Area: 195 Square Feet
- Dimensions: 13 X 15
Recreation room
- Features: Flooring - Carpet
- Level: Lower
- Area: 352 Square Feet
- Dimensions: 16 X 22
Heating
- Forced Air, Natural Gas
Cooling
- Ceiling Fan(s), Central Air, Electric
Appliances
- Included: Microwave, Dishwasher, Disposal, Dryer, Oven/Range - Gas, Refrigerator, Stainless Steel Appliance(s), Washer, Gas Water Heater
Features
- Breakfast Area, Built-in Features, Ceiling Fan(s), Eat-in Kitchen, Recessed Lighting, Upgraded Countertops
- Flooring: Carpet, Wood
- Windows: Window Treatments
- Basement: Finished
- Number of fireplaces: 2
Interior area
- Total structure area: 2,536
- Total interior livable area: 2,536 sqft
- Finished area above ground: 1,846
- Finished area below ground: 690
Property
Parking
- Parking features: Assigned, Other
- Details: Assigned Parking, Assigned Space #: 43/44
Accessibility
- Accessibility features: None
Features
- Levels: Three
- Stories: 3
- Pool features: Community
Lot
- Size: 3,033 Square Feet
Details
- Additional structures: Above Grade, Below Grade
- Parcel number: 0261 207A0084
- Zoning: 370
- Special conditions: Standard
Construction
Type & style
- Home type: Townhouse
- Architectural style: Colonial
- Property subtype: Townhouse
Materials
- Brick
- Foundation: Other
Condition
- New construction: No
- Year built: 1972
Utilities & green energy
- Sewer: Public Sewer
- Water: Public
Community & HOA
Community
- Subdivision: Reston
HOA
- Has HOA: Yes
- Amenities included: Basketball Court, Common Grounds, Jogging Path, Pool, Tennis Court(s), Tot Lots/Playground, Racquetball
- Services included: Trash, Snow Removal, Common Area Maintenance, Pool(s)
- HOA fee: $347 quarterly
Location
- Region: Reston
Financial & listing details
- Price per square foot: $292/sqft
- Tax assessed value: $687,150
- Annual tax amount: $8,249
- Date on market: 7/17/2026
- Listing agreement: Exclusive Right To Sell
- Inclusions: Surround Sound In Basement & Humidor In Basement Den Convey
- Ownership: Fee Simple
Estimated market value
$727,200
$691,000 - $764,000
$3,898/mo
Price history
| Date | Event | Price |
|---|---|---|
| 9/19/2026 | Contingent | $739,990$292/sqft |
Source:  Bright MLS #VAFX2327740 Report a problem Bright MLS #VAFX2327740 Report a problem | ||
| 9/11/2026 | Price change | $739,990-1.3%$292/sqft |
Source: Bright MLS #VAFX2327740 Report a problem | ||
| 7/17/2026 | Listed for sale | $749,990+53.1%$296/sqft |
Source: Bright MLS #VAFX2327740 Report a problem | ||
| 5/3/2024 | Listing removed | -- |
Source: Bright MLS #VAFX2176168 Report a problem | ||
| 4/25/2024 | Listed for rent | $3,400$1/sqft |
Source: Bright MLS #VAFX2176168 Report a problem | ||
| 5/9/2016 | Sold | $490,000-1.8%$193/sqft |
Source: Public Record Report a problem | ||
| 3/28/2016 | Pending sale | $499,000$197/sqft |
Source: Long & Foster Real Estate, Inc. #FX9590230 Report a problem | ||
| 3/16/2016 | Listed for sale | $499,000+10.9%$197/sqft |
Source: Long & Foster Real Estate, Inc. #FX9590230 Report a problem | ||
| 4/20/2010 | Listing removed | $449,950+3.4%$177/sqft |
Source: Long & Foster Real Estate, Inc. #FX7159575 Report a problem | ||
| 12/2/2009 | Sold | $435,000-3.3%$172/sqft |
Source: Public Record Report a problem | ||
| 10/3/2009 | Price change | $449,950-1.7%$177/sqft |
Source: Long & Foster Real Estate, Inc. #FX7159575 Report a problem | ||
| 9/18/2009 | Listed for sale | $457,950$181/sqft |
Source: Long & Foster Real Estate, Inc. #FX7159575 Report a problem | ||
Public tax history
| Year | Property taxes | Tax assessment |
|---|---|---|
| 2025 | $7,779 +8.3% | $646,650 +8.5% |
| 2024 | $7,183 -2.4% | $595,830 -4.9% |
| 2023 | $7,362 +14.7% | $626,310 +16.1% |
| 2022 | $6,420 | $539,250 +1.6% |
| 2021 | -- | $530,940 +4.3% |
| 2020 | $6,265 +8.7% | $509,120 +8.7% |
| 2019 | $5,761 -3.9% | $468,210 -3.9% |
| 2018 | $5,997 +7.1% | $487,350 +5.1% |
| 2017 | $5,602 +4.2% | $463,700 +3.9% |
| 2016 | $5,378 +0.5% | $446,120 -3% |
| 2015 | $5,351 +3.6% | $460,120 +3.4% |
| 2014 | $5,163 | $444,920 |
| 2013 | -- | $444,920 +11.7% |
| 2012 | -- | $398,160 +3.8% |
| 2011 | -- | $383,580 |
| 2010 | -- | $383,580 +6.7% |
| 2009 | -- | $359,550 -12.3% |
| 2008 | -- | $410,050 +1.4% |
| 2007 | -- | $404,490 +51.3% |
| 2003 | -- | $267,265 +18.5% |
| 2002 | -- | $225,635 +20% |
| 2001 | -- | $188,030 |
Find assessor info on the county website
Monthly payment
Est. payment
Payment breakdown
Explore the cost of this home by adjusting the details. Changes won't be saved.Climate risks
Neighborhood: South Lakes Dr - Soapstone Dr
Nearby schools
Schools provided by the listing agent
- Elementary: Terraset
- Middle: Hughes
- High: South Lakes
- District: Fairfax County Public Schools
Source: Bright MLS. This data may not be complete. We recommend contacting the local school district to confirm school assignments for this home.
Similar homes
- $739,0004 bd4 ba2.4k sqft2017 Wethersfield Ct, Reston, VA 20191For Sale

 MLS ID #VAFX2335458, Jennifer Hernandez, CENTURY 21 New Millennium. Bright MLS
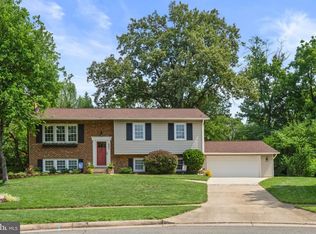
 - $750,0004 bd3 ba2.4k sqft904 Dunbarton Ct, Herndon, VA 20170For Sale
 MLS ID #VAFX2333358, Julie Nirschl, Long & Foster Real Estate, Inc.. Bright MLS
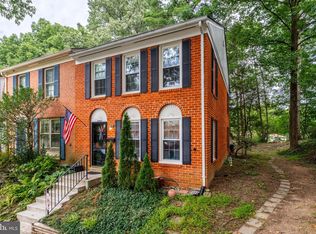
 - $550,0003 bd4 ba1.6k sqft2305 Horseferry Ct, Reston, VA 20191For Sale
 MLS ID #VAFX2331676, Nikki Lagouros, Berkshire Hathaway HomeServices PenFed Realty. Bright MLS
 - $725,0003 bd4 ba2.2k sqft9280 Bailey Ln, Fairfax, VA 22031For Sale
 MLS ID #VAFX2339746, Corinne Savage, Century 21 Redwood Realty. Bright MLS
 - $699,9003 bd4 ba2.3k sqft20411 Doncaster Ter, Sterling, VA 20165For SaleMLS ID #VALO2137324, Joy chen, Samson Properties. Bright MLS
- $815,0004 bd3 ba2.3k sqft14287 Jameson Ct, Centreville, VA 20120For SaleMLS ID #VAFX2333070, Barb Branham, Corcoran McEnearney. Bright MLS
- $779,9003 bd4 ba1.8k sqft10713 Deborah Dr, Rockville, MD 20854For SaleMLS ID #MDMC2254450, Virginia Morgan, Coldwell Banker Realty. Bright MLS
- $450,0003 bd4 ba2k sqft46863 Woodstone Ter, Sterling, VA 20164For SaleMLS ID #VALO2134150, Tremayne Lord, CENTURY 21 Envision. Bright MLS
- $694,9003 bd4 ba2.1k sqft5502 Beaconsfield Ct, Burke, VA 22015For SaleMLS ID #VAFX2341302, John Evans, Paul Wesley Real Estate. Bright MLS
- $750,0004 bd4 ba1.7k sqft2467 Huntington Park Dr, Alexandria, VA 22303For SaleMLS ID #VAFX2340714, Dottie Bistransin, Redfin Corp. Bright MLS
- $739,9003 bd2 ba1.5k sqft12504 Popes Head Rd, Clifton, VA 20124For SaleMLS ID #VAFX2337554, Karen Stevens, Corcoran McEnearney. Bright MLS
- $759,9004 bd4 ba2.2k sqftEton Parc, Alexandria, VA 22312For SaleMLS ID #VAFX2331830, Hanna Wang, Prostage Realty, LLC. Bright MLS
- $719,0003 bd4 ba2.9k sqft42704 Sandman Ter, Chantilly, VA 20152For SaleMLS ID #VALO2130276, Jillian Carmical, Corcoran McEnearney. Bright MLS
- $799,0005 bd3 ba3k sqft108 Briarwood Ct, Sterling, VA 20164For SaleMLS ID #VALO2131916, Erich Molina, Acquire Real Estate LLC. Bright MLS
- $1,050,0003 bd3 ba3.6k sqft902 Leona Ln, Herndon, VA 20170For SaleMLS ID #VAFX2340430, Mindy Thunman, RE/MAX Allegiance. Bright MLS
- $654,9904 bd4 ba2.6k sqft20933 Sandstone Sq, Sterling, VA 20165For SaleMLS ID #VALO2134742, James Carter, Carter Realty. Bright MLS
- $535,0002 bd4 ba1.5k sqft1741 Sundance Dr, Reston, VA 20194For SaleMLS ID #VAFX2332718, J. Dane Work, Samson Properties. Bright MLS
- $598,0003 bd3 ba1.9k sqft5027 Head Ct, Fairfax, VA 22032For SaleMLS ID #VAFX2342936, Monte Mokha, Pearson Smith Realty, LLC. Bright MLS
