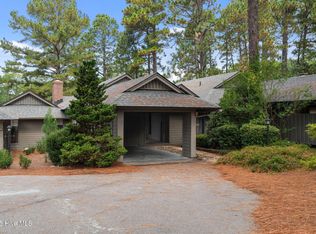
DESIRABLE ARONIMINK SUBDIVISION adjacent to Lake Pinehurst! Exceptional location on the 9th Hole of the Pinehurst No 5 Course with views of Fairway, Green and Lake Pinehurst. GOLF FRONT location is rare in this subdivision. Beautiful sunsets and tranquil enjoyment on the deck overlooking the Golf Course and Lake. Enclosed patio off the Master bedroom for additional outdoor living space. Seller has invested in upscale improvements including flooring, decorative ceiling, painting, new light fixtures, throughout, and much more. Whether you're looking for a full-time residence, a weekend retreat, or a lock-it and leave-it getaway, this property provides the perfect setting to enjoy the Pinehurst lifestyle. Golf cart ride to the first tee of Pinehurst Courses 1-5, including the famed Pinehurst No 2, site of the US.OPEN. Minutes to the Historic Village of Pinehurst and all the year round Village activities. Close to shopping and easy drive to Fort Bragg.Pinehurst CC Membership available for transfer at reduced rate. Buyer to pay all fees.
For sale
$475,000
285 Sugar Gum Lane #- 12 Aronimink, Pinehurst, NC 28374
2beds
1,767sqft
Condominium
Built in 1985
-- sqft lot
$457,800 Zestimate®
$269/sqft
$378/mo HOA
What's special
Golf front locationDecorative ceilingNew light fixturesUpscale improvements including flooringAdjacent to lake pinehurstBeautiful sunsets
- 39 days
- 301
- 18
Zillow last checked:
Listing updated:
Listed by:
Lin Hutaff 910-528-6427,
Lin Hutaff's Pinehurst Realty Group
Source: Hive MLS,MLS#: 100602051 Originating MLS: Mid Carolina Regional MLS
Facts & features
Interior
Bedrooms & bathrooms
- Bedrooms: 2
- Bathrooms: 2
- Full bathrooms: 2
Rooms
- Room types: Living Room, Dining Room, Master Bedroom, Bedroom 2, Office
Primary bedroom
- Level: First
- Dimensions: 16 x 12.1
Bedroom 2
- Level: First
- Dimensions: 12 x 11.3
Dining room
- Level: First
- Dimensions: 12 x 12
Kitchen
- Level: First
- Dimensions: 11.6 x 10
Living room
- Level: First
- Dimensions: 20 x 17
Office
- Level: First
- Dimensions: 12 x 10
Heating
- Electric, Heat Pump
Cooling
- Central Air
Appliances
- Included: Built-In Microwave, Washer, Refrigerator, Dryer, Dishwasher, Electric Range
Features
- Master Downstairs, Walk-in Closet(s), Vaulted Ceiling(s), High Ceilings, Entrance Foyer, Solid Surface, Bookcases, Ceiling Fan(s), Walk-in Shower, Blinds/Shades, Built-in Features, Walk-In Closet(s)
- Flooring: LVT/LVP, Tile
- Windows: Skylight(s)
- Attic: Partially Floored
- Has fireplace: Yes
Interior area
- Total structure area: 1,767
- Total interior livable area: 1,767 sqft
Property
Parking
- Total spaces: 2
- Parking features: Attached Carport
- Has carport: Yes
Features
- Levels: One
- Patio & porch: Deck, See Remarks
- Fencing: None
- Has view: Yes
- View description: Lake
- Has water view: Yes
- Water view: Lake
Lot
- Features: On Golf Course
Details
- Parcel number: 00016845
- Zoning: R MF
- Special conditions: Standard
Construction
Type & style
- Home type: Condo
- Property subtype: Condominium
Materials
- Wood Siding, Wood Frame
- Foundation: Crawl Space
- Roof: Composition
Condition
- New construction: No
- Year built: 1985
Utilities & green energy
- Utilities for property: Sewer Connected, Water Connected
Community & HOA
Community
- Subdivision: Aronimink
HOA
- Has HOA: Yes
- HOA fee: $4,536 annually
- HOA name: Aronimink Townhomes
- HOA phone: 910-295-3791
Location
- Region: Pinehurst
Financial & listing details
- Price per square foot: $269/sqft
- Tax assessed value: $365,430
- Annual tax amount: $2,092
- Date on market: 10/22/2026
- Cumulative days on market: 39 days
- Listing agreement: Exclusive Right To Sell
- Listing terms: Cash,Conventional,VA Loan
Estimated market value
$457,800
$435,000 - $481,000
$2,293/mo
Price history
| Date | Event | Price |
|---|---|---|
| 10/22/2026 | Listed for sale | $475,000$269/sqft |
Source:  Hive MLS #100602051 Report a problem | ||
| 10/14/2026 | Contingent | $475,000$269/sqft |
Source: Hive MLS #100602051 Report a problem | ||
| 9/8/2026 | Listed for sale | $475,000+117.9%$269/sqft |
Source: Hive MLS #100602051 Report a problem | ||
| 8/10/2018 | Sold | $218,000$123/sqft |
Source: Hive MLS #1005188248 Report a problem | ||
Public tax history
| Year | Property taxes | Tax assessment |
|---|---|---|
| 2024 | $2,092 -4.2% | $365,430 |
| 2023 | $2,183 +20% | $365,430 +31.5% |
| 2022 | $1,819 -3.5% | $277,850 +27.5% |
| 2021 | $1,885 +1.8% | $217,900 |
| 2020 | $1,852 | $217,900 |
| 2019 | $1,852 | $217,900 -2.1% |
| 2018 | $1,852 +5.4% | $222,470 |
| 2017 | $1,758 | $222,470 |
| 2015 | $1,758 +1.9% | $222,470 0% |
| 2014 | $1,724 +1.3% | $222,570 |
| 2013 | $1,703 | $222,570 |
| 2012 | -- | $222,570 |
| 2011 | -- | $222,570 |
| 2010 | -- | $222,570 |
| 2009 | -- | $222,570 |
| 2008 | -- | $222,570 |
| 2007 | -- | $222,570 +18.3% |
| 2005 | -- | $188,100 |
| 2004 | -- | $188,100 |
| 2003 | -- | $188,100 |
Find assessor info on the county website
Monthly payment
Est. payment
Payment breakdown
Explore the cost of this home by adjusting the details. Changes won't be saved.Climate risks
Neighborhood: 28374
Nearby schools
Schools provided by the listing agent
- Elementary: Pinehurst Elementary
- Middle: Southern Middle
- High: Pinecrest High
Source: Hive MLS. This data may not be complete. We recommend contacting the local school district to confirm school assignments for this home.
Similar homes
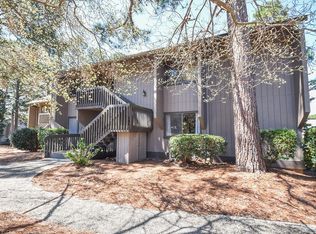
- $465,0003 bd3 ba1.8k sqft285 Sugar Gum Lane Unit 20, Pinehurst, NC 28374For Sale
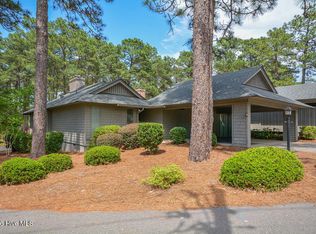
 MLS ID #100579640, Deborah Darby Knight, Berkshire Hathaway HS Pinehurst Realty Group/PH. Hive MLS
- $410,0003 bd2 ba1.4k sqft250 Sugar Gum Lane #124, Pinehurst, NC 28374For Sale
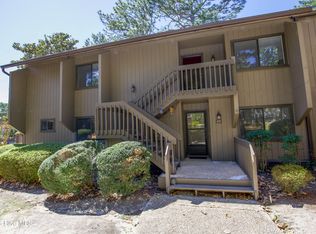 MLS ID #100561476, Carolyn Hallett, Everything Pines Partners LLC. Hive MLS
- $479,9993 bd2 ba2k sqft190 Canter Lane, Pinehurst, NC 28374For Sale
 MLS ID #100587204, Tena Martin, Berkshire Hathaway HS Pinehurst Realty Group/PH. Hive MLS
- $517,0003 bd3 ba2.3k sqft7 Overcup Lane, Pinehurst, NC 28374For Sale
 MLS ID #100599235, Lin Hutaff, Lin Hutaff's Pinehurst Realty Group. Hive MLS
- $460,0003 bd2 ba1.4k sqft85 Pine Valley Road # 42, Pinehurst, NC 28374For SaleMLS ID #100572745, Hunter Wayne Wortham, Carolina Property Sales. Hive MLS
- $459,0003 bd2 ba2.1k sqft1320 Burning Tree Road, Pinehurst, NC 28374For SaleMLS ID #100588260, Sandy Stewart, Sandhill Realty. Hive MLS
- $420,0003 bd2 ba2k sqft7 Shamrock Way, Pinehurst, NC 28374For SaleMLS ID #100581468, Ashley Leeah, Carolina Property Sales. Hive MLS
- $379,0003 bd2 ba1.6k sqft5 Bridle Path Circle, Pinehurst, NC 28374For SaleMLS ID #100596458, The Phillips Group, Village Properties of Pinehurst LLC. Hive MLS
- $587,5003 bd3 ba1.8k sqft285 Sugar Gum Lane Unit 50, Pinehurst, NC 28374For SaleMLS ID #100587384, Rose Ann Ward, Fore Properties. Hive MLS
- $419,0003 bd4 ba2.1k sqft1150 Morganton Road, Pinehurst, NC 28374For SaleMLS ID #100582571, Alison Isenhart, Everything Pines Partners LLC. Hive MLS
- $480,0004 bd3 ba2.2k sqft264 Juniper Creek Boulevard, Pinehurst, NC 28374For SaleMLS ID #100567293, Samantha L Cole, La Belle Vie Realty. Hive MLS
- $285,0002 bd2 ba950 sqft280 Sugar Gum Lane #266, Pinehurst, NC 28374For SaleMLS ID #100571405, Thomas Shoupe, Opendoor Brokerage LLC. Hive MLS
- $549,0003 bd3 ba2.1k sqft2 Interlachon Drive, Pinehurst, NC 28374For SaleMLS ID #100570449, Lin Hutaff, Lin Hutaff's Pinehurst Realty Group. Hive MLS
- $369,0003 bd3 ba1.8k sqft5 Halter Place, Pinehurst, NC 28374For SaleMLS ID #100570148, Nicholas Huscroft, Chosen Realty of NC. Hive MLS
- $424,0003 bd2 ba2k sqft7 Riviera Drive, Pinehurst, NC 28374For SaleMLS ID #100579278, Bethany Jackson, Keller Williams Pinehurst. Hive MLS
- $400,0003 bd2 ba1.7k sqft4604 Airport Road, Pinehurst, NC 28374For SaleMLS ID #100596745, Mariah Oxendine, Keller Williams Pinehurst. Hive MLS
- $250,0002 bd2 ba1.5k sqft9265 Us 15-501 Highway #9h, Pinehurst, NC 28374For SaleMLS ID #100603234, Lisa Marie Thompson Elchik, Pine Crest Inn Realty. Hive MLS
- $354,9992 bd2 ba1.3k sqft280 Barton Hills Court, Pinehurst, NC 28374For SaleMLS ID #100593336, Andrea Balkcom, RE/MAX Choice. Hive MLS
- $500,0003 bd2 ba2.1k sqft300 Midlothian Drive, Southern Pines, NC 28387For SaleMLS ID #100603670, Beverly Gentry, Coldwell Banker Advantage-Southern Pines. Hive MLS
- $459,0003 bd3 ba2.3k sqft247 Longleaf Drive, Seven Lakes, NC 27376For SaleMLS ID #100612261, Coronado Realty Team, Keller Williams Pinehurst. Hive MLS
