Space to spread out and room to make it your own! This 3-bedroom, 3.5-bath condo in Longleaf Lakeside Villas offers a flexible layout across three levels. The main floor features a primary suite with an updated tiled shower, a second bedroom, a half bath, and a laundry room. The kitchen includes stainless steel appliances, granite countertops, and a walk-in pantry, with a separate dining room nearby. The upper level offers an additional bedroom, full bath, and open loft overlooking the main living area—ideal for a home office or additional lounge space. Downstairs, the finished basement provides even more room for recreation, hobbies, or guests. Two rear decks offer outdoor space on both the main and lower levels, overlooking a water and tree-lined backdrop. Conveniently located in Southern Pines, this home offers a versatile floor plan with room for a variety of needs and lifestyles.
For sale
$385,000
175 N Knoll Road, Southern Pines, NC 28387
0beds
0baths
2,787sqft
Condominium
Built in 1997
-- sqft lot
$380,100 Zestimate®
$138/sqft
$478/mo HOA
What's special
Granite countertopsWalk-in pantrySeparate dining room
- 3 days
- 15
- 0
Likely to sell faster than
Zillow last checked:
Listing updated:
Listed by:
Kristy Skinner 228-424-0489,
Berkshire Hathaway HS Pinehurst Realty Group/PH,
Bill Brock 910-639-1148,
Berkshire Hathaway HS Pinehurst Realty Group/PH
Source: Hive MLS,MLS#: 100612031 Originating MLS: Mid Carolina Regional MLS
Facts & features
Interior
Bedrooms & bathrooms
- Bedrooms: 0
- Bathrooms: 0
Rooms
- Room types: Master Bedroom, Bathroom 1, Dining Room, Living Room, Bedroom 1, Bathroom 2, Laundry, Loft, Bedroom 2, Bathroom 3, Bonus Room, Family Room, Basement
Primary bedroom
- Level: First
- Dimensions: 15.9 x 14
Bedroom 1
- Level: First
- Dimensions: 13 x 13.9
Bedroom 2
- Level: Second
- Dimensions: 14.25 x 13.9
Bathroom 1
- Level: First
- Dimensions: 16.08 x 10.33
Bathroom 2
- Level: First
- Dimensions: 7.42 x 7.08
Bathroom 3
- Level: Second
- Dimensions: 8.08 x 6.9
Bathroom 4
- Level: Basement
- Dimensions: 5.33 x 6.08
Bonus room
- Level: Second
- Dimensions: 11.58 x 10.5
Dining room
- Level: First
- Dimensions: 10.42 x 14.67
Family room
- Level: Basement
- Dimensions: 24.42 x 29.08
Kitchen
- Level: First
- Dimensions: 17.9 x 8.17
Laundry
- Level: First
- Dimensions: 5.33 x 3.25
Living room
- Level: First
- Dimensions: 15.83 x 18.08
Loft
- Level: Second
- Dimensions: 13.25 x 14.67
Heating
- Electric, Heat Pump, Natural Gas
Cooling
- Central Air
Appliances
- Included: Refrigerator, Range, Dishwasher
- Laundry: Dryer Hookup, Washer Hookup
Features
- Master Downstairs, Walk-in Closet(s), Vaulted Ceiling(s), Ceiling Fan(s), Blinds/Shades, Walk-In Closet(s)
- Flooring: Carpet, Tile, Wood
- Basement: Finished
- Has fireplace: No
Interior area
- Total structure area: 2,787
- Total interior livable area: 2,787 sqft
Property
Parking
- Total spaces: 2
- Parking features: Parking Lot, Additional Parking, Asphalt, On Site, Paved
Features
- Levels: Three Or More
- Patio & porch: Covered, Deck
- Exterior features: Cluster Mailboxes
- Fencing: None
- Has view: Yes
- View description: Lake, Water
- Has water view: Yes
- Water view: Lake,Water
- Waterfront features: None
- Frontage type: See Remarks
Details
- Parcel number: 00041503445
- Zoning: condo
- Special conditions: Standard
Construction
Type & style
- Home type: Condo
- Property subtype: Condominium
Materials
- Fiber Cement, Wood Frame
- Foundation: Slab
- Roof: Shingle
Condition
- New construction: No
- Year built: 1997
Details
- Warranty included: Yes
Utilities & green energy
- Sewer: Public Sewer
- Water: Public
- Utilities for property: Cable Available, Natural Gas Connected, Sewer Connected, Water Connected
Community & HOA
Community
- Security: Smoke Detector(s)
- Subdivision: Longleaf CC
HOA
- Has HOA: Yes
- Amenities included: Maintenance Common Areas, Maintenance Grounds, Trash, Cable TV
- HOA fee: $5,736 annually
- HOA name: Longleaf Lakeside Villas
- HOA phone: 910-690-4986
Location
- Region: Southern Pines
Financial & listing details
- Price per square foot: $138/sqft
- Tax assessed value: $353,680
- Annual tax amount: $2,201
- Date on market: 10/22/2026
- Cumulative days on market: 370 days
- Listing agreement: Exclusive Right To Sell
- Listing terms: Cash,Conventional,FHA,VA Loan
- Road surface type: Paved
Estimated market value
$380,100
$361,000 - $399,000
$2,537/mo
Price history
| Date | Event | Price |
|---|---|---|
| 10/22/2026 | Listed for sale | $385,000-1%$138/sqft |
Source:  Hive MLS #100612031 Report a problem | ||
| 10/1/2026 | Listing removed | $389,000$140/sqft |
Source:  LPRMLS #751067 Report a problem | ||
| 6/10/2026 | Listed for sale | $389,000-1.5%$140/sqft |
Source: Hive MLS #100533457 Report a problem | ||
| 11/12/2025 | Price change | $395,000-1%$142/sqft |
Source: LPRMLS #751067 Report a problem | ||
| 9/30/2025 | Listed for sale | $399,000$143/sqft |
Source: Hive MLS #100533457 Report a problem | ||
Public tax history
| Year | Property taxes | Tax assessment |
|---|---|---|
| 2024 | $2,255 -3% | $353,680 |
| 2023 | $2,325 +11.1% | $353,680 +18.7% |
| 2022 | $2,093 -2.6% | $298,070 +31.8% |
| 2021 | $2,149 | $226,230 |
| 2020 | $2,149 | $226,230 |
| 2019 | $2,149 | $226,230 +7.4% |
| 2018 | -- | $210,550 |
| 2017 | $1,960 | $210,550 |
| 2015 | $1,960 +1.2% | $210,550 +0.3% |
| 2014 | $1,938 -3.3% | $209,950 -4.8% |
| 2013 | $2,004 | $220,600 +20.4% |
| 2012 | -- | $183,190 |
Find assessor info on the county website
Monthly payment
Est. payment
Payment breakdown
Explore the cost of this home by adjusting the details. Changes won't be saved.Climate risks
Neighborhood: 28387
Nearby schools
Schools provided by the listing agent
- Elementary: McDeeds Creek Elementary
- Middle: Crain's Creek Middle
- High: Pinecrest High
Source: Hive MLS. This data may not be complete. We recommend contacting the local school district to confirm school assignments for this home.
Similar homes
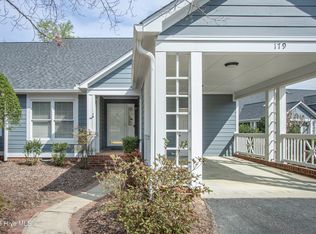
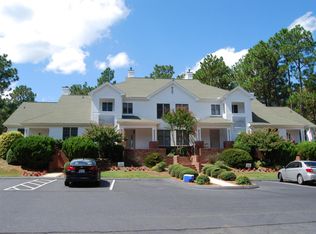
- $349,9003 bd3 ba2.1k sqft185 N Knoll Road, Southern Pines, NC 28387For Sale

 MLS ID #100593296, Stewart Thomas, Nexthome In The Pines. Hive MLS
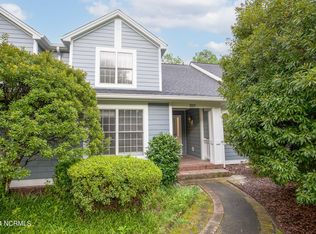
- $335,0003 bd3 ba2.2k sqft287 N Knoll Road, Southern Pines, NC 28387For Sale
 MLS ID #100580347, Angela Thompson Group, Keller Williams Pinehurst. Hive MLS
- $434,9003 bd3 ba2.1k sqft176 Starland Lane, Southern Pines, NC 28387For Sale
 MLS ID #100604844, Deborah J Leonard, Coldwell Banker Advantage-Southern Pines. Hive MLS
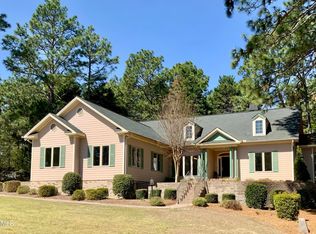
- $499,0003 bd2 ba2k sqft30 Steeplechase Court, Southern Pines, NC 28387For Sale
 MLS ID #100563440, Ed Rhodes, Rhodes and Co LLC. Hive MLS
- $520,0003 bd3 ba2.5k sqft103 Steeplechase Way, Southern Pines, NC 28387For SaleMLS ID #100603425, Christine Martin, Redfin Corporation. Hive MLS
- $485,0003 bd3 ba2.2k sqft160 Hunter Trail, Southern Pines, NC 28387For SaleMLS ID #100586487, Debby L Currier, Sandhill Realty/Aberdeen. Hive MLS
- $385,0003 bd4 ba1.6k sqft35 Elk Ridge Lane, Southern Pines, NC 28387For SaleMLS ID #100602734, Julia Lattarulo, Keller Williams Pinehurst. Hive MLS
- $289,0003 bd2 ba1.4k sqft1009 W New Hampshire Avenue, Southern Pines, NC 28387For SaleMLS ID #100610762, Kyle Rank, Mark Spain Real Estate. Hive MLS
- $325,0003 bd3 ba2.2k sqft3 Drayton Court, Southern Pines, NC 28387For SaleMLS ID #100561578, Tammy O Lyne, Keller Williams Pinehurst. Hive MLS
- $335,0003 bd2 ba1.5k sqft224 Old Course Road, Aberdeen, NC 28315For SaleMLS ID #100611678, Frank Zaccherio, Keller Williams Pinehurst. Hive MLS
- $380,0003 bd3 ba1.9k sqft195 Pinebranch Court, Southern Pines, NC 28387For SaleMLS ID #100577086, Angela B. McKew, Sandhill Realty/Aberdeen. Hive MLS
- $379,0003 bd2 ba1.6k sqft5 Bridle Path Circle, Pinehurst, NC 28374For SaleMLS ID #100596458, The Phillips Group, Village Properties of Pinehurst LLC. Hive MLS
- $400,0003 bd2 ba1.7k sqft4604 Airport Road, Pinehurst, NC 28374For SaleMLS ID #100596745, Mariah Oxendine, Keller Williams Pinehurst. Hive MLS
- $500,0003 bd2 ba2.1k sqft300 Midlothian Drive, Southern Pines, NC 28387For SaleMLS ID #100603670, Beverly Gentry, Coldwell Banker Advantage-Southern Pines. Hive MLS
- $449,9003 bd3 ba1.8k sqft312 Edinboro Drive, Southern Pines, NC 28387For SaleMLS ID #100562140, David M. Sattelmeyer, Century 21 The Realty Group. Hive MLS
- $400,0003 bd3 ba1.9k sqft129 Pinebranch Court, Southern Pines, NC 28387For SaleMLS ID #100587421, Chad E Higby, ChadHigby.com, LLC. Hive MLS
- $269,4003 bd3 ba2k sqft12 Village Green Circle #12, Southern Pines, NC 28387For SaleMLS ID #100542203, Christy Raynor, Premier Real Estate of the Sandhills LLC. Hive MLS
- $365,0003 bd3 ba1.6k sqft391 S Stephens St, Southern Pines, NC 28387New Construction
 MLS ID #10197179, Martha Lucas. Doorify MLS
- $440,0003 bd3 ba2.3k sqft48 Martin Drive, Whispering Pines, NC 28327For SaleMLS ID #100594964, Kristina Webster, Pineland Property Group LLC. Hive MLS
- $419,0003 bd4 ba2.1k sqft1150 Morganton Road, Pinehurst, NC 28374For SaleMLS ID #100582571, Alison Isenhart, Everything Pines Partners LLC. Hive MLS
