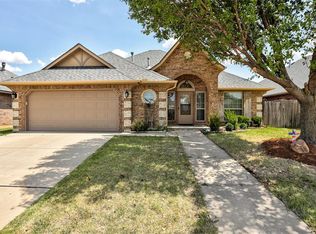
Versatile floor plan with space to make it your own! This inviting home offers two living spaces or two dining areas, or the flexibility to use the rooms however best suits your needs. The main living room features a neutral color palette, light wood-look tile flooring, and multiple windows that fill the space with natural light. The kitchen overlooks the current formal dining area—easily converted to a second living space if desired—as well as the breakfast nook, and features granite countertops, white cabinetry, and stainless steel appliances. The formal dining area adds extra charm with a cozy fireplace. The spacious primary suite offers double vanities, a separate tub and shower, and a walk-in closet. Outside, enjoy a large open patio and a private fenced backyard. Other recent updates completed in 2025 are the HVAC and roof!
For sale
$252,000
716 SW 149th Pl, Oklahoma City, OK 73170
3beds
1,682sqft
Single Family Residence
Built in 1991
6,969 Square Feet Lot
$-- Zestimate®
$150/sqft
$-- HOA
What's special
Neutral color paletteWalk-in closetPrivate fenced backyardVersatile floor planSpacious primary suiteSeparate tub and showerDouble vanities
- 4 days |
- 539 |
- 48 |
Zillow last checked:
Listing updated:
Listed by:
Heather Schleeper 405-222-9017,
Heather & Company Realty Group
Source: MLSOK/OKCMAR as distributed by MLS GRID,MLS#: 1243634
Facts & features
Interior
Bedrooms & bathrooms
- Bedrooms: 3
- Bathrooms: 2
- Full bathrooms: 2
Living room
- Description: Built Ins,Ceiling Fan
Other
- Description: Eating Space,Family/Den,Fireplace
Heating
- Has Heating (Unspecified Type)
Cooling
- Has cooling: Yes
Appliances
- Included: Dishwasher, Disposal, Microwave, Built-In Electric Oven, Built-In Gas Range
- Laundry: Laundry Room
Features
- Paint Woodwork
- Flooring: Carpet, Tile
- Number of fireplaces: 1
- Fireplace features: Gas Log
Interior area
- Total structure area: 1,682
- Total interior livable area: 1,682 sqft
Video & virtual tour
Property
Parking
- Total spaces: 2
- Parking features: Garage
- Garage spaces: 2
Features
- Levels: One
- Stories: 1
- Patio & porch: Porch, Patio
- Exterior features: Rain Gutters
Lot
- Size: 6,969 Square Feet
- Features: Interior Lot
Details
- Parcel number: 716SW149th73170
- Special conditions: None
Construction
Type & style
- Home type: SingleFamily
- Architectural style: Traditional
- Property subtype: Single Family Residence
Materials
- Brick & Frame
- Foundation: Slab
- Roof: Composition
Condition
- Year built: 1991
Utilities & green energy
- Utilities for property: Public
Community & HOA
Location
- Region: Oklahoma City
Financial & listing details
- Price per square foot: $150/sqft
- Tax assessed value: $234,297
- Annual tax amount: $3,406
- Date on market: 8/11/2026
- Listing terms: Cash,Conventional,Sell FHA or VA,VA
- Electric utility on property: Yes
Estimated market value
Not available
Estimated sales range
Not available
Not available
Price history
| Date | Event | Price |
|---|---|---|
| 8/11/2026 | Price change | $252,000-2.5%$150/sqft |
Source:  MLSOK/OKCMAR as distributed by MLS GRID #1243634 Report a problem MLSOK/OKCMAR as distributed by MLS GRID #1243634 Report a problem | ||
| 1/3/2026 | Price change | $258,500-0.2%$154/sqft |
Source: MLSOK/OKCMAR as distributed by MLS GRID #1193211 Report a problem | ||
| 9/26/2025 | Price change | $259,000+1.6%$154/sqft |
Source: MLSOK/OKCMAR as distributed by MLS GRID #1193211 Report a problem | ||
| 7/19/2025 | Pending sale | $254,900$152/sqft |
Source: MLSOK/OKCMAR as distributed by MLS GRID #1165812 Report a problem | ||
| 6/16/2025 | Price change | $254,900-1.2%$152/sqft |
Source: MLSOK/OKCMAR as distributed by MLS GRID #1165812 Report a problem | ||
| 5/6/2025 | Price change | $257,900-0.8%$153/sqft |
Source: MLSOK/OKCMAR as distributed by MLS GRID #1165812 Report a problem | ||
| 4/21/2025 | Listed for sale | $259,900+8.3%$155/sqft |
Source: MLSOK/OKCMAR as distributed by MLS GRID #1165812 Report a problem | ||
| 3/24/2023 | Sold | $239,900$143/sqft |
Source: MLSOK/OKCMAR as distributed by MLS GRID #1048210 Report a problem | ||
| 2/26/2023 | Pending sale | $239,900$143/sqft |
Source: MLSOK/OKCMAR as distributed by MLS GRID #1048210 Report a problem | ||
| 2/23/2023 | Listed for sale | $239,900$143/sqft |
Source: MLSOK/OKCMAR as distributed by MLS GRID #1048210 Report a problem | ||
| 2/20/2023 | Listing removed | -- |
Source: Zillow Rentals Report a problem | ||
| 2/15/2023 | Pending sale | $239,900$143/sqft |
Source: MLSOK/OKCMAR as distributed by MLS GRID #1048210 Report a problem | ||
| 2/13/2023 | Listed for sale | $239,900+33.4%$143/sqft |
Source: MLSOK/OKCMAR as distributed by MLS GRID #1048210 Report a problem | ||
| 1/15/2023 | Listed for rent | $1,795+20.1%$1/sqft |
Source: Zillow Rentals Report a problem | ||
| 7/18/2019 | Listing removed | $1,495$1/sqft |
Source: Go Section8 Report a problem | ||
| 7/10/2019 | Listed for rent | $1,495$1/sqft |
Source: Andy Janko Realty Ltd Co. #874530 Report a problem | ||
| 6/21/2018 | Listing removed | $179,900$107/sqft |
Source: Andy Janko Realty Ltd Co. #818236 Report a problem | ||
| 5/5/2018 | Listed for sale | $179,900+45.1%$107/sqft |
Source: Andy Janko Realty Ltd Co. #818236 Report a problem | ||
| 3/6/2018 | Sold | $124,000+0.8%$74/sqft |
Source: Public Record Report a problem | ||
| 2/13/2018 | Listed for sale | -- |
Source: Hudson & Marshall Report a problem | ||
| 1/31/2006 | Sold | $123,000$73/sqft |
Source: MLSOK/OKCMAR as distributed by MLS GRID #235159 Report a problem | ||
Public tax history
| Year | Property taxes | Tax assessment |
|---|---|---|
| 2025 | $3,448 +1.2% | $28,115 +0.5% |
| 2024 | $3,406 +54.7% | $27,977 +55.3% |
| 2023 | $2,202 +3.6% | $18,012 +5% |
| 2022 | $2,125 +5.3% | $17,154 +5% |
| 2021 | $2,019 -0.4% | $16,337 |
| 2020 | $2,027 +1% | $16,337 |
| 2019 | $2,007 0% | $16,337 0% |
| 2018 | $2,007 | $16,338 |
| 2017 | $2,007 | $16,338 |
| 2016 | -- | $16,338 +1.8% |
| 2015 | -- | $16,057 +5% |
| 2014 | $1,905 | $15,292 +4.2% |
| 2013 | -- | $14,681 |
| 2012 | -- | $14,681 -0.2% |
| 2011 | -- | $14,709 -1.1% |
| 2010 | -- | $14,877 +2.7% |
| 2009 | -- | $14,480 -1.1% |
| 2008 | -- | $14,639 +4.8% |
| 2007 | -- | $13,967 |
| 2006 | -- | $13,967 |
| 2005 | -- | $13,967 +36.8% |
| 2004 | -- | $10,212 |
| 2003 | -- | $10,212 |
| 2002 | -- | $10,212 |
| 2001 | -- | $10,212 |
Find assessor info on the county website
Monthly payment
Est. payment
Payment breakdown
Explore the cost of this home by adjusting the details. Changes won't be saved.Climate risks
Neighborhood: 73170
Nearby schools
GreatSchools rating
- 8/10Briarwood Elementary SchoolGrades: PK-6Distance: 0.3 mi
- 9/10Southridge Junior High SchoolGrades: 7-8Distance: 1.4 mi
- 7/10Southmoore High SchoolGrades: 9-12Distance: 0.8 mi
Schools provided by the listing agent
- Elementary: Briarwood ES
- Middle: Southridge JHS
- High: Southmoore HS
Source: MLSOK/OKCMAR as distributed by MLS GRID. This data may not be complete. We recommend contacting the local school district to confirm school assignments for this home.
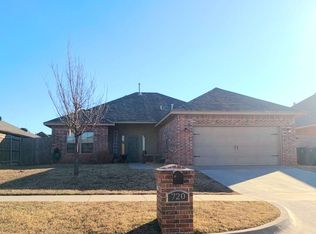
- $253,6003 bd2 ba1.4k sqft720 SW 149th Pl, Oklahoma City, OK 73170Off Market
- $242,7003 bd1 ba2k sqft712 SW 149th Pl, Oklahoma City, OK 73170Off Market
- $231,1003 bd1 ba1.6k sqft713 SW 150th St, Oklahoma City, OK 73170Off Market
- $274,3003 bd2 ba1.5k sqft708 SW 149th Pl, Oklahoma City, OK 73170Off Market
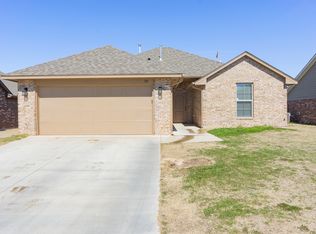
- $284,3003 bd1 ba1.9k sqft724 SW 149th Pl, Oklahoma City, OK 73170Off Market
- $293,9227,405 sqft717 SW 150th St, Oklahoma City, OK 73170Off Market
- $211,8003 bd2 ba1.4k sqft709 SW 150th St, Oklahoma City, OK 73170Off Market
- $244,8003 bd2 ba1.4k sqft713 SW 149th Pl, Oklahoma City, OK 73170Off Market
A local agent can set up tours, give advice and negotiate with sellers.
Similar homes
- $255,0003 bd2 ba1.5k sqft15209 Derrick Cir, Oklahoma City, OK 73170For Sale
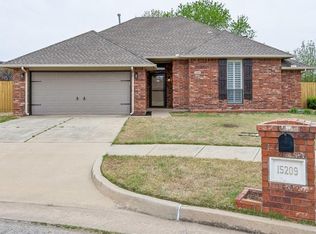 MLS ID #1221808, Aubrey Roberts, The Real Estate Lab, LLC. MLSOK/OKCMAR as distributed by MLS GRID
 - $250,0003 bd2 ba1.9k sqft15600 Sandstone Ter, Oklahoma City, OK 73170For Sale
 MLS ID #1237137, Brandon Keener, Hamilwood Real Estate. MLSOK/OKCMAR as distributed by MLS GRID
 - $275,0004 bd2 ba1.8k sqft15612 Sandstone Ter, Oklahoma City, OK 73170For Sale
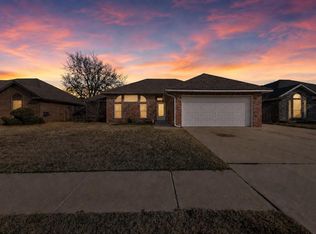 MLS ID #1232283, Benjamin Freeman, Realty of America LLC. MLSOK/OKCMAR as distributed by MLS GRID
 - $285,0003 bd2 ba1.6k sqft17216 Triana Dr, Oklahoma City, OK 73170For Sale
 MLS ID #1243506, Cynthia Paterson, Whittington Realty. MLSOK/OKCMAR as distributed by MLS GRID
 - $235,0003 bd3 ba1.5k sqft1603 SW 20th St, Moore, OK 73170For SaleMLS ID #1234264, Joycilyn George, Heather & Company Realty Group. MLSOK/OKCMAR as distributed by MLS GRID
- $279,0003 bd2 ba1.7k sqft12504 Kingsridge Ter, Oklahoma City, OK 73170For SaleMLS ID #1238672, Shawnna Brown, Metro First Realty Group. MLSOK/OKCMAR as distributed by MLS GRID
- $216,9003 bd2 ba1.2k sqft1108 SW 155th St, Oklahoma City, OK 73170For SaleMLS ID #1227655, Brent Carter, Carter Real Estate Group. MLSOK/OKCMAR as distributed by MLS GRID
- $257,0003 bd2 ba1.7k sqft409 Williams Dr, Moore, OK 73160For SaleMLS ID #1243260, Jessica Hamilton, Coldwell Banker Select. MLSOK/OKCMAR as distributed by MLS GRID
- $210,0003 bd2 ba1.3k sqft13216 Eastvalley Rd, Oklahoma City, OK 73170For SaleMLS ID #1232991, Adalia Sosanya, Copper Creek Real Estate. MLSOK/OKCMAR as distributed by MLS GRID
- $360,0003 bd3 ba2.1k sqft3624 SW 128th St, Oklahoma City, OK 73170For SaleMLS ID #1243408, Rachel Green, Trinity Team Real Estate. MLSOK/OKCMAR as distributed by MLS GRID
- $235,0003 bd2 ba1.5k sqft9604 Kindsey Ave, Moore, OK 73160For SaleMLS ID #1244231, Alejandra Maciel-Ramirez, Metro First Realty Group. MLSOK/OKCMAR as distributed by MLS GRID
- $320,0003 bd2 ba1.8k sqft3600 SW 128th St, Oklahoma City, OK 73170For SaleMLS ID #1242588, Tiffany Elcyzyn, Realty of America LLC. MLSOK/OKCMAR as distributed by MLS GRID
- $249,9003 bd2 ba1.5k sqft604 Apple Tree Ln, Moore, OK 73160For SaleMLS ID #1243491, Jimmy Hughes, JMR Realty. MLSOK/OKCMAR as distributed by MLS GRID
- $234,9003 bd2 ba1.5k sqft9912 S Country Club Dr, Oklahoma City, OK 73159For SaleMLS ID #1237498, Jennifer Boyer, Whittington Realty. MLSOK/OKCMAR as distributed by MLS GRID
- $309,9003 bd2 ba2k sqft3917 Nicole Cir, Norman, OK 73072For SaleMLS ID #1216780, Larry Griffin, Griffin Real Estate. MLSOK/OKCMAR as distributed by MLS GRID
- $214,0003 bd2 ba1.7k sqft632 Wood Crest St, Moore, OK 73160For SaleMLS ID #1242611, Shane Waters, McGraw REALTORS (BO). MLSOK/OKCMAR as distributed by MLS GRID
- $250,0003 bd2 ba1.4k sqftSE 36th St, Oklahoma City, OK 73160For SaleNextHome
- $260,0003 bd2 ba1.7k sqft1308 SE 3rd St, Moore, OK 73160For SaleMLS ID #1236605, Jan Nelson, McCurdy Real Estate, Inc.. MLSOK/OKCMAR as distributed by MLS GRID
- $287,0003 bd2 ba1.6k sqft709 Blue Ridge Rd, Moore, OK 73160For SaleMLS ID #1242425, Timothy Rasmussen, Metro First Realty. MLSOK/OKCMAR as distributed by MLS GRID
- $255,0003 bd2 ba1.6k sqft3216 Greenwood Dr, Norman, OK 73072For SaleMLS ID #1237598, Regan Thompson, Copper Creek Real Estate. MLSOK/OKCMAR as distributed by MLS GRID
