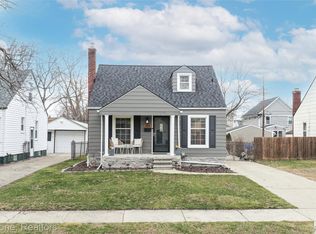
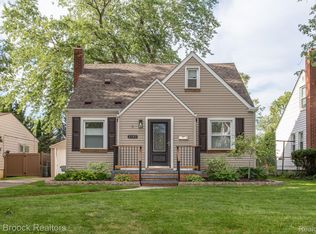
Location OMG! Berkley's biggest Bacon Park and Miller Park just steps away AND playground across the street! (potential weekend parking for entertaining weekends) Many, many expensive updates throughout. Remodeled kitchen boasts a plethora of cabinetry, granite/stone, quality (2 yr old) stainless stainless steel appliances, refinished hardwood floors throughout. Newly finished basement complete with major waterproofing system (fully encapsulated) and sealed backup sump system ... has half bathroom, rec room area, flex/kitchenette area, & clean laundry room (serious high-end Samsung W/D are negotiable ) & sink. Extended upper floor/dormer is a primary ensuite complete with half bathroom, built-in dresser/closets & attractive wainscoting. Spacious living room/large picture window/coved ceilings lead to main remodeled bath complete w glass block window/ceramic tile/newly glazed tub (be the first to shower/bathe in it!). Main floor bedrooms (walk-in closets). Updated furnace and water heater, 2018 updated electric svc/breakers. Deep backyard paradise complete with patio area, garden area, and huge shed/extended garage attached to garage. Garage has newer electric, door opener, and tons of bright lighting. Super location walk to Corewell Hospital (fka RO Beaumont) and much more! Get ready for some serious activity on this one!!
House for rent
$2,219/moFees may apply
Berkley, MI 48072
3beds
1,153sqft
Price may not include required fees and charges. Price shown reflects the lease term provided. Learn more|
Single family residence
Available now
Cats, small dogs OK
Air conditioner, central air
In unit laundry
Garage parking
Central, forced air
What's special
Newly finished basementGarden areaDeep backyard paradiseCoved ceilingsNewly glazed tubAttractive wainscotingLarge picture window
- 7 days |
- -- |
- -- |
Zillow last checked:
Listing updated:

Let’s turn your rent into credit progress
Build credit history with every on-time payment and get credit for the payment you’re already making.
Facts & features
Interior
Bedrooms & bathrooms
- Bedrooms: 3
- Bathrooms: 3
- Full bathrooms: 3
Heating
- Central, Forced Air
Cooling
- Air Conditioner, Central Air
Appliances
- Included: Dishwasher, Dryer, Freezer, Microwave Oven, Oven, Refrigerator, Washer
- Laundry: In Unit
Features
- Flooring: Hardwood
Interior area
- Total interior livable area: 1,153 sqft
Property
Parking
- Parking features: Detached, Garage
- Has garage: Yes
- Details: Contact manager
Accessibility
- Accessibility features: Disabled Access
Details
- Additional structures: Garage(s)
Construction
Type & style
- Home type: SingleFamily
- Property subtype: Single Family Residence
Community & HOA
Location
- Region: Berkley
Financial & listing details
- Lease term: 1 Year
Price history
| Date | Event | Price |
|---|---|---|
| 8/19/2026 | Price change | $2,219-44.5%$2/sqft |
Source: Zillow Rentals Report a problem | ||
| 8/12/2026 | Listed for rent | $4,000$3/sqft |
Source: Zillow Rentals Report a problem | ||
Neighborhood: 48072
Nearby schools
GreatSchools rating
- 8/10Rogers Elementary SchoolGrades: PK-5Distance: 0.1 mi
- 8/10Berkley High SchoolGrades: 7-12Distance: 0.3 mi
- 9/10Anderson Middle SchoolGrades: 4-8Distance: 0.6 mi