Brand New! RENTAL PROJECTIONS AROUND $160,000 ANNUALLY!
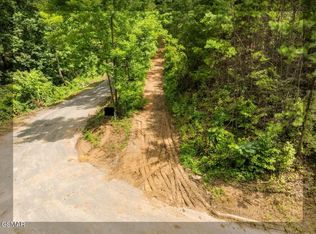
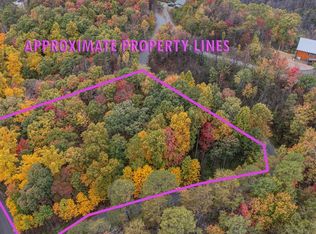
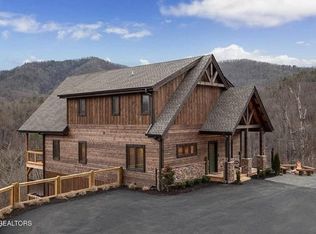
Fully furnished and sleeps up to 20 guests, this luxury Smoky Mountain retreat is designed for strong short-term rental performance. Situated on 1.3 private wooded acres with NO HOA, the property offers exceptional privacy while remaining just 10 miles from the heart of Pigeon Forge.
This 4-bedroom, 5.5-bath cabin offers the high-demand amenities vacationers are looking for, including a private indoor pool with waterfall, oversized game room, hot tub, covered porches, and multiple gathering spaces.
The main level features an open-concept kitchen, dining and living area, laundry room, half bath, and private primary suite. Upstairs offers two additional bedrooms, two bathrooms, a spacious game room, and an impressive picture window overlooking the peaceful wooded surroundings.
The lower level is built for entertainment and large groups, featuring the private indoor pool, two full bathrooms, additional sleeping accommodations, and plenty of space for guests to spread out and enjoy their stay.
Located just minutes from Metcalf Bottoms, Little River, and the Great Smoky Mountains National Park, with convenient access to Pigeon Forge, Gatlinburg, and Dollywood.
With no HOA, 20-guest occupancy, 1.3 private acres, an indoor pool, and rental projections around $160,000 annually, this turnkey cabin checks the boxes investors and vacationers are looking for.
Pending - continue to show
Price cut: $25K (8/27)
$1,150,000
2176 Spurling Rd, Sevierville, TN 37862
4beds
3,053sqft
Single Family Residence
Built in 2026
1.3 Acres Lot
$-- Zestimate®
$377/sqft
$-- HOA
What's special
Additional sleeping accommodationsCovered porchesOversized game roomMultiple gathering spacesHot tubSpacious game roomLaundry room
- 50 days
- 104
- 3
Likely to sell faster than
Zillow last checked:
Listing updated:
Listed by:
Krista DeCarmine 865-696-7926,
TN Smoky Mtn Realty 865-280-2569
Source: East Tennessee Realtors,MLS#: 1353255
Facts & features
Interior
Bedrooms & bathrooms
- Bedrooms: 4
- Bathrooms: 6
- Full bathrooms: 5
- 1/2 bathrooms: 1
Rooms
- Room types: Bonus Room
Heating
- Heat Pump, Electric
Cooling
- Central Air
Appliances
- Included: Dishwasher, Dryer, Microwave, Range, Refrigerator, Washer
Features
- Cathedral Ceiling(s), Eat-in Kitchen, Bonus Room
- Flooring: Vinyl
- Basement: Finished,Slab
- Number of fireplaces: 1
- Fireplace features: Electric, Insert
Interior area
- Total structure area: 3,053
- Total interior livable area: 3,053 sqft
Property
Parking
- Parking features: Designated Parking, Main Level
Features
- Has view: Yes
- View description: Mountain(s), Country Setting
Lot
- Size: 1.3 Acres
- Features: Private, Wooded, Level
Details
- Parcel number: 113 01811
Construction
Type & style
- Home type: SingleFamily
- Architectural style: Cabin,Contemporary,Log,Chalet
- Property subtype: Single Family Residence
Materials
- Wood Siding, Block, Frame
Condition
- Year built: 2026
Utilities & green energy
- Sewer: Septic Tank
- Water: Private, Well
Community & HOA
Community
- Security: Smoke Detector(s)
- Subdivision: Gold Leaf Mountain Est
Location
- Region: Sevierville
Financial & listing details
- Price per square foot: $377/sqft
- Date on market: 8/27/2026
Estimated market value
Not available
Estimated sales range
Not available
Not available
Price history
| Date | Event | Price |
|---|---|---|
| 9/10/2026 | Pending sale | $1,150,000$377/sqft |
Source:  East Tennessee Realtors #1353255 Report a problem East Tennessee Realtors #1353255 Report a problem | ||
| 8/27/2026 | Price change | $1,150,000-2.1%$377/sqft |
Source: East Tennessee Realtors #1353255 Report a problem | ||
| 8/17/2026 | Listed for sale | $1,175,000$385/sqft |
Source:  GSMAR, GSMMLS #312043 Report a problem GSMAR, GSMMLS #312043 Report a problem | ||
| 8/12/2026 | Pending sale | $1,175,000$385/sqft |
Source: GSMAR, GSMMLS #312043 Report a problem | ||
| 7/27/2026 | Price change | $1,175,000-6.7%$385/sqft |
Source: East Tennessee Realtors #1344552 Report a problem | ||
| 6/17/2026 | Price change | $1,260,000-3.1%$413/sqft |
Source: East Tennessee Realtors #1344552 Report a problem | ||
| 5/29/2026 | Listed for sale | $1,300,000$426/sqft |
Source: GSMAR, GSMMLS #312043 Report a problem | ||
Public tax history
Tax history is unavailable.
Monthly payment
Est. payment
Payment breakdown
Explore the cost of this home by adjusting the details. Changes won't be saved.Climate risks
Neighborhood: 37862

Similar homes
- $969,0002 bd3 ba2.2k sqft2971 Laughing Pine Ln, Sevierville, TN 37862For Sale
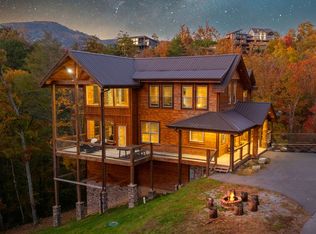
 MLS ID #3620189, Krista DeCarmine. RealTracs MLS as distributed by MLS GRID
 - $1,199,0004 bd6 ba3.3k sqft4406 Long Rifle Rd, Sevierville, TN 37862Active
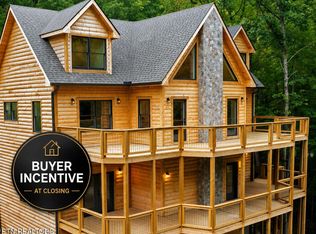
 MLS ID #1347485, Krista DeCarmine, TN Smoky Mtn Realty. East Tennessee Realtors
 - $1,199,0004 bd6 ba3.3k sqft4406 Long Rifle Rd Lot 119, Sevierville, TN 37862New Construction
 MLS ID #3302330, Krista DeCarmine. RealTracs MLS as distributed by MLS GRID
 - $1,299,0004 bd6 ba3.2k sqft1563 Mountain Dreams Way, Pigeon Forge, TN 37862For Sale
 MLS ID #3217107, Lori Steel. RealTracs MLS as distributed by MLS GRID
 - $1,350,0004 bd6 ba3.6k sqft2759 Overholt Trl, Sevierville, TN 37862For SaleMLS ID #3544468, John Mendoza. RealTracs MLS as distributed by MLS GRID
- $1,450,0004 bd6 ba3.7k sqft2511 Cove Mountain Ln, Sevierville, TN 37862For SaleMLS ID #3545037, The Jason White Team. RealTracs MLS as distributed by MLS GRID
- $989,2503 bd4 ba2.5k sqft3119 Lexy Ln, Sevierville, TN 37862ActiveMLS ID #1313763, Stephanie Cross, United Country Real Estate/Tennessee Real Properties. East Tennessee Realtors
- $890,0003 bd4 ba2.2k sqft2529 Mountain Holly Way, Sevierville, TN 37862For SaleMLS ID #3304392, Mike Court. RealTracs MLS as distributed by MLS GRID
- $1,025,0003 bd3 ba3.1k sqft3047 Redtail Rd, Sevierville, TN 37862ActiveMLS ID #1346219, Krista DeCarmine, TN Smoky Mtn Realty. East Tennessee Realtors
- $999,0004 bd6 ba3k sqft615 Rainbow Rd, Sevierville, TN 37862For SaleMLS ID #3302054, Jennie Ooten. RealTracs MLS as distributed by MLS GRID
- $1,550,0005 bd5 ba3.4k sqft3598 Sugar Tree Dr, Sevierville, TN 37862For SaleMLS ID #3540486, James Perry. RealTracs MLS as distributed by MLS GRID
- $866,9993 bd3 ba3k sqft3103 Perry Circle Ln, Sevierville, TN 37862For SaleMLS ID #3278264, Stephanie Ison. RealTracs MLS as distributed by MLS GRID
- $1,199,0003 bd4 ba3.3k sqft335 Hawken Dr, Walland, TN 37886For SaleMLS ID #3542057, Amber Korlin Brown. RealTracs MLS as distributed by MLS GRID
- $795,0003 bd3 ba1.8k sqft2624 Overholt Trl, Sevierville, TN 37862For Sale
 MLS ID #711239, Katelyn Warren, Century 21 Legacy GP. Lakeway Area AOR
 - $1,299,0004 bd5 ba3.7k sqft2118 Megan Ridge Rd, Sevierville, TN 37862For SaleMLS ID #3304843, Lori Steel. RealTracs MLS as distributed by MLS GRID
- $1,575,0005 bd5 ba3.2k sqft1706 Pinestand Ridge Way, Sevierville, TN 37862ActiveMLS ID #1357488, Jacob Collins, Realty Executives Associates. East Tennessee Realtors
- $675,0003 bd3 ba2.2k sqft3213 Samuel Wear Dr, Sevierville, TN 37862For SaleMLS ID #3530256, Brandon Thompson. RealTracs MLS as distributed by MLS GRID
- $1,049,0004 bd4 ba2.1k sqft1920 Smoky Cove Rd Lot 79, Sevierville, TN 37876New ConstructionMLS ID #3530908, Amber Korlin Brown. RealTracs MLS as distributed by MLS GRID
- $1,149,0003 bd4 ba2.7k sqft5276 Riversong Way, Sevierville, TN 37876ActiveMLS ID #1339075, Julia Landreth, Keller Williams Realty. East Tennessee Realtors
