Privately tucked away on 2.45 wooded acres, this brand-new custom mountain retreat blends bold contemporary design with peaceful Smoky Mountain surroundings--just minutes from Wears Valley and the Foothills Parkway, and only 12 miles from the Pigeon Forge Parkway for easy access to dining, shopping, and entertainment.
Spanning approximately 3,400 square feet, this thoughtfully designed home features 4 bedrooms, a bonus 5th room, 4 full baths, and 2 half baths, with elevated finishes and striking architectural details throughout. The open-concept great room welcomes you with soaring vaulted ceilings, a dramatic stone gas fireplace, and a spacious dining area, creating the perfect setting for entertaining or relaxing after a day in the mountains.
The designer kitchen showcases custom cabinetry, stacked double ovens, and a gas flat-top range, blending modern style with everyday functionality. The main-level primary suite offers convenience and comfort, along with a half bath and expansive deck space overlooking the serene wooded setting.
The lower level is designed for gathering and entertainment with a large recreation and lounge area, a second primary suite featuring a soaking tub and walk-in shower, an additional bedroom, a versatile bonus room ideal for a fifth bedroom, office, media room, or flex space, and direct access to the lower deck for extended outdoor living. Upstairs, two private guest suites each feature custom-tiled bathrooms, offering comfort and privacy for family and guests.
Whether you're searching for a luxury full-time residence, a private second home, or a high-demand Smoky Mountain short-term rental, this one-of-a-kind property offers the perfect combination of exceptional design, privacy, and location.
Active
$1,199,000
4406 Long Rifle Rd Lot 119, Sevierville, TN 37862
4beds
3,390sqft
Residential
Built in 2025
2.45 Acres Lot
$-- Zestimate®
$354/sqft
$25/mo HOA
What's special
Additional bedroomHalf bathPeaceful smoky mountain surroundingsMain-level primary suiteStacked double ovensStriking architectural detailsGas flat-top range
- 94 days
- 350
- 30
Zillow last checked:
Listing updated:
Listed by:
Krista DeCarmine 865-696-7926,
TN Smoky Mtn Realty 865-280-2569
Source: RealTracs MLS as distributed by MLS GRID,MLS#: 3302330
Facts & features
Interior
Bedrooms & bathrooms
- Bedrooms: 4
- Bathrooms: 6
- Full bathrooms: 4
- 1/2 bathrooms: 2
Kitchen
- Features: Pantry
- Level: Pantry
Heating
- Heat Pump
Cooling
- Other
Appliances
- Included: Dishwasher, Double Oven, Cooktop, Gas Range, Microwave, Refrigerator
- Laundry: Electric Dryer Hookup, Washer Hookup
Features
- High Ceilings, Ceiling Fan(s), Pantry, Walk-In Closet(s)
- Flooring: Luxury Vinyl, Tile
- Basement: Finished,Other
- Number of fireplaces: 1
- Fireplace features: Gas
Interior area
- Total structure area: 3,390
- Total interior livable area: 3,390 sqft
Property
Parking
- Parking features: Driveway
- Has uncovered spaces: Yes
Features
- Levels: Three Or More
- Stories: 3
- Patio & porch: Deck, Covered
Lot
- Size: 2.45 Acres
- Features: Private, Wooded
- Topography: Private,Wooded
Details
- Parcel number: 122E A 10400 000
- Special conditions: Standard
Construction
Type & style
- Home type: SingleFamily
- Architectural style: Contemporary
- Property subtype: Residential
Materials
- Log, Other
- Roof: Shingle
Condition
- New construction: Yes
- Year built: 2025
Utilities & green energy
- Sewer: Septic Tank
- Water: Well
Community & HOA
Community
- Subdivision: Homestead In Wears Valley
HOA
- Has HOA: Yes
- HOA fee: $300 annually
Location
- Region: Sevierville
Financial & listing details
- Price per square foot: $354/sqft
- Annual tax amount: $149
- Date on market: 7/22/2026
Estimated market value
Not available
Estimated sales range
Not available
Not available
Price history
| Date | Event | Price |
|---|---|---|
| 7/22/2026 | Listed for sale | $1,199,000$354/sqft |
Source:  RealTracs MLS as distributed by MLS GRID #3302330 Report a problem RealTracs MLS as distributed by MLS GRID #3302330 Report a problem | ||
Public tax history
Tax history is unavailable.
Monthly payment
Est. payment
Payment breakdown
Explore the cost of this home by adjusting the details. Changes won't be saved.Climate risks
Neighborhood: 37862

Similar homes
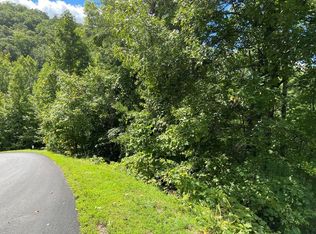
- $1,199,0004 bd6 ba3.3k sqft4406 Long Rifle Rd, Sevierville, TN 37862Active
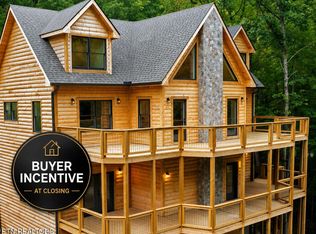
 MLS ID #1347485, Krista DeCarmine, TN Smoky Mtn Realty. East Tennessee Realtors
 - $1,350,0004 bd6 ba3.6k sqft2759 Overholt Trl, Sevierville, TN 37862For Sale
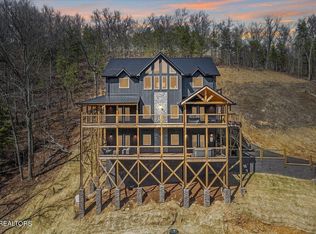
 MLS ID #3544468, John Mendoza. RealTracs MLS as distributed by MLS GRID
 - $1,299,0004 bd6 ba3.2k sqft1563 Mountain Dreams Way, Pigeon Forge, TN 37862For Sale
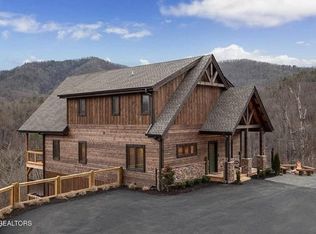 MLS ID #3217107, Lori Steel. RealTracs MLS as distributed by MLS GRID
 - $1,199,0003 bd4 ba3.3k sqft335 Hawken Dr, Walland, TN 37886For Sale
 MLS ID #3542057, Amber Korlin Brown. RealTracs MLS as distributed by MLS GRID
 - $1,420,0004 bd6 ba3.7k sqft2511 Cove Mountain Ln, Sevierville, TN 37862For SaleMLS ID #3545037, The Jason White Team. RealTracs MLS as distributed by MLS GRID
- $1,025,0003 bd3 ba3.1k sqft3047 Redtail Rd, Sevierville, TN 37862ActiveMLS ID #1346219, Krista DeCarmine, TN Smoky Mtn Realty. East Tennessee Realtors
- $1,229,9003 bd4 ba4.7k sqft2612 Cloud View Dr, Sevierville, TN 37862For SaleMLS ID #3307495, Charity Brown. RealTracs MLS as distributed by MLS GRID
- $879,0003 bd4 ba3.2k sqft5042 Settlers View Ln, Sevierville, TN 37862For SaleMLS ID #3548409, Ralph Harvey. RealTracs MLS as distributed by MLS GRID
- $1,175,0004 bd4 ba2.3k sqft1121 Levi Glenn Ct, Sevierville, TN 37862For SaleMLS ID #3593815, Karen De Amorim. RealTracs MLS as distributed by MLS GRID
- $1,550,0005 bd5 ba3.4k sqft3598 Sugar Tree Dr, Sevierville, TN 37862For SaleMLS ID #3540486, James Perry. RealTracs MLS as distributed by MLS GRID
- $1,299,0004 bd5 ba3.7k sqft2118 Megan Ridge Rd, Sevierville, TN 37862For SaleMLS ID #3304843, Lori Steel. RealTracs MLS as distributed by MLS GRID
- $969,0002 bd3 ba2.2k sqft2971 Laughing Pine Ln, Sevierville, TN 37862For SaleMLS ID #3620189, Krista DeCarmine. RealTracs MLS as distributed by MLS GRID
- $1,699,0006 bd6 ba4k sqft77 Flintlock Ln Lot 77W, Sevierville, TN 37862New ConstructionMLS ID #3591847, David Rasmussen. RealTracs MLS as distributed by MLS GRID
- $879,9003 bd4 ba2.6k sqft2825 Whisper Creek Ln Lot 16, Sevierville, TN 37862New ConstructionMLS ID #3304002, Kevin Charkosky. RealTracs MLS as distributed by MLS GRID
- $820,0003 bd4 ba3.2k sqft3414 Sugar Maple Loop Rd, Sevierville, TN 37862For SaleMLS ID #3501282, Courtney McGhee. RealTracs MLS as distributed by MLS GRID
- $914,0003 bd3 ba2.5k sqft2313 Grey Fox Run, Sevierville, TN 37862For SaleMLS ID #3598344, Greg Korlin. RealTracs MLS as distributed by MLS GRID
- $1,400,0003 bd4 ba4.4k sqft2749 Owls Cove Way, Sevierville, TN 37862For SaleMLS ID #3307549, Charity Brown. RealTracs MLS as distributed by MLS GRID
- $1,200,0005 bd5 ba3.1k sqft1234 Reedmont Way Lot 17, Sevierville, TN 37876New ConstructionMLS ID #3298298, Irena McCoy. RealTracs MLS as distributed by MLS GRID
- $879,9003 bd4 ba2.6k sqft2825 Whisper Creek Ln, Sevierville, TN 37862ActiveMLS ID #1340307, Kevin W. Charkosky, Prime Mountain Properties. East Tennessee Realtors
