Beautifully designed contemporary home on a naturally wooded lot in Fearrington Village. Vaulted ceilings, skylights, and abundant windows fill the home with natural light and frame views of the wooded setting. The front door opens to an entry foyer, leading to a living room with a fireplace and a dining area with sliding glass doors to the rear deck. The spacious kitchen includes a pantry and gas stove, with an adjoining laundry room that offers a second pantry. The main-level primary bedroom features a walk-in closet and full bathroom. Upstairs are two additional bedrooms and another full bath. Recent updates include fresh interior paint and new bedroom carpet. Exterior storage closet included.
For sale
$450,000
4 Matchwood, Pittsboro, NC 27312
3beds
1,612sqft
Single Family Residence, Residential
Built in 1977
0.64 Acres Lot
$437,500 Zestimate®
$279/sqft
$26/mo HOA
What's special
Rear deckVaulted ceilingsSpacious kitchenNaturally wooded lotAbundant windowsGas stoveEntry foyer
- 7 hours |
- 207 |
- 10 |
Zillow last checked:
Listing updated:
Listed by:
Tony Hall 919-740-9611,
Berkshire Hathaway HomeService
Source: Doorify MLS,MLS#: 10181660
Facts & features
Interior
Bedrooms & bathrooms
- Bedrooms: 3
- Bathrooms: 2
- Full bathrooms: 2
Heating
- Heat Pump, None
Cooling
- Central Air
Appliances
- Included: Dishwasher, Dryer, Gas Range, Gas Water Heater, Refrigerator, Washer
- Laundry: Laundry Room, Main Level
Features
- Bathtub/Shower Combination, Pantry, Master Downstairs, Shower Only, Vaulted Ceiling(s)
- Flooring: Carpet, Parquet, Tile, Vinyl
- Windows: Skylight(s)
- Basement: Crawl Space
- Has fireplace: Yes
- Fireplace features: Gas Log, Living Room
Interior area
- Total structure area: 1,612
- Total interior livable area: 1,612 sqft
- Finished area above ground: 1,612
- Finished area below ground: 0
Video & virtual tour
Property
Parking
- Parking features: Driveway
Features
- Levels: One and One Half
- Stories: 1.5
- Patio & porch: Covered, Deck, Front Porch
- Has view: Yes
Lot
- Size: 0.64 Acres
- Features: Wooded
Details
- Parcel number: 0018965
- Special conditions: Trust
Construction
Type & style
- Home type: SingleFamily
- Architectural style: Contemporary
- Property subtype: Single Family Residence, Residential
Materials
- Wood Siding
- Roof: Shingle
Condition
- New construction: No
- Year built: 1977
Utilities & green energy
- Sewer: Septic Tank
- Water: Public
Community & HOA
Community
- Subdivision: Fearrington
HOA
- Has HOA: Yes
- Services included: None
- HOA fee: $315 annually
Location
- Region: Pittsboro
Financial & listing details
- Price per square foot: $279/sqft
- Tax assessed value: $357,151
- Annual tax amount: $2,664
- Date on market: 7/22/2026
Estimated market value
$437,500
$416,000 - $459,000
$2,406/mo
Price history
| Date | Event | Price |
|---|---|---|
| 7/22/2026 | Listed for sale | $450,000$279/sqft |
Source:  Doorify MLS #10181660 Report a problem Doorify MLS #10181660 Report a problem | ||
Public tax history
| Year | Property taxes | Tax assessment |
|---|---|---|
| 2025 | $2,664 +22.5% | $357,151 +49.4% |
| 2024 | $2,175 +12% | $238,979 |
| 2023 | $1,943 +3.8% | $238,979 |
| 2022 | $1,871 +1.3% | $238,979 |
| 2021 | $1,847 +6.9% | $238,979 +7.6% |
| 2020 | $1,728 | $222,130 |
| 2019 | -- | $222,130 |
| 2017 | $1,749 | $222,130 +3.5% |
| 2016 | $1,749 +2.5% | $214,607 |
| 2015 | $1,706 +3.5% | $214,607 |
| 2014 | $1,648 | $214,607 |
| 2013 | $1,648 | $214,607 |
| 2012 | -- | $214,607 |
| 2011 | -- | $214,607 |
| 2010 | -- | $214,607 |
| 2009 | -- | $214,607 +15.9% |
| 2008 | -- | $185,090 |
| 2007 | $1,307 +7.5% | $185,090 |
| 2005 | $1,216 | $185,090 |
Find assessor info on the county website
Monthly payment
Est. payment
Payment breakdown
Explore the cost of this home by adjusting the details. Changes won't be saved.Climate risks
Neighborhood: 27312
Nearby schools
GreatSchools rating
- 8/10Perry W Harrison ElementaryGrades: PK-5Distance: 4 mi
- 6/10Margaret B. Pollard Middle SchoolGrades: 6-8Distance: 1.6 mi
- 6/10Seaforth HighGrades: 9-12Distance: 5.3 mi
Schools provided by the listing agent
- Elementary: Chatham - Perry W Harrison Elementary
- Middle: Chatham - Margaret B Pollard Middle School
- High: Chatham - Seaforth High School
Source: Doorify MLS. This data may not be complete. We recommend contacting the local school district to confirm school assignments for this home.
- $456,9003 bd2 ba1.5k sqft5 Matchwood, Pittsboro, NC 27312Off Market
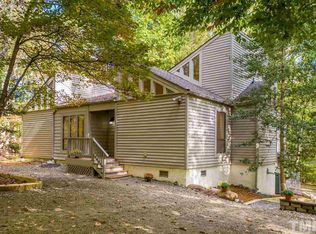
- $372,5002 bd1 ba1.6k sqft3 Matchwood, Pittsboro, NC 27312Off Market
- $451,1003 bd2 ba1.7k sqft2 Benchmark, Pittsboro, NC 27312Off Market
- $420,4003 bd2 ba1.5k sqft6 Matchwood, Pittsboro, NC 27312Off Market
- $477,5003 bd2 ba-- sqft1 Benchmark, Pittsboro, NC 27312Off Market
- $427,3002 bd2 ba1.6k sqft13 Matchwood, Pittsboro, NC 27312Off Market
- $517,2003 bd2 ba2.6k sqft14 Matchwood, Pittsboro, NC 27312Off Market
- $483,2003 bd2 ba1.8k sqft12 Matchwood, Pittsboro, NC 27312Off Market
A local agent can set up tours, give advice and negotiate with sellers.
Similar homes
- $479,0003 bd2 ba1.4k sqft44 Benchmark, Pittsboro, NC 27312For Sale

 MLS ID #10168862, Tony Hall. Doorify MLS
 - $400,0003 bd2 ba1.7k sqft166 Wintersage, Pittsboro, NC 27312For Sale
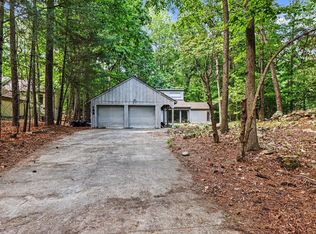 MLS ID #10171914, Sharon Evans. Doorify MLS
 - $432,5003 bd2 ba1.6k sqft4 Winterberry Way, Chapel Hill, NC 27516For Sale
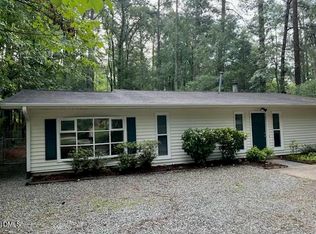 MLS ID #10180322, Sharon Clarke. Doorify MLS
 - $498,0003 bd2 ba2.2k sqft396 Lyndfield Close, Pittsboro, NC 27312For Sale
 MLS ID #10180426, Chanel Hart D'Aprix. Doorify MLS
 - $574,9003 bd3 ba2.2k sqft246 Fox Rdg, Pittsboro, NC 27312For SaleMLS ID #10172837, Jed Gronewald. Doorify MLS
- $499,0003 bd2 ba2.2k sqft530 W Side Rd, Burnsville, NC 28714For Sale
 MLS ID #4403042, CC Dunn, Queens Properties of the Carolinas. Canopy MLS as distributed by MLS GRID
 - $425,0003 bd2 ba1.5k sqft2509 Farrington Point Rd, Chapel Hill, NC 27517For SaleMLS ID #10179790, Sandy Savage. Doorify MLS
- $429,9003 bd2 ba1.1k sqft428 Jeremiah Dr, Chapel Hill, NC 27517For SaleMLS ID #10179602, Josselin Vazquez Marquez. Doorify MLS
- $427,0003 bd2 ba1.3k sqft111 Stones Throw, Chapel Hill, NC 27516For SaleMLS ID #10176480, Carla Sartor. Doorify MLS
- $446,0003 bd2 ba2k sqft86A Willow Way, Chapel Hill, NC 27516For SaleMLS ID #10167027, Jennifer Huffman. Doorify MLS
- $470,0004 bd3 ba2.1k sqft510 Yorktown Dr, Chapel Hill, NC 27516For SaleMLS ID #10180083, Sheri Gregory. Doorify MLS
- $379,0003 bd3 ba2.2k sqft484 Beechmast, Pittsboro, NC 27312For SaleMLS ID #10180160, Jennifer Patterson. Doorify MLS
- $400,0003 bd2 ba2.1k sqft438 Crossvine Close, Pittsboro, NC 27312For SaleMLS ID #10173655, Tony Hall. Doorify MLS
- $515,0003 bd3 ba1.9k sqft303 Hubert Herndon Rd, Chapel Hill, NC 27516For SaleMLS ID #10170837, Alexis Rudolph. Doorify MLS
- $610,0003 bd2 ba2.1k sqft1396 Bynum Ridge Rd, Pittsboro, NC 27312For SaleMLS ID #10177049, Paul Russell. Doorify MLS
- $300,0003 bd2 ba1.2k sqft424 Forest Creek Dr, Pittsboro, NC 27312For SaleMLS ID #10176262, Rudy Vitaro. Doorify MLS
- $465,0004 bd2 ba1.3k sqft68 Willow Way, Chapel Hill, NC 27516For SaleMLS ID #10148115, Nadia Mansar. Doorify MLS
- from $467,9002 bd2 ba1.7k sqftCarroway Plan, Encore at Chatham Park - Classic Series, Pittsboro, NC 27312New ConstructionDavid Weekley Homes
- $480,0003 bd3 ba1.7k sqft39 Salt Cedar Ln, Chapel Hill, NC 27516For SaleMLS ID #10178864, Raymond Posada. Doorify MLS
- $409,0003 bd3 ba1.4k sqft56 Mallard Landing Dr, Chapel Hill, NC 27516For SaleMLS ID #10179524, Kevin Cohan. Doorify MLS
