This single-level, three-bedroom, two-bath home has a spacious floor plan, a large screened porch, and a deck. Located on a cul-de-sac and surrounded by mature plantings, the home is nestled in a woodland garden. Wooded views are visible from most every window in the home. Guests are greeted by a slate walkway and architectural stairs leading to the reeded glass front door. Once inside the home, many large windows and skylights fill the spaces with natural light. The family room boasts soaring ceilings and adjoins the dining room and kitchen. The jewel of the home is the spacious cook's kitchen. This space includes ample designer cabinetry, lovely granite counters, two sinks, wine storage, and large windows that overlook a fenced area that could be used as a kitchen garden. The home's generously sized screened porch, with cathedral ceiling, is accessed through the dining area. There are three large bedrooms in the home, one bedroom is currently being used as a den/media room. The primary bedroom boasts an en suite bath, walk-in closet and a door which leads to the deck. The deck joins the space between the primary bedroom and the screened porch. Built-in office space is located in the laundry room. Two desk areas are found here, perfect for a craft or artist space. The two-bay, economy garage offers space for vehicles and storage. A storage loft has been built in the upper part of the garage. Additional features of the home include many large closets, ceiling fans in most every room and on the screened porch, a whole house fan, and designer light fixtures. Fearrington Village boasts many options for recreation. Walking trails, tennis courts and a swimming pool are located in the community, and the home is only a short distance from the Village shops and restaurants. This home features a livable floor plan, lovely views and is coupled with Fearrington Village's many amenities.
Pending
$543,000
109 Creekwood, Pittsboro, NC 27312
3beds
1,605sqft
Single Family Residence, Residential
Built in 1979
0.89 Acres Lot
$529,700 Zestimate®
$338/sqft
$26/mo HOA
What's special
Located on a cul-de-sacDesigner light fixturesArchitectural stairsSlate walkwayLivable floor planSurrounded by mature plantingsMany large closets
- 3 days |
- 753 |
- 70 |
Likely to sell faster than
Zillow last checked:
Listing updated:
Listed by:
Chris Culbreth 919-602-5678,
Berkshire Hathaway HomeService
Source: Doorify MLS,MLS#: 10185729
Facts & features
Interior
Bedrooms & bathrooms
- Bedrooms: 3
- Bathrooms: 2
- Full bathrooms: 2
Heating
- Forced Air
Cooling
- Central Air, Whole House Fan
Appliances
- Included: Convection Oven, Dishwasher, Disposal, Dryer, Electric Oven, Gas Cooktop, Range Hood, Refrigerator, Self Cleaning Oven, Washer, Water Heater
- Laundry: Laundry Room, Main Level
Features
- Bathtub/Shower Combination, Breakfast Bar, Built-in Features, Cathedral Ceiling(s), Ceiling Fan(s), Entrance Foyer, Granite Counters, High Ceilings, Kitchen Island, Kitchen/Dining Room Combination, Quartz Counters, Recessed Lighting, Shower Only, Smooth Ceilings, Stone Counters, Walk-In Closet(s)
- Flooring: Hardwood, Parquet, Tile, Varies
- Basement: Crawl Space
- Has fireplace: No
Interior area
- Total structure area: 1,605
- Total interior livable area: 1,605 sqft
- Finished area above ground: 1,605
- Finished area below ground: 0
Property
Parking
- Total spaces: 3
- Parking features: Attached, Driveway, Garage, Garage Door Opener, Garage Faces Front, Gravel, Inside Entrance, Off Street, Parking Pad, See Remarks
- Attached garage spaces: 2
- Uncovered spaces: 1
Features
- Levels: One
- Stories: 1
- Patio & porch: Deck, Porch, Screened
- Exterior features: Garden, Rain Barrel/Cistern(s), Rain Gutters
- Pool features: Community
- Fencing: Partial
- Has view: Yes
Lot
- Size: 0.89 Acres
- Features: Back Yard, Cul-De-Sac, Front Yard, Hardwood Trees, Landscaped, Partially Cleared
Details
- Parcel number: 977400680972
- Special conditions: Standard
Construction
Type & style
- Home type: SingleFamily
- Architectural style: Transitional
- Property subtype: Single Family Residence, Residential
Materials
- Engineered Wood, Wood Siding
- Roof: Shingle
Condition
- New construction: No
- Year built: 1979
Utilities & green energy
- Sewer: Septic Tank
- Water: Public
Community & HOA
Community
- Features: Clubhouse, Park, Playground, Pool, Restaurant, Tennis Court(s)
- Subdivision: Fearrington
HOA
- Has HOA: Yes
- Amenities included: Clubhouse, Exercise Course, Landscaping, Park, Picnic Area, Playground, Pond Year Round, Pool, Tennis Court(s), Trail(s)
- Services included: Unknown
- HOA fee: $315 annually
Location
- Region: Pittsboro
Financial & listing details
- Price per square foot: $338/sqft
- Tax assessed value: $435,240
- Annual tax amount: $3,269
- Date on market: 8/12/2026
Estimated market value
$529,700
$503,000 - $556,000
$2,079/mo
Price history
| Date | Event | Price |
|---|---|---|
| 8/15/2026 | Pending sale | $543,000$338/sqft |
Source:  Doorify MLS #10185729 Report a problem Doorify MLS #10185729 Report a problem | ||
| 8/12/2026 | Listed for sale | $543,000+106.9%$338/sqft |
Source: Doorify MLS #10185729 Report a problem | ||
| 6/17/2009 | Sold | $262,500$164/sqft |
Source: Public Record Report a problem | ||
Public tax history
| Year | Property taxes | Tax assessment |
|---|---|---|
| 2025 | $3,212 +17.1% | $435,240 +42.5% |
| 2024 | $2,743 +10.4% | $305,462 |
| 2023 | $2,483 +3.8% | $305,462 |
| 2022 | $2,392 +1.3% | $305,462 |
| 2021 | $2,361 +13.9% | $305,462 +14.6% |
| 2020 | $2,073 +5.7% | $266,485 |
| 2019 | $1,962 -3.8% | $266,485 |
| 2017 | $2,039 | $266,485 +3.5% |
| 2016 | $2,039 +2.6% | $257,490 |
| 2015 | $1,988 +3.6% | $257,490 |
| 2014 | $1,919 | $257,490 |
| 2013 | $1,919 | $257,490 |
| 2012 | -- | $257,490 |
| 2011 | -- | $257,490 |
| 2010 | -- | $257,490 +3% |
| 2009 | -- | $249,972 +20.9% |
| 2008 | -- | $206,710 |
| 2007 | $1,460 +7.5% | $206,710 |
| 2005 | $1,358 | $206,710 |
Find assessor info on the county website
Monthly payment
Est. payment
Payment breakdown
Explore the cost of this home by adjusting the details. Changes won't be saved.Climate risks
Neighborhood: 27312
Nearby schools
GreatSchools rating
- 8/10Perry W Harrison ElementaryGrades: PK-5Distance: 4.4 mi
- 6/10Margaret B. Pollard Middle SchoolGrades: 6-8Distance: 2 mi
- 6/10Seaforth HighGrades: 9-12Distance: 5.3 mi
Schools provided by the listing agent
- Elementary: Chatham - Perry W Harrison Elementary
- Middle: Chatham - Margaret B Pollard Middle School
- High: Chatham - Seaforth High School
Source: Doorify MLS. This data may not be complete. We recommend contacting the local school district to confirm school assignments for this home.
- $461,7003 bd2 ba1.6k sqft110 Creekwood, Pittsboro, NC 27312Off Market
- $444,9003 bd2 ba1.3k sqft108 Creekwood, Pittsboro, NC 27312Off Market
- $375,0003 bd2 ba1.7k sqft107 Creekwood, Pittsboro, NC 27312Sold
- $435,8002 bd2 ba1.7k sqft113 Stone Edge, Pittsboro, NC 27312Off Market
- $475,4003 bd2 ba1.7k sqft116 Stone Edge, Pittsboro, NC 27312Off Market
- $418,6002 bd2 ba1.3k sqft103 Creekwood, Fearrington Village, NC 27312Off Market
- $565,0002 bd2 ba2k sqft112 Stone Edge, Pittsboro, NC 27312Off Market
- $467,6003 bd2 ba1.6k sqft117 Stone Edge, Pittsboro, NC 27312Off Market
A local agent can set up tours, give advice and negotiate with sellers.
Similar homes
- $549,9003 bd2 ba2.2k sqft246 Fox Rdg, Pittsboro, NC 27312For Sale
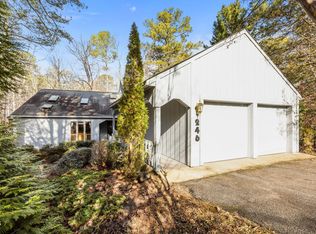
 MLS ID #10185237, Jed Gronewald. Doorify MLS
 - $700,0003 bd3 ba2.1k sqft672 Spindlewood, Pittsboro, NC 27312For Sale
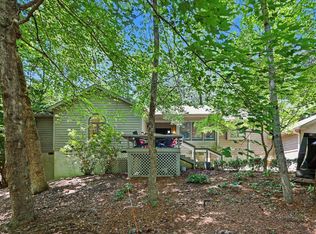 MLS ID #10185538, Tony Hall. Doorify MLS
 - $450,0003 bd2 ba1.6k sqft4 Matchwood, Pittsboro, NC 27312For Sale
 MLS ID #10181660, Tony Hall. Doorify MLS
 - $689,0003 bd2 ba2.2k sqft4107 The Knolls Close, Pittsboro, NC 27312For Sale
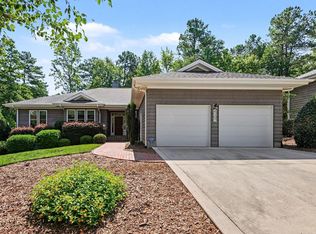 MLS ID #10185578, Tony Hall. Doorify MLS
 - $590,0003 bd2 ba2.1k sqft1396 Bynum Ridge Rd, Pittsboro, NC 27312For SaleMLS ID #10177049, Paul Russell. Doorify MLS
- $500,0003 bd2 ba1.7k sqft384 Hubert Herndon Rd, Chapel Hill, NC 27516For SaleMLS ID #10181608, Julie Roland. Doorify MLS
- $484,9003 bd2 ba2.2k sqft396 Lyndfield Close, Pittsboro, NC 27312For SaleMLS ID #10180426, Chanel Hart D'Aprix. Doorify MLS
- $629,9003 bd3 ba2.4k sqft130 Turtle Creek Dr, Pittsboro, NC 27312For SaleMLS ID #10154185, Ally Mayville Albert. Doorify MLS
- $412,0003 bd2 ba1.3k sqft111 Stones Throw, Chapel Hill, NC 27516For SaleMLS ID #10176480, Carla Sartor. Doorify MLS
- $550,0003 bd3 ba2.1k sqft210 Muir Brook Pl, Cary, NC 27519For SaleMLS ID #10184639, Stacey Delgado. Doorify MLS
- $599,0003 bd2 ba1.9k sqft122 Taylor St, Chapel Hill, NC 27514For SaleMLS ID #10179703, Danyell Smith. Doorify MLS
- $574,9003 bd2 ba1.8k sqft9021 Collins Creek Dr, Chapel Hill, NC 27516For SaleMLS ID #10179519, Terri Turner. Doorify MLS
- $545,0003 bd3 ba1.8k sqft102 Lattimore Ln, Durham, NC 27713For SaleMLS ID #10181868, CHRISTIE MARIE SISK. Doorify MLS
- $599,9004 bd2 ba1.8k sqft108 Highland Dr, Chapel Hill, NC 27514For SaleMLS ID #10176215, Armand Lenchek. Doorify MLS
- $575,0003 bd2 ba1.7k sqft4214 Trotter Ridge Rd, Durham, NC 27707For SaleMLS ID #10171904, Doreen Hostetler. Doorify MLS
- $439,9003 bd2 ba1.7k sqft807 Yosemite Cir, Durham, NC 27713For SaleMLS ID #10184910, Stephanie Anson. Doorify MLS
- $369,0003 bd2 ba1.5k sqft1106 Cherry Dr, Durham, NC 27707For SaleMLS ID #10185778, Sam Arkhangelski. Doorify MLS
- $495,0003 bd2 ba1.7k sqft1713 Riverside Dr, Hillsborough, NC 27278For SaleMLS ID #10179611, Dacao Zhou. Doorify MLS
- $575,0003 bd3 ba1.8k sqft2001 Pathway Dr, Chapel Hill, NC 27516For SaleMLS ID #10167030, Kelsey Kearney. Doorify MLS
- $499,0004 bd2 ba1.8k sqft1904 Overland Dr, Chapel Hill, NC 27517For SaleMLS ID #10176522, Alex Nickodem. Doorify MLS
