Tucked away on 5 acres, this IMPRESSIVE 4-bedroom, 2-bath home offers the perfect combination of privacy, space, modern comfort AND a 3-car garage! This home features an inviting open floor plan with vaulted ceilings, beautiful hardwood floors, and a spacious kitchen with quartz countertops, stainless steel appliances, abundant cabinetry, and a large center island. The living room features a fireplace and flows seamlessly into the kitchen and dining area. A mostly finished walkout basement offers extra living and entertaining space, complete with a wet bar and wood stove. Outside, relax on the rear deck overlooking the spacious yard and peaceful wooded setting. A covered front porch, 3-car garage, and 5 private acres complete the package. Enjoy the space and tranquility of country living while remaining conveniently located to town!
For sale
$525,000
23893 Tobit Ln, Lawrenceburg, IN 47025
4beds
2,668sqft
Single Family Residence
Built in 2015
5.77 Acres Lot
$516,400 Zestimate®
$197/sqft
$-- HOA
What's special
Covered front porchWet barQuartz countertopsInviting open floor planVaulted ceilingsWood stoveMostly finished walkout basement
- 3 days |
- 1,915 |
- 173 |
Likely to sell faster than
Zillow last checked:
Listing updated:
Listed by:
William S. Yelton,
eXp Realty
Source: MLS of Southeastern Indiana,MLS#: 208084
Facts & features
Interior
Bedrooms & bathrooms
- Bedrooms: 4
- Bathrooms: 2
- Full bathrooms: 2
Rooms
- Room types: Bonus Room, Other
Primary bedroom
- Features: Bath Adjoins, Other, Walk-In Closet(s)
- Level: First
- Area: 196
- Dimensions: 14 x 14
Bedroom 2
- Level: First
- Area: 110
- Dimensions: 11 x 10
Bedroom 3
- Level: First
- Area: 168
- Dimensions: 12 x 14
Bedroom 4
- Level: Basement
- Area: 156
- Dimensions: 13 x 12
Bedroom 5
- Area: 0
- Dimensions: 0 x 0
Primary bathroom
- Features: Double Vanity, Other, Shower
Bathroom 1
- Description: Full
- Level: First
Bathroom 2
- Description: Full
- Level: First
Dining room
- Area: 0
- Dimensions: 0 x 0
Family room
- Area: 0
- Dimensions: 0 x 0
Kitchen
- Features: Counter Bar, Eat-in Kitchen, Kitchen Island, Other, Quartz Counters, Walkout, Wood Floor
- Area: 0
- Dimensions: 0 x 0
Living room
- Features: Other, Vaulted Ceiling(s), Walkout, Wood Floor
- Area: 0
- Dimensions: 0 x 0
Office
- Features: Bookcases, French Doors, Other, Wood Floor
- Area: 0
- Dimensions: 0 x 0
Heating
- Electric
Cooling
- Central Air
Appliances
- Included: Electric Water Heater
Features
- Built-in Features, Other, Vaulted Ceiling(s), Walk-In Closet(s)
- Flooring: Vinyl Plank
- Windows: Vinyl
- Basement: Full,Other,Partially Finished,Vinyl Plank,Walk-Out Access
- Has fireplace: Yes
- Fireplace features: Basement, Electric, Living Room
Interior area
- Total structure area: 4,336
- Total interior livable area: 2,668 sqft
- Finished area below ground: 1,000
Property
Parking
- Total spaces: 3
- Parking features: Oversized, Concrete, Attached, With Electric, Driveway, Garage Door Opener, Gravel
- Attached garage spaces: 3
- Has uncovered spaces: Yes
Features
- Levels: Two
- Stories: 2
- Exterior features: Other
- Has spa: Yes
- Spa features: Private
- Has view: Yes
- View description: Greenbelt, Other, Trees/Woods
- Frontage length: 0.00
Lot
- Size: 5.77 Acres
- Features: Cleared, Other, Partially Wooded, Wooded
Details
- Additional structures: Other, Shed
- Parcel number: 150601200001002020
- Other equipment: Other
Construction
Type & style
- Home type: SingleFamily
- Architectural style: Ranch,Craftsman
- Property subtype: Single Family Residence
Materials
- Other, Vinyl Siding
- Foundation: Concrete Perimeter
- Roof: Shingle
Condition
- New construction: No
- Year built: 2015
Utilities & green energy
- Gas: None
- Sewer: Septic Tank
- Water: Public
- Utilities for property: Natural Gas Not Available
Community & HOA
Community
- Features: Other
Location
- Region: Lawrenceburg
Financial & listing details
- Price per square foot: $197/sqft
- Tax assessed value: $239,700
- Annual tax amount: $1,830
- Date on market: 8/11/2026
- Road surface type: Gravel
Estimated market value
$516,400
$491,000 - $542,000
$2,107/mo
Price history
| Date | Event | Price |
|---|---|---|
| 8/11/2026 | Listed for sale | $525,000$197/sqft |
Source: MLS of Southeastern Indiana #208084 Report a problem | ||
Public tax history
| Year | Property taxes | Tax assessment |
|---|---|---|
| 2025 | $2,123 +36.2% | $239,700 +3.9% |
| 2024 | $1,559 -7.9% | $230,600 +29.7% |
| 2023 | $1,692 +10.5% | $177,800 -2.9% |
| 2022 | $1,531 +16% | $183,100 +7.6% |
| 2021 | $1,320 -3.1% | $170,100 +5.8% |
| 2020 | $1,361 -26.1% | $160,800 -1.9% |
| 2019 | $1,843 -38.9% | $163,900 -1.7% |
| 2018 | $3,014 +106.6% | $166,700 -0.4% |
| 2017 | $1,459 +6100.3% | $167,400 -1.7% |
| 2016 | $24 | $170,300 |
Find assessor info on the county website
Monthly payment
Est. payment
Payment breakdown
Explore the cost of this home by adjusting the details. Changes won't be saved.Climate risks
Neighborhood: 47025
Getting around
0 / 100
Car-DependentNearby schools
GreatSchools rating
- 7/10Bright Elementary SchoolGrades: K-5Distance: 1.2 mi
- 9/10East Central Middle SchoolGrades: 6-8Distance: 8.4 mi
- 10/10East Central High SchoolGrades: 9-12Distance: 8.5 mi
Schools provided by the listing agent
- Elementary: Bright Elementary
- High: East Central High Sc
- District: Sunman Dearborn
Source: MLS of Southeastern Indiana. This data may not be complete. We recommend contacting the local school district to confirm school assignments for this home.
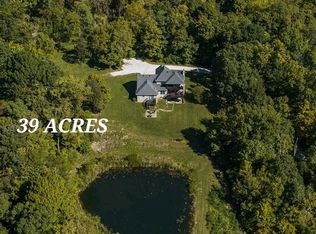
- $733,3005 bd3 ba2.1k sqft23997 Tobit Ln, Lawrenceburg, IN 47025Off Market
- $261,900-- bd-- ba-- sqft23997 Tobit Ln, Lawrenceburg, IN 47025Off Market
- $375,100-- bd-- ba-- sqft23358 Stateline Rd, Lawrenceburg, IN 47025Off Market
- $3,60014.93 acres24018 Diefenbach Rd, Lawrenceburg, IN 47025Off Market
- $415,0003 bd2 ba1.4k sqft24194 Jeb Ln, Lawrenceburg, IN 47025Off Market
- $224,400-- bd-- ba-- sqft24194 Jeb Ln, Lawrenceburg, IN 47025Off Market
- $574,6003 bd2 ba3.7k sqft811 Jacobs Ln, Lawrenceburg, IN 47025Off Market
- $216,2003 bd1 ba1.1k sqft24047 Schaich Rd, West Harrison, IN 47060Off Market
A local agent can set up tours, give advice and negotiate with sellers.
A local lender can help you make sure your offer is ready when you are.
Similar homes
- $549,9004 bd3 ba1.9k sqft20588 Augusta Dr, Lawrenceburg, IN 47025For Sale

 MLS ID #1889913, Maura K. Cagney-Tipton, Coldwell Banker Realty. Cincy MLS
 - $629,9004 bd4 ba3.9k sqft19341 Georgetown Rd, Lawrenceburg, IN 47025For Sale
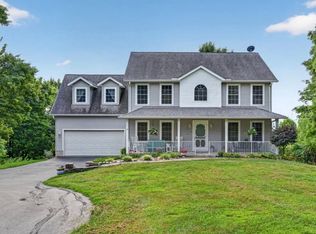 MLS ID #207882, Ashley Bolser. MLS of Southeastern Indiana
 - $425,0003 bd2 ba3.2k sqft3782 Gary Dr, West Harrison, IN 47060For Sale
 MLS ID #1889933, Regina M. Hamilton, Sibcy Cline, Inc.. Cincy MLS
 - $449,0004 bd4 ba3k sqft1345 Raylynn Dr, Lawrenceburg, IN 47025For Sale
 MLS ID #207912, Shannon Hinsdale. MLS of Southeastern Indiana
 - $529,9994 bd3 ba2.9k sqft6594 Springdale Rd, Cincinnati, OH 45247For SaleMLS ID #1887614, Dianna Caldwell, eXp Realty. Cincy MLS
- $664,9003 bd3 ba2.1k sqft5716 Pioneer Ridge Ln, Lawrenceburg, IN 47025For SaleMLS ID #207279, David Hartman. MLS of Southeastern Indiana
- $399,9003 bd3 ba2.2k sqft20920 Ferngrove Ct, Lawrenceburg, IN 47025For SaleMLS ID #207464, Kathy Patterson. MLS of Southeastern Indiana
- $365,9004 bd3 ba2.8k sqft21262 Bellemeade Dr, Lawrenceburg, IN 47025For SaleMLS ID #207952, Jessica Mueller. MLS of Southeastern Indiana
- $322,9004 bd2 ba2.1k sqft1708 Tuppence Trl, Lawrenceburg, IN 47025For SaleMLS ID #207989, Ashley Howe. MLS of Southeastern Indiana
- $569,9003 bd3 ba2.9k sqft31 Pebble Beach Ln, Lawrenceburg, IN 47025For SaleMLS ID #207974, Kathy Patterson. MLS of Southeastern Indiana
- $449,9004 bd4 ba2.2k sqft2004 Crest Rd, Cincinnati, OH 45240For SaleMLS ID #1889924, Tia Slaughter, Keller Williams Seven Hills Re. Cincy MLS
- $550,0004 bd4 ba1.9k sqft3319 Cherryview Ct, North Bend, OH 45052For SaleMLS ID #1882506, Robyn Feld, Pivot Realty Group, LLC. Cincy MLS
- $424,9005 bd3 ba2.5k sqft10016 Skyridge Dr, Cincinnati, OH 45252For SaleMLS ID #1890166, Mark Schupp, Sibcy Cline, Inc.. Cincy MLS
- $349,9004 bd3 ba2.1k sqft1334 Sunset Dr, Lawrenceburg, IN 47025For SaleMLS ID #207609, Noah Haring. MLS of Southeastern Indiana
- $329,9003 bd2 ba1.5k sqft20434 Meercham Way, Lawrenceburg, IN 47025For SaleMLS ID #207967, Patrick Brinkman. MLS of Southeastern Indiana
- $579,9003 bd3 ba3.4k sqft8124 State Road 252, Brookville, IN 47012For SaleMLS ID #208003, Jonathan Price. MLS of Southeastern Indiana
- $478,0004 bd4 ba3.1k sqft4970 Middle Creek Rd, Burlington, KY 41005For SaleMLS ID #644253, Cara Miller Aliff, Huff Realty - Florence. NKMLS
- $512,5003 bd4 ba2.5k sqft8221 Springleaf Lake Dr, Cincinnati, OH 45247For SaleMLS ID #1887808, John C. O'Maley, JMG Ohio. Cincy MLS
- $380,0004 bd4 ba2.5k sqft9667 Timbermill Ct, Cincinnati, OH 45231For SaleMLS ID #1889782, Laura Wogen, Coldwell Banker Realty. Cincy MLS
- $534,9004 bd3 ba1.7k sqft2176 Ridgeline Dr, Hebron, KY 41048For SaleMLS ID #645626, Lori Taylor, Coldwell Banker Realty FM. NKMLS
