Now Priced Below 2026 Appraisal! Privacy, space, and convenience come together in this beautifully updated home on over 1.3 acres! Offering approximately 3,000 sq. ft. of finished living space and desirable main-level living, this home features an open floor plan, LVP flooring, and a stylish farmhouse kitchen with island, counter bar, pantry, and stainless steel appliances. Cozy up by the wood-burning fireplace or step outside to the private deck and hot tub surrounded by peaceful, tree-lined views. The main-level owner's suite offers a walk-in closet, adjoining bath, and private walkout. Finished lower level features a spacious family room with dry bar, study or potential 5th bedroom, and walkout. Three upgraded full baths, oversized side-entry garage, wooded acreage, and a sizable garden complete the package. Your own private retreat, yet just 3 minutes from dining and shopping, with easy access to the expressway and parks!
For sale
Price cut: $5K (9/29)
$524,999
6594 Springdale Rd, Cincinnati, OH 45247
4beds
2,997sqft
Single Family Residence
Built in 1984
1.35 Acres Lot
$-- Zestimate®
$175/sqft
$-- HOA
What's special
Wooded acreageOpen floor planPrivate deckDesirable main-level livingSizable gardenOversized side-entry garageWood-burning fireplace
- 73 days
- 1,687
- 115
Zillow last checked:
Listing updated:
Listed by:
Dianna Caldwell 859-322-1290,
eXp Realty 216-242-2322
Source: Cincy MLS,MLS#: 1887614 Originating MLS: Cincinnati Area Multiple Listing Service
Originating MLS: Cincinnati Area Multiple Listing Service
Facts & features
Interior
Bedrooms & bathrooms
- Bedrooms: 4
- Bathrooms: 3
- Full bathrooms: 3
Primary bedroom
- Features: Bath Adjoins, Walk-In Closet(s), Walkout, Wall-to-Wall Carpet
- Level: First
- Area: 351
- Dimensions: 27 x 13
Bedroom 2
- Level: First
- Area: 132
- Dimensions: 12 x 11
Bedroom 3
- Level: First
- Area: 132
- Dimensions: 12 x 11
Bedroom 4
- Level: First
- Area: 132
- Dimensions: 12 x 11
Bedroom 5
- Area: 0
- Dimensions: 0 x 0
Primary bathroom
- Features: Tile Floor, Tub w/Shower
Bathroom 1
- Features: Full
- Level: First
Bathroom 2
- Features: Full
- Level: First
Bathroom 3
- Features: Full
- Level: Lower
Dining room
- Features: Laminate Floor, Open Concept
- Level: First
- Area: 110
- Dimensions: 10 x 11
Family room
- Features: Walkout, Dry Bar, Wall-to-Wall Carpet
- Area: 407
- Dimensions: 37 x 11
Kitchen
- Features: Pantry, Counter Bar, Eat-in Kitchen, Kitchen Island, Wood Cabinets, Laminate Floor
- Area: 238
- Dimensions: 17 x 14
Living room
- Features: Walkout, Fireplace, Laminate Floor
- Area: 416
- Dimensions: 26 x 16
Office
- Features: Wall-to-Wall Carpet
- Level: Lower
- Area: 247
- Dimensions: 19 x 13
Heating
- Electric, Heat Pump
Cooling
- Ceiling Fan(s), Central Air
Appliances
- Included: Dishwasher, Electric Cooktop, Microwave, Oven/Range, Electric Water Heater
Features
- Beamed Ceilings, Cathedral Ceiling(s)
- Doors: Multi Panel Doors
- Windows: Vinyl, Insulated Windows, Skylight(s)
- Basement: Full,Finished,Walk-Out Access,Wall to Wall Carpet
- Number of fireplaces: 1
- Fireplace features: Stone, Wood Burning, Living Room
Interior area
- Total structure area: 2,997
- Total interior livable area: 2,997 sqft
Video & virtual tour
Property
Parking
- Total spaces: 2
- Parking features: Off Street, Driveway
- Attached garage spaces: 2
- Has uncovered spaces: Yes
Accessibility
- Accessibility features: Accessibility Features, Accessible Approach with Ramp
Features
- Levels: One
- Stories: 1
- Has spa: Yes
- Spa features: Hot Tub/Spa
- Fencing: Metal,Wood
- Has view: Yes
- View description: Trees/Woods
Lot
- Size: 1.35 Acres
- Features: 1 to 4.9 Acres, Cul-De-Sac, Wooded
- Residential vegetation: Partially Wooded
Details
- Parcel number: 5100350035100
- Zoning description: Residential
Construction
Type & style
- Home type: SingleFamily
- Architectural style: Ranch
- Property subtype: Single Family Residence
Materials
- Brick, Wood Siding
- Foundation: Concrete Perimeter
- Roof: Shingle
Condition
- New construction: No
- Year built: 1984
Utilities & green energy
- Gas: None
- Sewer: Septic Tank
- Water: Public
Community & HOA
Community
- Subdivision: Pinewood Estates
HOA
- Has HOA: No
Location
- Region: Cincinnati
Financial & listing details
- Price per square foot: $175/sqft
- Tax assessed value: $103,433
- Annual tax amount: $5,956
- Date on market: 7/21/2026
- Listing terms: No Special Financing
- Road surface type: Paved
Estimated market value
Not available
Estimated sales range
Not available
Not available
Price history
| Date | Event | Price |
|---|---|---|
| 9/29/2026 | Price change | $524,999-0.9%$175/sqft |
Source:  Cincy MLS #1887614 Report a problem Cincy MLS #1887614 Report a problem | ||
| 9/26/2026 | Listed for sale | $529,999$177/sqft |
Source: Cincy MLS #1887614 Report a problem | ||
| 9/18/2026 | Pending sale | $529,999$177/sqft |
Source: Cincy MLS #1887614 Report a problem | ||
| 8/3/2026 | Price change | $529,999-1.9%$177/sqft |
Source: Cincy MLS #1887614 Report a problem | ||
| 7/21/2026 | Price change | $539,999-1.6%$180/sqft |
Source: Cincy MLS #1887614 Report a problem | ||
| 7/6/2026 | Price change | $549,000-0.2%$183/sqft |
Source: Cincy MLS #1878382 Report a problem | ||
| 6/11/2026 | Price change | $550,000-4.3%$184/sqft |
Source: Cincy MLS #1878382 Report a problem | ||
| 5/27/2026 | Price change | $575,000-9.4%$192/sqft |
Source: Cincy MLS #1878382 Report a problem | ||
| 5/13/2026 | Listed for sale | $634,900$212/sqft |
Source: Cincy MLS #1878382 Report a problem | ||
| 4/28/2026 | Listing removed | $634,900$212/sqft |
Source: Cincy MLS #1876629 Report a problem | ||
| 4/24/2026 | Price change | $634,900-2.3%$212/sqft |
Source: Cincy MLS #1876629 Report a problem | ||
| 3/27/2026 | Listed for sale | $650,000+30.3%$217/sqft |
Source: Cincy MLS #1870146 Report a problem | ||
| 8/29/2025 | Sold | $499,000$166/sqft |
Source: Cincy MLS #1850097 Report a problem | ||
| 8/9/2025 | Pending sale | $499,000$166/sqft |
Source: Cincy MLS #1850097 Report a problem | ||
| 8/6/2025 | Listed for sale | $499,000+127.6%$166/sqft |
Source: Cincy MLS #1850097 Report a problem | ||
| 6/12/2020 | Sold | $219,254+4.5%$73/sqft |
Source: Cincy MLS #1657979 Report a problem | ||
| 5/4/2020 | Pending sale | $209,900$70/sqft |
Source: Coldwell Banker West Shell - Union Centre Regional Office #1657979 Report a problem | ||
| 4/30/2020 | Listed for sale | $209,900$70/sqft |
Source: Coldwell Banker West Shell - Union Centre Regional Office #1657979 Report a problem | ||
| 4/17/2020 | Pending sale | $209,900$70/sqft |
Source: Coldwell Banker West Shell - Union Centre Regional Office #1657979 Report a problem | ||
| 4/16/2020 | Listed for sale | $209,900+10.5%$70/sqft |
Source: Coldwell Banker West Shell #1657979 Report a problem | ||
| 6/26/2015 | Sold | $190,000-5.9%$63/sqft |
Source: Cincy MLS #1402919 Report a problem | ||
| 5/13/2015 | Pending sale | $201,900$67/sqft |
Source: Ohio Broker Direct #1402919 Report a problem | ||
| 5/1/2015 | Price change | $201,900-1%$67/sqft |
Source: Ohio Broker Direct #1402919 Report a problem | ||
| 4/21/2015 | Price change | $203,900-1%$68/sqft |
Source: Ohio Broker Direct #1402919 Report a problem | ||
| 4/3/2015 | Price change | $205,900-1%$69/sqft |
Source: Diverse Solutions #1402919 Report a problem | ||
| 1/16/2015 | Listed for sale | $207,900$69/sqft |
Source: Ohio Broker Direct #1402919 Report a problem | ||
Public tax history
| Year | Property taxes | Tax assessment |
|---|---|---|
| 2025 | $5,957 +7.8% | $103,432 |
| 2024 | $5,524 -0.6% | $103,432 |
| 2023 | $5,556 +9.9% | $103,432 +34.8% |
| 2022 | $5,055 -0.2% | $76,738 |
| 2021 | $5,064 | $76,738 |
| 2020 | $5,064 +20.1% | $76,738 +15.4% |
| 2019 | $4,217 +5.5% | $66,500 |
| 2018 | $3,996 | $66,500 0% |
| 2017 | $3,996 0% | $66,501 +2.3% |
| 2016 | $3,997 | $65,020 |
| 2015 | $3,997 -0.2% | $65,020 |
| 2014 | $4,004 -0.2% | $65,020 -5% |
| 2013 | $4,010 -0.2% | $68,443 |
| 2012 | $4,019 +10.6% | $68,443 |
| 2011 | $3,635 +7.9% | $68,443 +2.6% |
| 2010 | $3,370 +5.5% | $66,728 |
| 2009 | $3,194 +2.3% | $66,728 |
| 2008 | $3,122 -1.7% | $66,728 -7% |
| 2007 | $3,177 +11.4% | $71,750 |
| 2006 | $2,851 -13.1% | $71,750 -13% |
| 2005 | $3,281 +32.9% | $82,495 +47.3% |
| 2003 | $2,469 -0.7% | $56,000 |
| 2002 | $2,486 +3.1% | $56,000 +6.7% |
| 2001 | $2,412 -9.9% | $52,500 -12.8% |
| 2000 | $2,677 | $60,200 |
Find assessor info on the county website
Monthly payment
Est. payment
Payment breakdown
Explore the cost of this home by adjusting the details. Changes won't be saved.Climate risks
Neighborhood: Taylors Creek

Similar homes
- $418,0004 bd3 ba2.4k sqft7095 Wyandotte Dr, Cincinnati, OH 45233For Sale
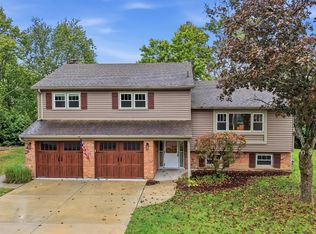
 MLS ID #1896261, Ronald A Bisher, Coldwell Banker Realty. Cincy MLS
 - $375,0003 bd3 ba2.4k sqft7412 Hunters Creek Ln, Cincinnati, OH 45247For Sale
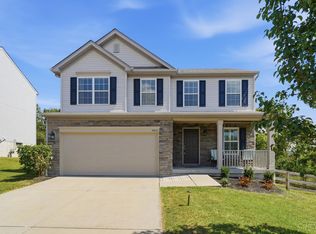 MLS ID #1892410, Michael R. Wallet, Keller Williams Seven Hills Re. Cincy MLS
 - $379,0004 bd2 ba2.5k sqft5741 Nickview Dr, Cincinnati, OH 45247For Sale
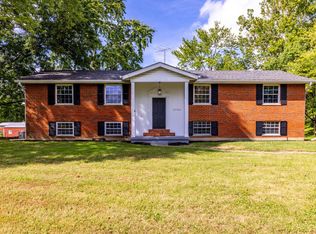 MLS ID #1893914, Robert C Speckert, eXp Realty. Cincy MLS
 - $439,9003 bd3 ba1.6k sqft6469 Springmyer Dr, Cincinnati, OH 45248For Sale
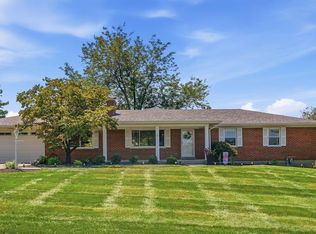 MLS ID #1895912, Anthony M Luca, Coldwell Banker Realty. Cincy MLS
 - $429,9004 bd3 ba2.4k sqft9197 Long Ln, Cincinnati, OH 45231For SaleMLS ID #1895987, Monika Deroussel, eXp Realty. Cincy MLS
- $444,0004 bd3 ba1.9k sqft1460 Ebenezer Rd, Cincinnati, OH 45233For SaleMLS ID #1884142, Cynda T Parkinson, eXp Realty. Cincy MLS
- $499,9004 bd3 ba2.1k sqft1291 Heather Rdg, Cincinnati, OH 45233For SaleMLS ID #1888709, Sanatan Patel, RE/MAX United Associates. Cincy MLS
- $569,9004 bd4 ba3.5k sqft1919 Highcliff Ct, Fairfield, OH 45014For SaleMLS ID #1892793, Sonny Schwarz, Sibcy Cline, Inc.. Cincy MLS
- $369,6004 bd3 ba1.5k sqft10467 Mill Rd, Cincinnati, OH 45240For SaleMLS ID #1892985, Erica Champion, eXp Realty. Cincy MLS
- $489,9994 bd3 ba2.7k sqft7524 Fruitwood Ave, West Chester, OH 45069For SaleMLS ID #1889870, Daisy Jimenez-Fabian, Fortune Vine Realty. Cincy MLS
- $649,0004 bd4 ba3.4k sqft8801 Plainfield Rd, Cincinnati, OH 45236For SaleMLS ID #1896284, Evan Johnson, Cutler Real Estate. Cincy MLS
- $775,0004 bd5 ba4.2k sqft11627 Bank Rd, Cincinnati, OH 45251For SaleMLS ID #1892519, Michele A. Boggs, Robinson Sotheby's Internat'l. Cincy MLS
- $619,9004 bd3 ba2.3k sqft1707 Highland Ave, Cincinnati, OH 45202For SaleMLS ID #1896677, Douglas Manzler, Keller Williams Advisors. Cincy MLS
- $529,9005 bd4 ba2.9k sqft7197 Braemer Ln, West Chester, OH 45069For SaleMLS ID #1891759, Monika Deroussel, eXp Realty. Cincy MLS
- $295,0003 bd2 ba1.7k sqft5753 Boomer Rd, Cincinnati, OH 45247For SaleMLS ID #1883822, Sadia A. Shabbir, Keller Williams Seven Hills Re. Cincy MLS
- $519,9004 bd3 ba2k sqft8750 Allencrest Dr, West Chester, OH 45069For SaleMLS ID #1893343, Sandra L Burkhart-Williams, Huff Realty. Cincy MLS
- $399,0004 bd3 ba2.5k sqft6683 Tylersville Rd, West Chester, OH 45069For SaleMLS ID #1896950, Nicholas Motz, eXp Realty. Cincy MLS
- $375,0003 bd3 ba2k sqft2043 Greenpine Dr, Cincinnati, OH 45231For SaleMLS ID #1890087, Shawna Smith, EquiRealty Group. Cincy MLS
- $332,5003 bd2 ba1.5k sqft5770 Haubner Rd, Cincinnati, OH 45247For SaleMLS ID #1893843, Eric Senft, Keller Williams Advisors. Cincy MLS
