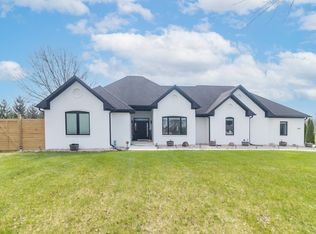
Nestled on 10 picturesque acres in the highly sought-after New Palestine School District, this country estate offers the perfect blend of privacy, comfort, and versatility. Whether you're searching for a peaceful retreat, room to grow, or a home designed for multi-generational living, this property delivers. The thoughtfully designed attached in-law suite provides incredible flexibility with its private entrance, 2-car attached garage, spacious great room, full kitchen, 1 bedroom, 1 full bathroom, and its own washer & dryer for extended family, guests, or long-term living arrangements. Inside the main home, you'll find thoughtful updates and timeless features throughout. The main-level primary suite offers a beautifully refreshed primary bathroom complete with a walk-in tiled shower, double vanity, and heated floors, creating a true spa-like retreat. Additional recent improvements include hardwood floors added to great room & office, LVP in upper bedrooms, new deck & paver patio area, a new roof (2021), a new geothermal heating and cooling system (2026) and two newer water heaters (2023), providing efficiency and peace of mind. The finished basement expands your living space with something for everyone, featuring a theater room with a wet bar/kitchenette, dedicated workout room, versatile flex space, an additional bedroom, and a full bathroom-perfect for entertaining, hobbies, or overnight guests. Outside, unwind on the charming wraparound front porch while taking in the tranquil country views. With 10 acres of open space, there's plenty of room for recreation, gardening, animals, or simply enjoying the beauty and privacy of rural living-all while remaining just minutes from the conveniences of New Palestine & Greenfield. Properties offering this much space, flexibility, and functionality in the New Palestine School District are a rare find. Don't miss your opportunity to make this incredible estate your next home
Active
$949,000
1695 W 400 S, Greenfield, IN 46140
5beds
5,618sqft
Residential, Single Family Residence
Built in 2007
10 Acres Lot
$-- Zestimate®
$169/sqft
$-- HOA
What's special
Tranquil country viewsMain-level primary suiteSpacious great roomLvp in upper bedroomsDouble vanityVersatile flex spaceCharming wraparound front porch
- 2 days |
- 814 |
- 70 |
Zillow last checked:
Listing updated:
Listed by:
Vickie Jordan 317-319-8004,
Home Bound Real Estate LLC
Source: MIBOR as distributed by MLS GRID,MLS#: 22118331
Facts & features
Interior
Bedrooms & bathrooms
- Bedrooms: 5
- Bathrooms: 6
- Full bathrooms: 4
- 1/2 bathrooms: 2
- Main level bathrooms: 4
- Main level bedrooms: 2
Primary bedroom
- Level: Main
- Area: 221 Square Feet
- Dimensions: 17x13
Bedroom 2
- Level: Upper
- Area: 264 Square Feet
- Dimensions: 22x12
Bedroom 3
- Level: Upper
- Area: 308 Square Feet
- Dimensions: 22x14
Bedroom 5
- Level: Main
- Area: 240 Square Feet
- Dimensions: 16x15
Bonus room
- Level: Basement
- Area: 399 Square Feet
- Dimensions: 21x19
Breakfast room
- Level: Main
- Area: 132 Square Feet
- Dimensions: 12x11
Dining room
- Level: Main
- Area: 182 Square Feet
- Dimensions: 14x13
Exercise room
- Features: Other
- Level: Basement
- Area: 192 Square Feet
- Dimensions: 16x12
Great room
- Level: Main
- Area: 224 Square Feet
- Dimensions: 16x14
Other
- Level: Basement
- Area: 320 Square Feet
- Dimensions: 20x16
Kitchen
- Level: Main
- Area: 182 Square Feet
- Dimensions: 14x13
Laundry
- Features: Tile-Ceramic
- Level: Main
- Area: 49 Square Feet
- Dimensions: 7x7
Office
- Level: Main
- Area: 132 Square Feet
- Dimensions: 12x11
Sun room
- Level: Main
- Area: 252 Square Feet
- Dimensions: 21x12
Heating
- Zoned, Electric, Geothermal, Heat Pump
Cooling
- Geothermal, Heat Pump
Appliances
- Included: Dishwasher, Dryer, Electric Water Heater, Disposal, Microwave, Electric Oven, Refrigerator, Bar Fridge, Trash Compactor, Washer, Water Softener Owned
- Laundry: Main Level
Features
- Attic Access, Double Vanity, Breakfast Bar, Built-in Features, Cathedral Ceiling(s), High Ceilings, Entrance Foyer, Ceiling Fan(s), Hardwood Floors, In-Law Floorplan, Pantry, Walk-In Closet(s), Wet Bar
- Flooring: Hardwood
- Windows: WoodWorkStain/Painted
- Basement: Partially Finished
- Attic: Access Only
- Number of fireplaces: 1
- Fireplace features: Great Room, Wood Burning
Interior area
- Total structure area: 5,618
- Total interior livable area: 5,618 sqft
- Finished area below ground: 1,376
Video & virtual tour
Property
Parking
- Total spaces: 4
- Parking features: Attached, Asphalt, Concrete, Garage Door Opener, Garage Faces Side, Other
- Attached garage spaces: 4
- Details: Garage Parking Other(Finished Garage)
Features
- Levels: One and One Half
- Stories: 1
- Patio & porch: Deck, Covered
- Exterior features: Storage
Lot
- Size: 10 Acres
- Features: Rural - Not Subdivision
Details
- Parcel number: 301026200001003002
- Other equipment: Iron Filter, Radon System
- Horse amenities: None
Construction
Type & style
- Home type: SingleFamily
- Architectural style: Traditional
- Property subtype: Residential, Single Family Residence
Materials
- Brick, Wood Siding
- Foundation: Concrete Perimeter
Condition
- New construction: No
- Year built: 2007
Details
- Builder name: P & W
Utilities & green energy
- Water: Private
Community & HOA
Community
- Subdivision: No Subdivision
HOA
- Has HOA: No
Location
- Region: Greenfield
Financial & listing details
- Price per square foot: $169/sqft
- Tax assessed value: $954,000
- Annual tax amount: $6,634
- Date on market: 8/13/2026
- Cumulative days on market: 3 days
Estimated market value
Not available
Estimated sales range
Not available
Not available
Price history
| Date | Event | Price |
|---|---|---|
| 8/13/2026 | Listed for sale | $949,000+72.6%$169/sqft |
Source:  MIBOR as distributed by MLS GRID #22118331 Report a problem MIBOR as distributed by MLS GRID #22118331 Report a problem | ||
| 5/31/2019 | Sold | $549,900$98/sqft |
Source: Agent Provided Report a problem | ||
| 4/26/2019 | Pending sale | $549,900$98/sqft |
Source: Front Porch Real Estate, LLC #21633186 Report a problem | ||
| 4/22/2019 | Listed for sale | $549,900$98/sqft |
Source: Front Porch Real Estate, LLC #21633186 Report a problem | ||
Public tax history
| Year | Property taxes | Tax assessment |
|---|---|---|
| 2025 | $6,795 +10% | $954,000 +5% |
| 2024 | $6,178 +4.6% | $908,600 +11.5% |
| 2023 | $5,906 +13.5% | $814,900 +10.5% |
| 2022 | $5,202 +14.4% | $737,600 +26% |
| 2021 | $4,545 -6.5% | $585,200 +4.1% |
| 2020 | $4,863 +11.7% | $562,400 -1% |
| 2019 | $4,354 -2.3% | $567,900 +1.9% |
| 2018 | $4,456 -2.9% | $557,200 +3.1% |
| 2017 | $4,591 | $540,200 +1.7% |
| 2016 | $4,591 -0.6% | $531,100 +8.7% |
| 2014 | $4,617 -0.5% | $488,800 +2% |
| 2013 | $4,641 -8.2% | $479,400 +1.2% |
| 2012 | $5,058 +7.6% | $473,500 +8.4% |
| 2011 | $4,701 -7.7% | $436,900 +2.4% |
| 2010 | $5,094 0% | $426,800 +0.1% |
| 2009 | $5,094 | $426,500 |
Find assessor info on the county website
Monthly payment
Est. payment
Payment breakdown
Explore the cost of this home by adjusting the details. Changes won't be saved.Climate risks
Neighborhood: 46140
Nearby schools
GreatSchools rating
- 8/10Brandywine Elementary SchoolGrades: PK-4Distance: 2.1 mi
- 8/10New Palestine Jr High SchoolGrades: 7-8Distance: 4.6 mi
- 10/10New Palestine High SchoolGrades: 9-12Distance: 3.2 mi
Schools provided by the listing agent
- Elementary: Brandywine Elementary School
- High: New Palestine High School
Source: MIBOR as distributed by MLS GRID. This data may not be complete. We recommend contacting the local school district to confirm school assignments for this home.
- $1,244,3003 bd5 ba4.4k sqft1793 W 400 S, Greenfield, IN 46140Off Market
- $767,1005 bd5 ba4.4k sqft1589 W 400 S, Greenfield, IN 46140Off Market
- $881,9004 bd2 ba3.1k sqft1511 W 400 S, Greenfield, IN 46140Off Market
- $457,1003 bd3 ba2.2k sqft1473 W 400 S, Greenfield, IN 46140Off Market
- $580,7007 bd3 ba2.9k sqft1917 W 400 S, Fountaintown, IN 46130Off Market
- $405,3003 bd2 ba2.3k sqft1906 W 400 S, Greenfield, IN 46140Off Market
- $759,400-- bd-- ba-- sqft1906 W 400 S, Greenfield, IN 46140Off Market
- $478,0003 bd3 ba2.5k sqft1973 W 400 S, Greenfield, IN 46140Sold
A local agent can set up tours, give advice and negotiate with sellers.
Similar homes
- $--4 bd5 ba4.8k sqft1797 James Blvd, Greenfield, IN 46140Auction
 Auction.com 2
 - $1,100,0005 bd5 ba4.3k sqft1595 N 400 W, Greenfield, IN 46140Active
 MLS ID #22117017, Vincent Ferguson, Mark Dietel Realty, LLC. MIBOR as distributed by MLS GRID
 - $525,0004 bd3 ba3.3k sqft2716 S Meridian Rd, Greenfield, IN 46140Active
 MLS ID #22116859, Ben DeCamp, F.C. Tucker Company. MIBOR as distributed by MLS GRID
 - $819,0005 bd5 ba5.8k sqft1715 Twin Oak Blvd, Greenfield, IN 46140Active
 MLS ID #22090872, Stephen Geyer, RE/MAX Realty Group. MIBOR as distributed by MLS GRID
 - $899,0006 bd6 ba6.1k sqft325 W Main St, Greenfield, IN 46140ActiveMLS ID #22103993, Michael Weaver, The Vearus Group. MIBOR as distributed by MLS GRID
- $599,0004 bd4 ba4.1k sqft2584 E Fairway Village Dr, Greenfield, IN 46140ActiveMLS ID #22119259, Jeffrey Clark, RE/MAX Realty Group. MIBOR as distributed by MLS GRID
- $504,9004 bd5 ba3.2k sqft4009 S Loganberry Ct, New Palestine, IN 46163ActiveMLS ID #22116770, Lynn Fields, Home Bound Real Estate LLC. MIBOR as distributed by MLS GRID
- $899,0004 bd3 ba6.5k sqft4450 W 300 N, Fairland, IN 46126ActiveMLS ID #22102828, Lora Reynolds, Epique Inc. MIBOR as distributed by MLS GRID
- $564,9004 bd4 ba4.3k sqft2843 S Colton Rd, New Palestine, IN 46163ActiveMLS ID #22113763, Sarah Flynn, CENTURY 21 Scheetz. MIBOR as distributed by MLS GRID
- $635,0003 bd3 ba3.2k sqft1653 E 300 N, Greenfield, IN 46140ActiveMLS ID #22117000, Jeffrey Clark, RE/MAX Realty Group. MIBOR as distributed by MLS GRID
- $1,200,0004 bd5 ba5.4k sqft6782 W 200 S, New Palestine, IN 46163ActiveMLS ID #22105113, Sean Daniels, Daniels Real Estate. MIBOR as distributed by MLS GRID
- $820,0004 bd2 ba3.8k sqft6740 Acton Rd, Indianapolis, IN 46259ActiveMLS ID #22102495, Upkar Ubhi, Fathom Realty. MIBOR as distributed by MLS GRID
- $775,0004 bd3 ba3.3k sqft5599 N Brandywine Rd, Shelbyville, IN 46176ActiveMLS ID #22102940, Debbie Halcomb, Keller Williams Indy Metro Partners. MIBOR as distributed by MLS GRID
- $995,0005 bd4 ba3k sqft1928 N 300 W, Greenfield, IN 46140ActiveMLS ID #22077874, Stephen Turner, New Horizon Real Estate. MIBOR as distributed by MLS GRID
- $669,9004 bd4 ba4k sqft1112 N Dogwood Way, Greenfield, IN 46140ActiveMLS ID #22095178, Sheila Moeller, Sugar Creek Real Estate, LLC. MIBOR as distributed by MLS GRID
- $749,9004 bd4 ba3.5k sqft110 McClellan Rd, Greenfield, IN 46140ActiveMLS ID #22106445, Joshua Welch, Welch & Wilson Real Estate, LL. MIBOR as distributed by MLS GRID
- $650,0004 bd3 ba3.9k sqft1336 Penny Ln, Greenfield, IN 46140ActiveMLS ID #22099647, Debbie Yozipovich, RE/MAX Realty Group. MIBOR as distributed by MLS GRID
- $500,0004 bd4 ba3.3k sqft940 W 1090 N, Fountaintown, IN 46130ActiveMLS ID #22077639, Lorena Myers, Keller Williams Indy Metro Partners. MIBOR as distributed by MLS GRID
- $1,150,0005 bd3 ba3.9k sqft7735 N 200 W, McCordsville, IN 46055ActiveMLS ID #22107573, Steve Collins, REMAX ONE. MIBOR as distributed by MLS GRID
- $649,9005 bd4 ba4.5k sqft2851 N Franklin St, Greenfield, IN 46140ActiveMLS ID #22101018, Sarah Jo Achor, F.C. Tucker Company. MIBOR as distributed by MLS GRID
