Welcome to 529 Rockwood Drive, a rare opportunity to own a beautifully maintained home on approximately 1.17 acres in the highly desirable Rockwood Estates neighborhood of Kiefer. Offering plenty of spacious living space, this 4-bedroom, 3-bath residence provides the perfect balance of comfort, functionality, and outdoor living. Situated at the end of a quiet cul-de-sac, the property features mature trees, expansive outdoor space, and the privacy that is increasingly difficult to find in today's market. Inside, you'll find spacious living areas, vaulted ceilings, abundant natural light, granite countertops, hardwood flooring, and a warm, inviting fireplace. The flexible floor plan is ideal for both everyday living and entertaining. Step outside to your private backyard retreat featuring an in-ground swimming pool, generous patio space, and plenty of room to enjoy the peaceful setting. A standout feature of the property is the spacious shop with electrical service. Ideal for hobbyists, car enthusiasts, contractors, small business owners, equipment storage, recreational vehicles, or workshop use. Conveniently located just off Highway 75, the home offers quick access to Kiefer, Glenpool, Bixby, Sapulpa, and the greater Tulsa metro while maintaining the charm and tranquility of acreage living. Property Features:
• 4 Bedrooms
• 3 Full Bathrooms
• Approximately 1.17 Acres
• In-Ground Swimming Pool
• A spacious Shop with Electric Service
• 2-Car Attached Garage
• Private office with its own entrance
• Vaulted Ceilings
• Granite Countertops
• Hardwood Flooring
• Fireplace
• Mature Trees and Landscaping
• Cul-de-Sac Location
• Inground Swimming Pool
• Kiefer School District
For sale
$599,500
529 Rockwood Dr, Kiefer, OK 74041
4beds
2,591sqft
Single Family Residence
Built in 1999
1.17 Acres Lot
$582,500 Zestimate®
$231/sqft
$-- HOA
What's special
In-ground swimming poolGenerous patio spaceCul-de-sac locationFlexible floor planPrivate backyard retreatMature treesMature trees and landscaping
- 4 days |
- 425 |
- 28 |
Likely to sell faster than
Zillow last checked:
Listing updated:
Listed by:
Carri Ray 918-520-7149,
Trinity Properties
Source: MLS Technology, Inc.,MLS#: 2629698 Originating MLS: MLS Technology
Originating MLS: MLS TechnologyFacts & features
Interior
Bedrooms & bathrooms
- Bedrooms: 4
- Bathrooms: 3
- Full bathrooms: 3
Primary bedroom
- Description: Primary Bedroom,Private Bath,Separate Closets,Walk-in Closet
- Level: First
Bedroom
- Description: Bedroom,Private Bath
- Level: First
Bedroom
- Description: Bedroom,Private Bath
- Level: First
Bedroom
- Description: Bedroom,Private Bath
- Level: First
Bedroom
- Description: Bedroom,Private Bath,Walk-in Closet
- Level: First
Primary bathroom
- Description: Primary Bath,Bathtub,Double Sink,Full Bath,Heater,Separate Shower,Vent,Whirlpool
- Level: First
Dining room
- Description: Dining Room,Formal
- Level: First
Kitchen
- Description: Kitchen,Island
- Level: First
Living room
- Description: Living Room,Fireplace,Great Room
- Level: First
Office
- Description: Office,Outside Entry
- Level: First
Utility room
- Description: Utility Room,Inside,Separate,Sink
- Level: First
Heating
- Gas, Multiple Heating Units
Cooling
- Central Air, 2 Units
Appliances
- Included: Built-In Range, Built-In Oven, Convection Oven, Dishwasher, Disposal, Gas Water Heater, Microwave, Oven, Range, Refrigerator, Trash Compactor, Plumbed For Ice Maker
- Laundry: Washer Hookup, Electric Dryer Hookup
Features
- Central Vacuum, Granite Counters, Vaulted Ceiling(s), Ceiling Fan(s), Electric Oven Connection, Electric Range Connection, Programmable Thermostat
- Flooring: Carpet, Tile, Wood
- Doors: Insulated Doors
- Windows: Vinyl
- Basement: None
- Number of fireplaces: 1
- Fireplace features: Blower Fan, Glass Doors, Gas Starter, Outside
Interior area
- Total structure area: 2,591
- Total interior livable area: 2,591 sqft
Property
Parking
- Total spaces: 2
- Parking features: Garage Faces Rear, Shelves
- Garage spaces: 2
Features
- Levels: One
- Stories: 1
- Patio & porch: Covered, Patio, Porch
- Exterior features: Fire Pit, Landscaping, Rain Gutters
- Pool features: In Ground, Liner
- Fencing: Decorative
Lot
- Size: 1.17 Acres
- Features: Corner Lot, Cul-De-Sac, Mature Trees
Details
- Additional structures: Shed(s), Storage, Workshop
- Parcel number: 706900000000010000
Construction
Type & style
- Home type: SingleFamily
- Property subtype: Single Family Residence
Materials
- Brick, Wood Frame
- Foundation: Slab
- Roof: Asphalt,Fiberglass
Condition
- Year built: 1999
Utilities & green energy
- Sewer: Public Sewer
- Water: Rural
- Utilities for property: Cable Available, Electricity Available, Natural Gas Available, Water Available
Green energy
- Energy efficient items: Doors, Insulation
Community & HOA
Community
- Features: Gutter(s)
- Security: No Safety Shelter, Security System Owned, Smoke Detector(s)
- Subdivision: Rockwood West Estates
HOA
- Has HOA: No
Location
- Region: Kiefer
Financial & listing details
- Price per square foot: $231/sqft
- Tax assessed value: $474,962
- Annual tax amount: $5,310
- Date on market: 8/11/2026
- Cumulative days on market: 4 days
- Listing terms: Conventional,FHA,VA Loan
Estimated market value
$582,500
$553,000 - $612,000
$2,379/mo
Price history
| Date | Event | Price |
|---|---|---|
| 8/11/2026 | Listed for sale | $599,500+79%$231/sqft |
Source:  MLS Technology, Inc. #2629698 Report a problem MLS Technology, Inc. #2629698 Report a problem | ||
| 10/30/2020 | Sold | $335,000$129/sqft |
Source: MLS Technology, Inc. #2033455 Report a problem | ||
| 9/16/2020 | Pending sale | $335,000$129/sqft |
Source: Chinowth & Cohen #2033455 Report a problem | ||
| 9/14/2020 | Listed for sale | $335,000$129/sqft |
Source: Chinowth & Cohen #2033455 Report a problem | ||
Public tax history
| Year | Property taxes | Tax assessment |
|---|---|---|
| 2024 | $4,881 +9.1% | $46,952 +5% |
| 2023 | $4,473 +4.7% | $44,716 +5% |
| 2022 | $4,271 +0.4% | $42,587 +5% |
| 2021 | $4,255 +27.4% | $40,559 +23.3% |
| 2020 | $3,340 +4.6% | $32,891 +3% |
| 2019 | $3,192 +7.1% | $31,933 +3% |
| 2017 | $2,981 +918.6% | $31,004 |
| 2016 | $293 | $31,004 |
| 2015 | -- | $31,004 |
| 2014 | -- | $31,004 |
| 2013 | -- | $31,004 |
| 2012 | $3,056 +5.8% | $31,004 +5% |
| 2011 | $2,888 +3.8% | $29,527 +4.7% |
| 2010 | $2,781 +1.9% | $28,202 |
| 2008 | $2,729 +5.2% | $28,202 +5% |
| 2007 | $2,594 | $26,859 |
| 2006 | -- | $26,859 |
| 2005 | $2,524 +2.7% | $26,859 |
| 2004 | $2,458 | -- |
| 2003 | -- | $26,184 |
| 2002 | $2,449 -1.1% | $26,184 |
| 2001 | $2,476 +1.9% | $26,184 |
| 2000 | $2,431 | $26,184 |
Find assessor info on the county website
Monthly payment
Est. payment
Payment breakdown
Explore the cost of this home by adjusting the details. Changes won't be saved.Climate risks
Neighborhood: 74041
Nearby schools
GreatSchools rating
- 3/10Kiefer Elementary SchoolGrades: PK-6Distance: 1.2 mi
- 4/10Rongey Middle SchoolGrades: 7-8Distance: 1.2 mi
- 7/10Kiefer High SchoolGrades: 9-12Distance: 1.2 mi
Schools provided by the listing agent
- Elementary: Kiefer
- High: Kiefer
- District: Kiefer - Sch Dist (52)
Source: MLS Technology, Inc.. This data may not be complete. We recommend contacting the local school district to confirm school assignments for this home.
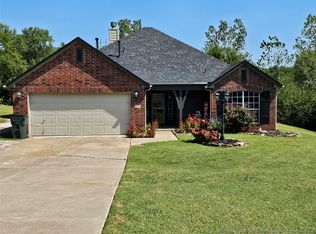
- $271,0003 bd2 ba1.6k sqft533 Rockwood Dr, Kiefer, OK 74041Sold
- $320,7003 bd2 ba1.6k sqft525 Rockwood Dr, Kiefer, OK 74041Off Market
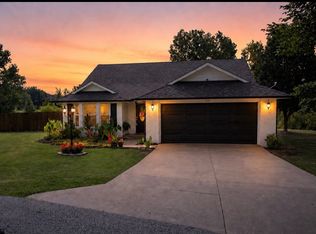
- $279,9003 bd2 ba1.6k sqft534 Rockwood Dr, Kiefer, OK 74041For Sale
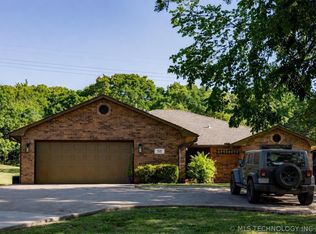
- $339,9003 bd3 ba2.3k sqft521 Rockwood Dr, Kiefer, OK 74041Pending
- $270,0003 bd2 ba1.9k sqft530 Rockwood Dr, Kiefer, OK 74041Sold
- $454,3004 bd3 ba3k sqft312 W Breanna St, Kiefer, OK 74041Off Market
- $356,5004 bd2 ba2.1k sqft526 Rockwood Dr, Kiefer, OK 74041Off Market
- $625,3003 bd2 ba3k sqft517 Rockwood Dr, Kiefer, OK 74041Off Market
A local agent can set up tours, give advice and negotiate with sellers.
A local lender can help you make sure your offer is ready when you are.
Similar homes
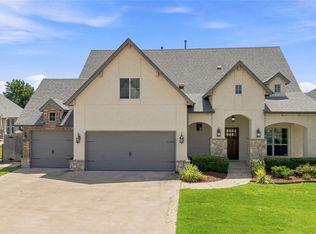
- $449,0004 bd4 ba3.1k sqft222 W 128th Pl S, Jenks, OK 74037For Sale
 MLS ID #2629733, Stacey Gaither, Fathom Realty OK LLC. MLS Technology, Inc.
 - $409,9004 bd3 ba2.6k sqft307 W 128th St S, Jenks, OK 74037For Sale
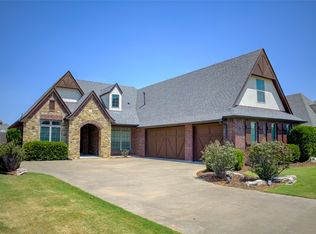 MLS ID #2629724, Kristin N Winton, Coldwell Banker Select. MLS Technology, Inc.
 - $599,9004 bd3 ba2.9k sqft1734 W 115th Pl, Tulsa, OK 74132New Construction
 MLS ID #2627636, Alex Trinidad, Executive Homes Realty, LLC. MLS Technology, Inc.
 - $579,9004 bd3 ba3.1k sqft103 E 165th St S, Glenpool, OK 74033For Sale
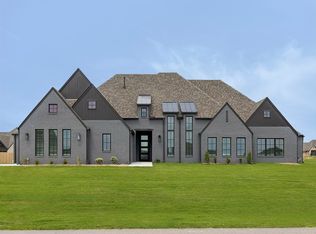 MLS ID #2628791, Alex Trinidad, Executive Homes Realty, LLC. MLS Technology, Inc.
 - $489,0004 bd3 ba2.8k sqft12822 S Birch St, Jenks, OK 74037For SaleMLS ID #2629457, Megan Claiborne, RE/MAX Results. MLS Technology, Inc.
- $615,0005 bd4 ba3.7k sqft113 E 168th St S, Glenpool, OK 74033For SaleMLS ID #2627454, Angie McFadden, Anthem Realty. MLS Technology, Inc.
- $399,9004 bd2 ba2.2k sqft8424 Westway Rd, Tulsa, OK 74131For SaleMLS ID #2626205, Alexander Jensen, Fathom Realty OK LLC. MLS Technology, Inc.
- $559,0004 bd3 ba2.7k sqft16505 S 4th East Ave, Glenpool, OK 74033For SaleMLS ID #2626811, Dustin Adcock, Nassau Ridge Realty. MLS Technology, Inc.
- $573,0003 bd2 ba2.1k sqft7103 E 191st St S, Bixby, OK 74008For Sale By Owner
- $659,9004 bd4 ba3.6k sqft214 E 164th Pl S, Glenpool, OK 74033For SaleMLS ID #2628783, Alex Trinidad, Executive Homes Realty, LLC. MLS Technology, Inc.
- $384,9003 bd3 ba2.7k sqft5485 Hectorville Rd, Mounds, OK 74047For SaleMLS ID #2627129, Angie Cianfrone, Coldwell Banker Select. MLS Technology, Inc.
- $399,9005 bd3 ba2.9k sqft701 W 39th St, Sand Springs, OK 74063For SaleMLS ID #2629694, Carri Ray, Trinity Properties. MLS Technology, Inc.
- $644,9005 bd4 ba3.8k sqft84 E 165th St S, Glenpool, OK 74033For SaleMLS ID #2629266, Alex Trinidad, Executive Homes Realty, LLC. MLS Technology, Inc.
- $449,9005 bd4 ba3.1k sqft133 W 130th Pl S, Jenks, OK 74037For SaleMLS ID #2629326, Andrew Esposito, The Agency. MLS Technology, Inc.
- $604,9005 bd4 ba2.9k sqft8229 S Guthrie Ave W, Tulsa, OK 74132For SaleMLS ID #2629041, Amber Tackett, D.R. Horton Realty of TX, LLC. MLS Technology, Inc.
- $399,9003 bd2 ba2.1k sqft303 E 126th St S, Jenks, OK 74037For SaleMLS ID #2629068, Colleen DelMastro, ASN Realty Group. MLS Technology, Inc.
- $489,9004 bd4 ba2.7k sqft11815 S Oswego Ave, Tulsa, OK 74137For SaleMLS ID #2628098, Sam Shanks, Coldwell Banker Select. MLS Technology, Inc.
- $715,0005 bd4 ba3.3k sqft3003 E 143rd Ct S, Bixby, OK 74008For SaleMLS ID #2629065, Layton Berry, Realty One Group Dreamers. MLS Technology, Inc.
- from $598,2004 bd3 ba3.2k sqftCountry Ridge - Hickory Falls Plan, Hickory Falls, Sapulpa, OK 74066New ConstructionConcept Builders
- $363,9004 bd3 ba2.6k sqft1004 S Yellowood Ave, Broken Arrow, OK 74012For SaleMLS ID #2629688, Susan Reinert, Chinowth & Cohen. MLS Technology, Inc.
