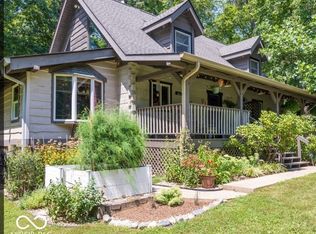
Splendidly built and thoughtfully updated, this 4BR custom home sits on a nice 1.4ac mix of woods and open ground. A deep, finished 3-car attached garage, PLUS a brick 30X30 detached garage/workshop (with a mini split!), provides exceptional space for car enthusiasts or hobbyists! Relax on the cozy front porch or enjoy peaceful wooded views from the back deck. Inside, hickory flooring flows throughout the main level, creating warmth and character. The kitchen and dining area are designed for convenience and entertaining, featuring an inviting island, Quartz countertops and enormous pantries! Start your mornings in the year-round sunroom while watching wildlife wander by. Or kick off your shoes to enjoy an end-of-day retreat on the deck, with direct access from the main-level primary suite and the sunroom. The flexible floor plan includes a sitting room that could also serve as a formal dining, while the recently remodeled fourth bedroom suite offers distinct privacy and versatility, making it ideal as a second primary suite, long-term guest quarters or home office. Additional highlights include geothermal, high-speed fiber internet, a deep crawl space PLUS a 14x12 cellar that offers excellent storage or potential safe-room use. Located in the Monrovia School District with convenient access to Indianapolis, Terre Haute, and Bloomington, this property offers the perfect blend of comfort, space, flexibility and function, all in a beautiful setting!
Active
$665,000
2019 Haven Trl, Martinsville, IN 46151
4beds
3,626sqft
Residential, Single Family Residence
Built in 2006
1.43 Acres Lot
$-- Zestimate®
$183/sqft
$21/mo HOA
What's special
Cozy front porchQuartz countertopsYear-round sunroomInviting islandFlexible floor planEnormous pantries
- 2 days |
- 618 |
- 33 |
Zillow last checked:
Listing updated:
Listed by:
Kim Heald 317-442-9641,
Carpenter, REALTORS®,
Sara Ivie
Source: MIBOR as distributed by MLS GRID,MLS#: 22118520
Facts & features
Interior
Bedrooms & bathrooms
- Bedrooms: 4
- Bathrooms: 3
- Full bathrooms: 3
- Main level bathrooms: 2
- Main level bedrooms: 3
Primary bedroom
- Level: Main
- Area: 225 Square Feet
- Dimensions: 15 X 15
Bedroom 2
- Level: Main
- Area: 156 Square Feet
- Dimensions: 13 X 12
Bedroom 3
- Level: Main
- Area: 90 Square Feet
- Dimensions: 10 X 9
Bedroom 4
- Level: Upper
- Area: 221 Square Feet
- Dimensions: 13 X 17
Bonus room
- Level: Upper
- Area: 1508 Square Feet
- Dimensions: 13 X 116
Foyer
- Level: Main
- Area: 72 Square Feet
- Dimensions: 8 X 9
Kitchen
- Level: Main
- Area: 483 Square Feet
- Dimensions: 21 X 23
Living room
- Level: Main
- Area: 342 Square Feet
- Dimensions: 19 X 18
Mud room
- Level: Main
- Area: 25 Square Feet
- Dimensions: 5 X 5
Sitting room
- Level: Main
- Area: 156 Square Feet
- Dimensions: 13 X 12
Sun room
- Level: Main
- Area: 143 Square Feet
- Dimensions: 11 X 13
Heating
- Electric, Forced Air, Geothermal
Cooling
- Central Air, Geothermal
Appliances
- Included: Dishwasher, Electric Water Heater, Disposal, Microwave, Gas Oven, Refrigerator, Water Softener Owned
- Laundry: Laundry Closet
Features
- Attic Access, Double Vanity, Built-in Features, Kitchen Island, Central Vacuum, Entrance Foyer, Ceiling Fan(s), Hardwood Floors, High Speed Internet, Eat-in Kitchen, Pantry, Smart Thermostat, Walk-In Closet(s)
- Flooring: Hardwood
- Windows: Wood Work Stained
- Has basement: No
- Attic: Access Only
- Number of fireplaces: 1
- Fireplace features: Gas Log, Living Room
Interior area
- Total structure area: 3,626
- Total interior livable area: 3,626 sqft
Video & virtual tour
Property
Parking
- Total spaces: 4
- Parking features: Attached, Detached, Concrete, Gravel, Garage Door Opener, Garage Faces Side, Storage, Workshop in Garage
- Attached garage spaces: 4
- Details: Garage Parking Other(Garage Door Opener, Keyless Entry, Service Door)
Features
- Levels: One and One Half
- Stories: 1
- Patio & porch: Covered, Deck
- Has view: Yes
- View description: Rural, Trees/Woods
Lot
- Size: 1.43 Acres
- Features: Rural - Subdivision, Mature Trees, Wooded
Details
- Additional structures: Storage
- Parcel number: 550801200013000010
- Special conditions: Sales Disclosure Supplements
- Horse amenities: None
Construction
Type & style
- Home type: SingleFamily
- Architectural style: Traditional
- Property subtype: Residential, Single Family Residence
Materials
- Brick
- Foundation: Block
Condition
- Updated/Remodeled
- New construction: No
- Year built: 2006
Utilities & green energy
- Electric: 200+ Amp Service
- Sewer: Septic Tank
- Water: Public
- Utilities for property: Electricity Connected, Water Connected
Community & HOA
Community
- Security: Prewired, Smoke Detector(s), Security System Leased
- Subdivision: Scenic View
HOA
- Has HOA: Yes
- Amenities included: Snow Removal
- Services included: Snow Removal, Other
- HOA fee: $250 annually
Location
- Region: Martinsville
Financial & listing details
- Price per square foot: $183/sqft
- Tax assessed value: $620,100
- Annual tax amount: $3,726
- Date on market: 8/13/2026
- Cumulative days on market: 3 days
- Electric utility on property: Yes
Estimated market value
Not available
Estimated sales range
Not available
Not available
Price history
| Date | Event | Price |
|---|---|---|
| 8/13/2026 | Listed for sale | $665,000+21.1%$183/sqft |
Source:  MIBOR as distributed by MLS GRID #22118520 Report a problem MIBOR as distributed by MLS GRID #22118520 Report a problem | ||
| 12/1/2022 | Listing removed | -- |
Source:  Carpenter Realtors Report a problem Carpenter Realtors Report a problem | ||
| 10/13/2022 | Listed for sale | $549,201+53.5%$151/sqft |
Source: MIBOR as distributed by MLS GRID #21888154 Report a problem | ||
| 8/16/2019 | Sold | $357,900-0.6%$99/sqft |
Source: MIBOR as distributed by MLS GRID #21642934 Report a problem | ||
| 7/17/2019 | Pending sale | $359,900$99/sqft |
Source: United Real Estate Indpls #21642934 Report a problem | ||
| 7/12/2019 | Price change | $359,900-3.7%$99/sqft |
Source: United Real Estate Indpls #21642934 Report a problem | ||
| 5/24/2019 | Listed for sale | $373,900-0.3%$103/sqft |
Source: United Real Estate Indpls #21642934 Report a problem | ||
| 11/2/2018 | Listing removed | $374,900$103/sqft |
Source: United Real Estate Indpls #21570951 Report a problem | ||
| 8/15/2018 | Price change | $374,900-1.3%$103/sqft |
Source: United Real Estate Indpls #21570951 Report a problem | ||
| 8/13/2018 | Listed for sale | $379,900$105/sqft |
Source: United Real Estate Indpls #21570951 Report a problem | ||
Public tax history
| Year | Property taxes | Tax assessment |
|---|---|---|
| 2025 | $3,265 +5.9% | $620,100 +15.7% |
| 2024 | $3,084 +0.2% | $535,900 +3.8% |
| 2023 | $3,078 +28.3% | $516,500 +4.8% |
| 2022 | $2,399 +25.5% | $492,900 +16.9% |
| 2021 | $1,911 +2.3% | $421,800 +14.6% |
| 2020 | $1,869 -8.8% | $368,100 +4.4% |
| 2019 | $2,049 +7.5% | $352,700 -8.3% |
| 2018 | $1,906 +4.6% | $384,500 +6.4% |
| 2017 | $1,822 +5.5% | $361,300 +5.2% |
| 2016 | $1,726 -5.1% | $343,400 -1.2% |
| 2014 | $1,819 +10.3% | $347,700 -0.9% |
| 2013 | $1,649 +5.9% | $350,900 +2.8% |
| 2012 | $1,558 -19.9% | $341,400 -7% |
| 2011 | $1,944 -7% | $366,900 -1.4% |
| 2010 | $2,090 -11.7% | $372,000 -0.3% |
| 2009 | $2,367 +562.6% | $373,200 +1558.7% |
| 2006 | $357 | $22,500 +2150% |
| 2005 | -- | $1,000 |
Find assessor info on the county website
Monthly payment
Est. payment
Payment breakdown
Explore the cost of this home by adjusting the details. Changes won't be saved.Climate risks
Neighborhood: 46151
Nearby schools
GreatSchools rating
- 5/10Monrovia Elementary SchoolGrades: PK-5Distance: 4.6 mi
- 5/10Monrovia Middle SchoolGrades: 6-8Distance: 4.8 mi
- 3/10Monrovia High SchoolGrades: 9-12Distance: 4.8 mi
Schools provided by the listing agent
- Elementary: Monrovia Elementary School
- Middle: Monrovia Middle School
- High: Monrovia High School
Source: MIBOR as distributed by MLS GRID. This data may not be complete. We recommend contacting the local school district to confirm school assignments for this home.
- $626,7003 bd2 ba2.7k sqft2049 Haven Trl, Martinsville, IN 46151Off Market
- $24,000-- bd-- ba-- sqft2001 Haven Trl, Martinsville, IN 46151Off Market
- $191,200-- bd-- ba-- sqft2046 Haven Trl, Martinsville, IN 46151Off Market
- $146,5003 bd1 ba1.9k sqft2065 Brandywine Ln, Martinsville, IN 46151Off Market
- $469,8002 bd2 ba1.7k sqft2011 Haven Trl, Martinsville, IN 46151Off Market
- $624,5003 bd3 ba3.2k sqft1795 Haven Trl, Martinsville, IN 46151Off Market
- $86,000-- bd-- ba-- sqft1790 Haven Trl, Martinsville, IN 46151Off Market
- $48,400-- bd-- ba-- sqft2076 Haven Trl, Martinsville, IN 46151Off Market
A local agent can set up tours, give advice and negotiate with sellers.
Similar homes
- $655,0004 bd2 ba2.7k sqft1831 W Pagoda Path N, Martinsville, IN 46151Active
 MLS ID #22119001, Phyllis Gillingham, Red Dog Realty, LLC. MIBOR as distributed by MLS GRID
 - $599,9994 bd4 ba5.3k sqft1868 E Durham Dr, Martinsville, IN 46151Active
 MLS ID #22120104, Evan Wilbrandt, Wilmoth Group. MIBOR as distributed by MLS GRID
 - $625,0005 bd6 ba4.3k sqft3667 N Ramsgate Rd, Martinsville, IN 46151Active
 MLS ID #22119665, Michelle Chandler, Keller Williams Indy Metro Partners. MIBOR as distributed by MLS GRID
 - $589,0004 bd3 ba2.2k sqft1495 W Shore Ct, Martinsville, IN 46151Active
 MLS ID #22119246, Arika Mayes, F.C. Tucker Company. MIBOR as distributed by MLS GRID
 - $650,0003 bd3 ba3k sqft2663 Grey Fox Dr, Martinsville, IN 46151ActiveMLS ID #22118208, Michelle Chandler, Keller Williams Indy Metro Partners. MIBOR as distributed by MLS GRID
- $539,9004 bd3 ba3k sqft3938 N Chapel Ln, Martinsville, IN 46151ActiveMLS ID #22114492, Shannon Skyles, Heroes Property Group. MIBOR as distributed by MLS GRID
- $649,9004 bd3 ba4.2k sqft3520 Middle Patton Park Rd, Martinsville, IN 46151ActiveMLS ID #22095753, Beau Gibson, F.C. Tucker Company. MIBOR as distributed by MLS GRID
- $625,0003 bd3 ba3.3k sqft5079 W Big Hurricane Rd, Martinsville, IN 46151ActiveMLS ID #22115234, John Jones II, The Modglin Group. MIBOR as distributed by MLS GRID
- $649,9003 bd3 ba2.4k sqft3265 N Lahr Dr, Martinsville, IN 46151ActiveMLS ID #22090641, Jon Morrow, Bear Real Estate Sales, LLC. MIBOR as distributed by MLS GRID
- $449,9004 bd3 ba2.2k sqft2900 Sunderland Dr, Martinsville, IN 46151ActiveMLS ID #22119432, Teresa Livingston, Livingston Realty LLC. MIBOR as distributed by MLS GRID
- $390,0002 bd2 ba1.8k sqft5395 State Road 39, Martinsville, IN 46151ActiveMLS ID #22115678, Iscary Payano, 1 Percent Lists Indiana Real Estate. MIBOR as distributed by MLS GRID
- $529,9003 bd3 ba3.4k sqft2690 E County Road 800s, Clayton, IN 46118ActiveMLS ID #22113134, Edward James, REMAX ONE. MIBOR as distributed by MLS GRID
- $664,9003 bd4 ba4k sqft9825 S County Road 100 E, Clayton, IN 46118ActiveMLS ID #22113777, Amy Heidelberger, Keller Williams Indy Metro Partners. MIBOR as distributed by MLS GRID
- $375,0003 bd2 ba2.2k sqft6255 State Road 39, Martinsville, IN 46151ActiveMLS ID #22105732, Rob Campbell, RE/MAX Advanced Realty. MIBOR as distributed by MLS GRID
- $717,1204 bd3 ba4.6k sqft0 Goat Holw Lot 4, Martinsville, IN 46151ActiveMLS ID #22043508, Patsy Coffey, Keller Williams Indy Metro Partners. MIBOR as distributed by MLS GRID
- $599,0005 bd3 ba2.9k sqft2500 S Edgewood Cv, Martinsville, IN 46151ActiveMLS ID #22059970, Scott Dodson, Fox Haven Realty, LLC. MIBOR as distributed by MLS GRID
- $675,0004 bd3 ba3.8k sqft4844 E County Road 700 S, Mooresville, IN 46158ActiveMLS ID #22102999, Patrick Keller, CrestPoint Real Estate. MIBOR as distributed by MLS GRID
- $650,0004 bd3 ba2.8k sqft6762 E County Road 750 S, Mooresville, IN 46158ActiveMLS ID #22113233, Jamie Hall, Carpenter, REALTORS®. MIBOR as distributed by MLS GRID
- $663,9804 bd2 ba4.4k sqft2587 Grey Fox Dr, Martinsville, IN 46151ActiveMLS ID #22091186, Stacy DeVreese, CENTURY 21 Scheetz. MIBOR as distributed by MLS GRID
- $550,0003 bd2 ba2.5k sqft8628 N Briarhopper Rd, Monrovia, IN 46157ActiveMLS ID #22107998, Vanessa Shake, Keller Williams Indy Metro Partners. MIBOR as distributed by MLS GRID
