RARE FIND IN FOXCLIFF NORTH ESTATES-FIVE BEDROOM SUITES, FLEXIBLE LIVING SPACE AND MOVE-IN-READY STYLE! Every bedroom features its own connected bathroom, creating five private suites-including an impressive primary retreat with two separate bathrooms and a cozy private balcony overlooking the backyard. Designed for effortless everyday living and memorable entertaining, the open-concept great room, breakfast area and updated kitchen flow seamlessly together. A main-level office provides the perfect work-from-home space or the flexibility to serve as a sixth bedroom. The finished basement is ready for movie marathons, game nights, a home gym or additional living space. A convenient secondary staircase leads directly from the three-car garage to the basement, offering excellent potential for private in-law quarters or multigenerational living. Step outside to your own private backyard escape, surrounded by natural landscaping. Relax in the hot tub on the screened porch, fire up the grill or imagine the possibilities-there is plenty of room for a future pool, outdoor entertaining and pets to play. The neighborhood playground is just a hop, skip and a jump away! Foxcliff North Estates offers a resort-style community experience with lakes for boating and fishing, a clubhouse hosting community events, tennis courts and a golf course. The location is just as impressive-minutes from I-69 for an easy commute to Indianapolis or Bloomington and approximately 20 minutes from Indianapolis International Airport. Spacious, versatile and completely move-in ready, this exceptional home delivers the privacy of five bedroom suites, outstanding entertaining spaces and the lifestyle you have been waiting for.
Active
Price cut: $18K (10/2)
$600,000
3667 N Ramsgate Rd, Martinsville, IN 46151
5beds
4,341sqft
Residential, Single Family Residence
Built in 1996
0.53 Acres Lot
$-- Zestimate®
$138/sqft
$154/mo HOA
What's special
Open-concept great roomFive bedroom suitesBreakfast areaMain-level officeUpdated kitchenThree-car garage
- 57 days
- 818
- 34
Zillow last checked:
Listing updated:
Listed by:
Michelle Chandler michellechandler@kw.com,
Keller Williams Indy Metro Partners,
Bryan Williams,
Keller Williams Indy Metro Partners
Source: MIBOR as distributed by MLS GRID,MLS#: 22119665
Facts & features
Interior
Bedrooms & bathrooms
- Bedrooms: 5
- Bathrooms: 6
- Full bathrooms: 5
- 1/2 bathrooms: 1
- Main level bathrooms: 1
Primary bedroom
- Level: Upper
- Area: 345 Square Feet
- Dimensions: 23X15
Bedroom 2
- Level: Upper
- Area: 338 Square Feet
- Dimensions: 26X13
Bedroom 3
- Level: Upper
- Area: 180 Square Feet
- Dimensions: 15X12
Bedroom 4
- Level: Upper
- Area: 143 Square Feet
- Dimensions: 13X11
Bedroom 5
- Level: Basement
- Area: 273 Square Feet
- Dimensions: 13x21
Breakfast room
- Level: Main
- Area: 120 Square Feet
- Dimensions: 8x15
Dining room
- Level: Main
- Area: 132 Square Feet
- Dimensions: 12X11
Foyer
- Level: Main
- Area: 144 Square Feet
- Dimensions: 12x12
Great room
- Level: Main
- Area: 270 Square Feet
- Dimensions: 18X15
Kitchen
- Level: Main
- Area: 182 Square Feet
- Dimensions: 13x14
Laundry
- Features: Tile-Ceramic
- Level: Upper
- Area: 80 Square Feet
- Dimensions: 8x10
Office
- Level: Main
- Area: 143 Square Feet
- Dimensions: 13x11
Play room
- Level: Basement
- Area: 675 Square Feet
- Dimensions: 25x27
Heating
- Forced Air
Cooling
- Central Air
Appliances
- Included: Dishwasher, Disposal, Gas Water Heater, MicroHood, Gas Oven, Water Softener Owned
- Laundry: Laundry Room, Upper Level
Features
- Breakfast Bar, Tray Ceiling(s), Vaulted Ceiling(s), Entrance Foyer, Ceiling Fan(s), High Speed Internet, In-Law Floorplan, Eat-in Kitchen, Pantry, Walk-In Closet(s)
- Flooring: In-Law Floorplan
- Basement: Finished,Finished Ceiling,Finished Walls,Full,Walk-Out Access
- Number of fireplaces: 1
- Fireplace features: Gas Log, Great Room, Masonry
Interior area
- Total structure area: 4,341
- Total interior livable area: 4,341 sqft
- Finished area below ground: 1,203
Property
Parking
- Total spaces: 3
- Parking features: Attached, Concrete, Garage Door Opener, Golf Cart Garage, Other
- Attached garage spaces: 3
Features
- Levels: Two
- Stories: 2
- Patio & porch: Deck, Screened
- Exterior features: Fire Pit, Tennis Court(s)
- Has spa: Yes
- Spa features: Above Ground, Private
- Has view: Yes
- View description: Neighborhood, Pasture
Lot
- Size: 0.53 Acres
- Features: Close to Clubhouse, Near Golf Course, Rural - Subdivision, Mature Trees, Trees-Small (Under 20 Ft)
Details
- Parcel number: 550913160005000020
- Horse amenities: None
Construction
Type & style
- Home type: SingleFamily
- Architectural style: Traditional
- Property subtype: Residential, Single Family Residence
Materials
- Brick
- Foundation: Concrete Perimeter
Condition
- New construction: No
- Year built: 1996
Utilities & green energy
- Water: Private
Community & HOA
Community
- Subdivision: Foxcliff Estates North
HOA
- Has HOA: Yes
- Amenities included: Clubhouse, Management, Playground, Pool, Tennis Court(s), Trash, Maintenance, Park, Security, Snow Removal
- Services included: Association Home Owners, Clubhouse, Entrance Common, Maintenance, ParkPlayground, Management, Security, Snow Removal, Tennis Court(s), Trash
- HOA fee: $1,850 annually
Location
- Region: Martinsville
Financial & listing details
- Price per square foot: $138/sqft
- Tax assessed value: $479,700
- Annual tax amount: $2,356
- Date on market: 8/14/2026
- Cumulative days on market: 49 days
Estimated market value
Not available
Estimated sales range
Not available
Not available
Price history
| Date | Event | Price |
|---|---|---|
| 10/2/2026 | Price change | $600,000-2.9%$138/sqft |
Source:  MIBOR as distributed by MLS GRID #22119665 Report a problem MIBOR as distributed by MLS GRID #22119665 Report a problem | ||
| 9/21/2026 | Pending sale | $618,000$142/sqft |
Source: MIBOR as distributed by MLS GRID #22119665 Report a problem | ||
| 9/10/2026 | Price change | $618,000-1.1%$142/sqft |
Source: MIBOR as distributed by MLS GRID #22119665 Report a problem | ||
| 8/14/2026 | Listed for sale | $625,000+135.8%$144/sqft |
Source: MIBOR as distributed by MLS GRID #22119665 Report a problem | ||
| 1/3/2013 | Sold | $265,000-5%$61/sqft |
Source: MIBOR as distributed by MLS GRID #21136022 Report a problem | ||
| 11/26/2012 | Pending sale | $279,000$64/sqft |
Source: Keller Williams Indy South #21136022 Report a problem | ||
| 6/13/2012 | Price change | $279,000-3.5%$64/sqft |
Source: Keller Williams Indy South #21136022 Report a problem | ||
| 3/7/2012 | Listed for sale | $289,000-3.3%$67/sqft |
Source: Keller Williams Indy South #21136022 Report a problem | ||
| 8/9/2011 | Listed for sale | $299,000$69/sqft |
Source: Keller Williams Indy South #21136022 Report a problem | ||
Public tax history
| Year | Property taxes | Tax assessment |
|---|---|---|
| 2025 | $2,685 +6.8% | $479,700 -0.1% |
| 2024 | $2,515 +16.7% | $480,400 |
| 2023 | $2,155 +21.4% | $480,400 +11.4% |
| 2022 | $1,776 +5.6% | $431,400 +13.8% |
| 2021 | $1,681 +0.5% | $379,000 +1% |
| 2020 | $1,673 +11% | $375,400 +7.4% |
| 2019 | $1,508 +11.1% | $349,400 +6.3% |
| 2018 | $1,358 -6.3% | $328,600 +8.8% |
| 2017 | $1,449 +20.9% | $302,000 -2.1% |
| 2016 | $1,198 +0.1% | $308,400 -0.6% |
| 2014 | $1,198 +5.4% | $310,300 -1% |
| 2013 | $1,136 +11.8% | $313,400 +5.2% |
| 2012 | $1,016 -3.1% | $297,800 -16.1% |
| 2011 | $1,049 -29.8% | $354,800 -1.5% |
| 2010 | $1,495 +12.9% | $360,200 |
| 2009 | $1,324 -34.3% | $360,200 +38.1% |
| 2006 | $2,017 | $260,900 -3.9% |
| 2005 | -- | $271,600 |
Find assessor info on the county website
Monthly payment
Est. payment
Payment breakdown
Explore the cost of this home by adjusting the details. Changes won't be saved.Climate risks
Neighborhood: Foxcliff Estates
Nearby schools
Schools provided by the listing agent
- Elementary: Centerton Elementary School
- Middle: John R. Wooden Middle School
- High: Martinsville High School
Source: MIBOR as distributed by MLS GRID. This data may not be complete. We recommend contacting the local school district to confirm school assignments for this home.
- $933,2005 bd5 ba4.3k sqft2405 E Stafford Pl, Martinsville, IN 46151Off Market
- $525,4004 bd2 ba3.1k sqft2393 E Stafford Pl, Martinsville, IN 46151Off Market
- $637,7005 bd4 ba3.6k sqft3678 N Ramsgate Rd, Martinsville, IN 46151Off Market
- $515,0003 bd3 ba3.3k sqft3686 N Ramsgate Rd, Martinsville, IN 46151Sold
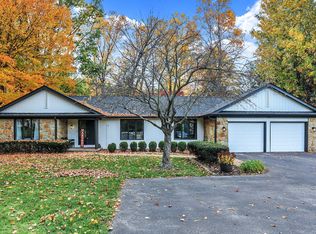
Similar homes
- $689,9004 bd4 ba4.2k sqft3805 N Ramsgate Rd, Martinsville, IN 46151Active
 MLS ID #22126937, Jacob Duke, Duke Collective, Inc.. MIBOR as distributed by MLS GRID
 - $645,0003 bd3 ba3k sqft2663 Grey Fox Dr, Martinsville, IN 46151Active
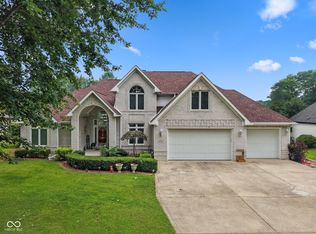 MLS ID #22118208, Michelle Chandler, Keller Williams Indy Metro Partners. MIBOR as distributed by MLS GRID
 - $549,9003 bd3 ba3.7k sqft3200 Clear Creek Blvd, Martinsville, IN 46151Active
 MLS ID #22126291, Michelle Chandler, Keller Williams Indy Metro Partners. MIBOR as distributed by MLS GRID
 - $649,9004 bd3 ba3.4k sqft6545 W Twin Lakes Dr, Martinsville, IN 46151Active
 MLS ID #22129028, Derek Manis, F.C. Tucker Company. MIBOR as distributed by MLS GRID
