ONE-OWNER EXECUTIVE STYLE HOME ON OVER AN ACRE IN CLEAR LAKE! Set on over an acre with city water and sewer, this home offers impressive space, quality and convenience. A covered front porch welcomes you into a spacious foyer flanked by formal living and dining rooms. The great room features vaulted ceilings, gas fireplace, built-ins, skylight and wood beams. A high-end sound system extends through the kitchen, living area, primary suite, ensuite and garage. The chef’s kitchen includes a massive island, gas range, stainless appliances, reverse osmosis system, pantry, quartz countertops and soft-close drawers. Hardwood floors and sun tunnels add warmth and natural light. Main-level laundry includes a sink and storage, with an additional set of laundry downstairs. The primary suite offers tray ceilings, custom closet and a spa-like ensuite with dual vanities, jetted tub and tiled shower. The lower level features 9’ ceilings, two bedrooms, a second suite and walk-out patio, with the hot tub included! Two garages add storage, with 240V electric in place in the double garage for electric vehicles. Automatic dimmable exterior lighting adds security and curb appeal, while a recently added Generac generator offers peace of mind. Closed-cell insulation, LED lighting and eight interconnected fire/CO detectors add efficiency and safety. This property is a must-see for the discerning buyer. The quality of craftsmanship will make you want to call this one HOME! Call us today!
Active
$944,500
1415 N 20th St, Clear Lake, IA 50428
4beds
5,173sqft
:
Get pre-qualified$6,597/mo
Single Family Residence
Built in 2013
1.26 Acres Lot
$-- Zestimate®
$183/sqft
$-- HOA
What's special
Gas fireplaceHardwood floorsSpacious foyerQuartz countertopsCovered front porchWalk-out patioReverse osmosis system
- 3 days |
- 546 |
- 16 |
Zillow last checked:
Listing updated:
Listed by:
Zachary Schultz-Hermanson 641-201-2168,
Hall Realty
Source: NoCoast MLS as distributed by MLS GRID,MLS#: 6341496
Facts & features
Interior
Bedrooms & bathrooms
- Bedrooms: 4
- Bathrooms: 4
- Full bathrooms: 3
- 1/2 bathrooms: 1
Bedroom 2
- Level: Lower
- Area: 144 Square Feet
- Dimensions: 12 x 12
Bedroom 3
- Level: Lower
- Area: 156 Square Feet
- Dimensions: 12 x 13
Bedroom 4
- Level: Lower
- Area: 168 Square Feet
- Dimensions: 12 x 14
Other
- Level: Main
- Area: 320 Square Feet
- Dimensions: 16 x 20
Dining room
- Level: Main
- Area: 56 Square Feet
- Dimensions: 7 x 8
Other
- Level: Lower
- Area: 1230 Square Feet
- Dimensions: 41 x 30
Other
- Level: Lower
- Area: 192 Square Feet
- Dimensions: 16 x 12
Other
- Level: Lower
- Area: 96 Square Feet
- Dimensions: 8 x 12
Other
- Area: 98 Square Feet
- Dimensions: 7 x 14
Other
- Level: Main
- Area: 20 Square Feet
- Dimensions: 5 x 4
Family room
- Level: Main
- Area: 520 Square Feet
- Dimensions: 20 x 26
Kitchen
- Level: Main
- Area: 360 Square Feet
- Dimensions: 20 x 18
Living room
- Level: Main
- Area: 256 Square Feet
- Dimensions: 16 x 16
Heating
- Forced Air
Cooling
- Central Air
Appliances
- Included: Range, Microwave, Exhaust Fan, Dishwasher, Refrigerator, Washer, Dryer, Water Softener Owned, Disposal
Features
- Trim: Crown Molding
- Basement: Walk-Out Access,Full
- Number of fireplaces: 1
Interior area
- Total interior livable area: 5,173 sqft
- Finished area below ground: 2,450
Property
Parking
- Total spaces: 3
- Parking features: Attached, Concrete, Garage Door Opener
- Garage spaces: 3
Accessibility
- Accessibility features: None
Lot
- Size: 1.26 Acres
- Dimensions: 54,886 sq. ft.
Details
- Parcel number: 060725101200
Construction
Type & style
- Home type: SingleFamily
- Architectural style: Ranch
- Property subtype: Single Family Residence
Materials
- Vinyl Siding
Condition
- Year built: 2013
Utilities & green energy
- Sewer: Public Sewer
- Water: Public
Community & HOA
HOA
- Has HOA: No
Location
- Region: Clear Lake
Financial & listing details
- Price per square foot: $183/sqft
- Tax assessed value: $745,740
- Annual tax amount: $9,638
- Date on market: 8/12/2026
- Cumulative days on market: 4 days
Estimated market value
Not available
Estimated sales range
Not available
Not available
Price history
| Date | Event | Price |
|---|---|---|
| 8/12/2026 | Listed for sale | $944,500+1.7%$183/sqft |
Source:  NoCoast MLS as distributed by MLS GRID #6341496 Report a problem NoCoast MLS as distributed by MLS GRID #6341496 Report a problem | ||
| 7/3/2025 | Listing removed | $929,000$180/sqft |
Source: NoCoast MLS as distributed by MLS GRID #6327151 Report a problem | ||
| 4/30/2025 | Listed for sale | $929,000+1448.3%$180/sqft |
Source: NoCoast MLS as distributed by MLS GRID #6327151 Report a problem | ||
| 10/4/2013 | Sold | $60,000$12/sqft |
Source: Public Record Report a problem | ||
Public tax history
| Year | Property taxes | Tax assessment |
|---|---|---|
| 2024 | $9,720 +2.9% | $745,740 |
| 2023 | $9,448 +14% | $745,740 +21.8% |
| 2022 | $8,286 -2.7% | $612,160 +14.7% |
| 2021 | $8,519 +0.6% | $533,710 -1.3% |
| 2020 | $8,464 | $540,940 -0.9% |
| 2019 | $8,464 +10.2% | $545,980 +7.3% |
| 2018 | $7,679 +0.7% | $508,700 |
| 2017 | $7,622 +1.8% | -- |
| 2016 | $7,488 | -- |
| 2015 | $7,488 +205.6% | -- |
| 2014 | $2,450 +5733.3% | -- |
| 2013 | $42 -89.5% | -- |
| 2012 | $400 +900% | -- |
| 2011 | $40 +5.3% | -- |
| 2010 | $38 +5.6% | -- |
| 2009 | $36 +5.9% | -- |
| 2008 | $34 -5.6% | -- |
| 2007 | $36 | -- |
Find assessor info on the county website
Monthly payment
Est. payment
Payment breakdown
Explore the cost of this home by adjusting the details. Changes won't be saved.Climate risks
Neighborhood: 50428
Nearby schools
GreatSchools rating
- 9/10Clear Creek Elementary SchoolGrades: PK-5Distance: 1.5 mi
- 6/10Clear Lake Middle SchoolGrades: 6-8Distance: 0.7 mi
- 8/10Clear Lake High SchoolGrades: 9-12Distance: 0.7 mi
- $475,0003 bd3 ba2.2k sqft1405 N 20th St, Clear Lake, IA 50428For Sale

- $735,3004 bd4 ba4.5k sqft1511 N 20th St, Clear Lake, IA 50428Off Market

- $575,0004 bd3 ba2.8k sqft1401 N 20th St, Clear Lake, IA 50428Sold

- $1,071,600-- bd-- ba9.4k sqft2010 14th Ave N, Clear Lake, IA 50428Off Market
- $372,6003 bd3 ba2.6k sqft1403 N 20th St, Clear Lake, IA 50428Off Market
- $576,900-- bd2 ba2.3k sqft700 14th Ave N, Clear Lake, IA 50428Off Market
- $441,5003 bd3 ba2k sqft2006 16th Ave N, Clear Lake, IA 50428Off Market
- $365,4003 bd2 ba1.5k sqft1509 Southfield Pl, Clear Lake, IA 50428Off Market
A local agent can set up tours, give advice and negotiate with sellers.
Similar homes
- $499,9504 bd4 ba3.8k sqft15 Timberlane Dr, Clear Lake, IA 50428For Sale By Owner
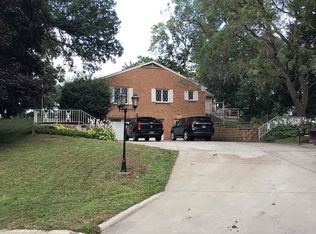
- $589,0003 bd3 ba2.7k sqft2202 16th Ave N, Clear Lake, IA 50428Active
 MLS ID #6340773, Tanya S Kirschbaum-Conley, Lakeside Brokers. NoCoast MLS as distributed by MLS GRID
 - $799,0005 bd3 ba3.1k sqft74 Four Winds Dr, Clear Lake, IA 50428Active
 MLS ID #6338480, Carrie J Shannon, Hall Realty. NoCoast MLS as distributed by MLS GRID
 - $679,0004 bd3 ba5.1k sqft401 Bedford Ct, Clear Lake, IA 50428Active
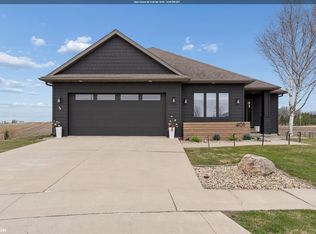 MLS ID #6337161, Carrie J Shannon, Hall Realty. NoCoast MLS as distributed by MLS GRID
 - $1,179,0003 bd3 ba4.6k sqft4055A 235th St, Clear Lake, IA 50428For Sale
 MLS ID #260499, JENNA SHERIFF, Jane Fischer & Associates Llc. Greater Mason BOR
 - $799,0005 bd3 ba3.1k sqft3514 N Shore Dr, Clear Lake, IA 50428ActiveMLS ID #6337330, Carrie J Shannon, Hall Realty. NoCoast MLS as distributed by MLS GRID
- $749,0004 bd4 ba2.9k sqft15127 Dove Cir, Clear Lake, IA 50428ActiveMLS ID #6326606, Tanya S Kirschbaum-Conley, Lakeside Brokers. NoCoast MLS as distributed by MLS GRID
- $699,1205 bd3 ba4.2k sqft2937 Morning Star Ct, Mason City, IA 50401For SaleMLS ID #260599, DODIE WILKINS, Century 21 Preferred. Greater Mason BOR
- $799,0005 bd3 ba2.8k sqft35 Venetian Dr, Clear Lake, IA 50428Active - ContingentMLS ID #6338844, Cody Schoneman, Schoneman, REALTORS. NoCoast MLS as distributed by MLS GRID
- $632,0004 bd4 ba3.5k sqft3518 N Shore Dr, Clear Lake, IA 50428ActiveMLS ID #6336469, Amelia Rose, Hall Realty. NoCoast MLS as distributed by MLS GRID
- $699,0005 bd4 ba3.7k sqft20 Lido Rd, Clear Lake, IA 50428ActiveMLS ID #6338370, Jenifer Dvorak, Hall Realty. NoCoast MLS as distributed by MLS GRID
- $484,0003 bd3 ba3k sqft901 3rd Ave S, Clear Lake, IA 50428ActiveMLS ID #6341162, Carrie J Shannon, Hall Realty. NoCoast MLS as distributed by MLS GRID
- $689,0005 bd3 ba4.9k sqft1 Twin Oak Ln, Mason City, IA 50401For SaleMLS ID #260600, LUCAS KIRCHGATTER, Realty One Group Movement. Greater Mason BOR
- $634,9005 bd4 ba3.2k sqft120 35th Pl W, Clear Lake, IA 50428ActiveMLS ID #6339891, Tanya S Kirschbaum-Conley, Lakeside Brokers. NoCoast MLS as distributed by MLS GRID
- $685,0003 bd3 ba3k sqft307 Orchard Ln, Clear Lake, IA 50428For SaleMLS ID #260559, JANE FISCHER, Jane Fischer & Associates Llc. Greater Mason BOR
- $670,0005 bd3 ba3.7k sqft605 Bedford St, Clear Lake, IA 50428For SaleMLS ID #260546, DAWN RYE, Realty One Group Movement. Greater Mason BOR
- $896,0004 bd2 ba3.2k sqft306 E Lake St, Ventura, IA 50482ActiveMLS ID #6338152, Kristi K Wilcke, Hall Realty. NoCoast MLS as distributed by MLS GRID
- $474,9005 bd3 ba2.8k sqft715 S 12th St, Clear Lake, IA 50428For SaleMLS ID #260347, DENISE OTT, Century 21 Preferred. Greater Mason BOR
- $1,250,0004 bd4 ba3.4k sqft2707 S Lakeview Dr #2707, Clear Lake, IA 50428ActiveMLS ID #6336685, Cody Schoneman, Schoneman, REALTORS. NoCoast MLS as distributed by MLS GRID
- $678,0003 bd3 ba4.3k sqft112 Coventry Ct, Clear Lake, IA 50428ActiveMLS ID #6336850, Dick Hayes, Lake-Iowa Realty. NoCoast MLS as distributed by MLS GRID
