A masterpiece of luxury, and fine design awaits you atop Follen Hill, one of Lexington’s most convenient and coveted locations. Meticulously constructed in 2022 by one of Lexington's most admired builders, there is room for everyone with three levels of sophisticated living space. This lightly lived in home is a work of art and curated comfort. The chef’s kitchen is a culinary dream, equipped with high end professional appliances, ovens galore, abundant cabinetry, a large walk-in pantry, gorgeous island for serious meal prep or pre dinner treats, topped off with polished nickel faucets and fixtures. Touches of marble, custom hardwood floors, and designer lighting throughout the home add refinement. Hunter Douglas remote control window treatments, whole house Sonos sound system, and neutral wall colors offer serene ambiance. Custom closets provide unparalleled storage and organization. Entertain with ease in the formal dining room and elegant living room or unwind in the expansive walk out lower level with versatile open space, wet bar, and fireplaced family room. A mahogany deck, paver patios (each with gas grill hookups) and professional landscaping give options for more outdoor fun. The location is outstanding- less than 1 mile to Wilsons Farm and the Minuteman Bike Path, 1 mile to Bowman Elementary School, a quick drive to Route 2 for access to Cambridge, and Boston, and so much more! Look no further. Your beautiful, peaceful home awaits at 218 Follen Rd. in historic Lexington.
Pending
$3,500,000
218 Follen Rd, Lexington, MA 02421
5beds
5,099sqft
Single Family Residence
Built in 2022
0.27 Acres Lot
$3,428,100 Zestimate®
$686/sqft
$-- HOA
What's special
Fireplaced family roomMahogany deckFormal dining roomCustom hardwood floorsTouches of marbleLarge walk-in pantryAbundant cabinetry
- 40 days
- 26
- 0
Zillow last checked:
Listing updated:
Listed by:
Karen M. Lovett 978-758-4758,
Compass 781-386-0624,
Darbie Stokes 781-354-3322
Source: MLS PIN,MLS#: 73558883
Facts & features
Interior
Bedrooms & bathrooms
- Bedrooms: 5
- Bathrooms: 6
- Full bathrooms: 5
- 1/2 bathrooms: 1
Primary bedroom
- Features: Bathroom - Full, Cathedral Ceiling(s), Walk-In Closet(s), Flooring - Hardwood, Recessed Lighting
- Level: Second
- Area: 588
- Dimensions: 21 x 28
Bedroom 2
- Features: Bathroom - Full, Closet, Flooring - Hardwood
- Level: Second
- Area: 210
- Dimensions: 15 x 14
Bedroom 3
- Features: Bathroom - Full, Walk-In Closet(s), Flooring - Hardwood
- Level: Second
- Area: 225
- Dimensions: 15 x 15
Bedroom 4
- Features: Bathroom - Full, Walk-In Closet(s), Flooring - Hardwood
- Level: Second
- Area: 224
- Dimensions: 16 x 14
Bedroom 5
- Features: Bathroom - Full, Closet, Flooring - Hardwood, French Doors
- Level: First
- Area: 272
- Dimensions: 16 x 17
Primary bathroom
- Features: Yes
Bathroom 1
- Features: Bathroom - Half
- Level: First
- Area: 42
- Dimensions: 7 x 6
Bathroom 2
- Features: Bathroom - Full
- Level: First
- Area: 60
- Dimensions: 12 x 5
Bathroom 3
- Features: Bathroom - Full, Bathroom - Double Vanity/Sink, Bathroom - Tiled With Shower Stall, Bathroom - Tiled With Tub, Flooring - Stone/Ceramic Tile, Flooring - Marble, Double Vanity
- Level: Second
- Area: 160
- Dimensions: 10 x 16
Dining room
- Features: Flooring - Hardwood, Wainscoting, Lighting - Overhead, Crown Molding, Decorative Molding
- Level: First
- Area: 210
- Dimensions: 15 x 14
Family room
- Features: Bathroom - Full, Wet Bar, Exterior Access, Recessed Lighting
- Level: Basement
- Area: 400
- Dimensions: 20 x 20
Kitchen
- Features: Flooring - Hardwood, Dining Area, Pantry, Countertops - Stone/Granite/Solid, Countertops - Upgraded, Kitchen Island, Wet Bar, Recessed Lighting, Stainless Steel Appliances, Wine Chiller, Gas Stove, Lighting - Pendant, Lighting - Overhead, Crown Molding
- Level: First
- Area: 729
- Dimensions: 27 x 27
Living room
- Features: Coffered Ceiling(s), Flooring - Hardwood, Deck - Exterior, Recessed Lighting
- Level: First
- Area: 400
- Dimensions: 20 x 20
Heating
- Forced Air, Natural Gas
Cooling
- Central Air
Appliances
- Included: Gas Water Heater, Oven, Disposal, Microwave, Freezer, ENERGY STAR Qualified Refrigerator, Wine Refrigerator, ENERGY STAR Qualified Dryer, ENERGY STAR Qualified Dishwasher, ENERGY STAR Qualified Washer, Range Hood, Range, Plumbed For Ice Maker
- Laundry: Flooring - Stone/Ceramic Tile, Gas Dryer Hookup, Washer Hookup, Sink, Second Floor
Features
- Bathroom - Full, Bathroom - Double Vanity/Sink, Bathroom - Tiled With Shower Stall, Recessed Lighting, Lighting - Overhead, Bathroom, Mud Room, Media Room, Sitting Room, Central Vacuum, Wet Bar, Wired for Sound
- Flooring: Tile, Marble, Hardwood, Other, Flooring - Stone/Ceramic Tile, Flooring - Hardwood
- Doors: Insulated Doors, Storm Door(s), French Doors
- Windows: Insulated Windows
- Basement: Full,Partially Finished,Walk-Out Access,Interior Entry
- Number of fireplaces: 2
- Fireplace features: Family Room, Living Room
Interior area
- Total structure area: 5,099
- Total interior livable area: 5,099 sqft
- Finished area above ground: 4,110
- Finished area below ground: 989
Video & virtual tour
Property
Parking
- Total spaces: 6
- Parking features: Attached, Garage Door Opener, Garage Faces Side, Paved Drive, Off Street, Paved
- Attached garage spaces: 2
- Uncovered spaces: 4
Accessibility
- Accessibility features: No
Features
- Patio & porch: Deck - Exterior, Porch, Deck - Wood, Patio
- Exterior features: Porch, Deck - Wood, Patio, Rain Gutters, Professional Landscaping, Sprinkler System, Decorative Lighting, Outdoor Gas Grill Hookup
- Frontage length: 120.00
Lot
- Size: 0.27 Acres
Details
- Parcel number: 549557
- Zoning: RS
Construction
Type & style
- Home type: SingleFamily
- Architectural style: Colonial
- Property subtype: Single Family Residence
Materials
- Frame
- Foundation: Concrete Perimeter
- Roof: Shingle
Condition
- Year built: 2022
Utilities & green energy
- Electric: 200+ Amp Service
- Sewer: Public Sewer
- Water: Public
- Utilities for property: for Gas Range, for Electric Oven, Icemaker Connection, Outdoor Gas Grill Hookup
Green energy
- Energy efficient items: Thermostat
Community & HOA
Community
- Features: Public Transportation, Shopping, Pool, Tennis Court(s), Park, Walk/Jog Trails, Golf, Medical Facility, Bike Path, Conservation Area, Highway Access, House of Worship, Private School, Public School
- Security: Security System
- Subdivision: Follen Hill
HOA
- Has HOA: No
Location
- Region: Lexington
Financial & listing details
- Price per square foot: $686/sqft
- Tax assessed value: $3,021,000
- Annual tax amount: $37,189
- Date on market: 9/6/2026
- Listing terms: Contract
- Road surface type: Paved
Estimated market value
$3,428,100
$3.26M - $3.60M
Not available
Price history
| Date | Event | Price |
|---|---|---|
| 8/27/2026 | Pending sale | $3,500,000$686/sqft |
Source: MLS PIN #73558883 Report a problem | ||
| 8/16/2026 | Contingent | $3,500,000$686/sqft |
Source: MLS PIN #73558883 Report a problem | ||
| 8/4/2026 | Listed for sale | $3,500,000+26.4%$686/sqft |
Source: MLS PIN #73558883 Report a problem | ||
| 2/4/2022 | Listing removed | -- |
Source: MLS PIN #72939505 Report a problem | ||
| 2/3/2022 | Listed for sale | $2,769,000$543/sqft |
Source: MLS PIN #72939505 Report a problem | ||
| 11/23/2021 | Listing removed | -- |
Source: MLS PIN #72886100 Report a problem | ||
| 8/25/2021 | Listed for sale | $2,769,000+120.6%$543/sqft |
Source: MLS PIN #72886100 Report a problem | ||
| 7/7/2021 | Sold | $1,255,000+4.7%$246/sqft |
Source: Public Record Report a problem | ||
| 6/8/2021 | Pending sale | $1,199,000$235/sqft |
Source: MLS PIN #72842332 Report a problem | ||
| 6/3/2021 | Listed for sale | $1,199,000$235/sqft |
Source: MLS PIN #72842332 Report a problem | ||
Public tax history
| Year | Property taxes | Tax assessment |
|---|---|---|
| 2025 | $35,430 +3.2% | $2,897,000 +3.4% |
| 2024 | $34,325 +53.5% | $2,802,000 +62.9% |
| 2023 | $22,360 +34.9% | $1,720,000 +43.2% |
| 2022 | $16,574 +1.1% | $1,201,000 +5.4% |
| 2021 | $16,390 +4% | $1,139,000 +1.5% |
| 2020 | $15,764 +6.1% | $1,122,000 +6.7% |
| 2019 | $14,854 +6.3% | $1,052,000 +7.7% |
| 2018 | $13,971 -1.6% | $977,000 -0.3% |
| 2017 | $14,200 +4.8% | $980,000 +5.6% |
| 2016 | $13,549 +9.6% | $928,000 +11.5% |
| 2015 | $12,364 +6.7% | $832,000 +11.4% |
| 2014 | $11,586 +6.3% | $747,000 +4.2% |
| 2013 | $10,898 -0.5% | $717,000 -2% |
| 2012 | $10,958 +3% | $732,000 -0.9% |
| 2011 | $10,642 +3.9% | $739,000 |
| 2010 | $10,243 +2.2% | $739,000 -4.4% |
| 2009 | $10,026 +1.2% | $773,000 -2.3% |
| 2008 | $9,903 +5% | $791,000 -4.9% |
| 2007 | $9,435 +5.1% | $832,000 +3% |
| 2006 | $8,977 +5.8% | $808,000 +8% |
| 2005 | $8,482 +13.1% | $748,000 +4.5% |
| 2004 | $7,497 +7.7% | $716,000 +12.6% |
| 2003 | $6,964 +4.6% | $636,000 +7.8% |
| 2002 | $6,655 +29.3% | $590,000 +40.5% |
| 2000 | $5,145 +9.6% | $420,000 +14.4% |
| 1999 | $4,694 | $367,000 |
Find assessor info on the county website
Monthly payment
Est. payment
Payment breakdown
Explore the cost of this home by adjusting the details. Changes won't be saved.Climate risks
Neighborhood: 02421
Nearby schools
Schools provided by the listing agent
- Elementary: Bowman
- Middle: Clarke
- High: Lhs
Source: MLS PIN. This data may not be complete. We recommend contacting the local school district to confirm school assignments for this home.
Similar homes
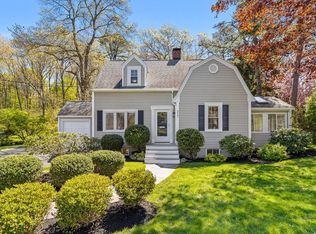
- $3,495,0005 bd6 ba5.8k sqft320 Concord Ave, Lexington, MA 02421For Sale
 MLS ID #73499853, Elizabeth P. Crampton, Coldwell Banker Realty - Lexington. MLS PIN
 - $3,295,0006 bd6 ba5.3k sqft172 Country Dr, Weston, MA 02493For Sale
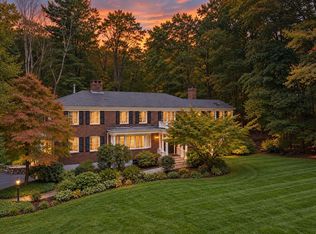 MLS ID #73589867, The Sarkis Team, Douglas Elliman Real Estate - The Sarkis Team. MLS PIN
 - $1,949,0004 bd4 ba3.9k sqft154 Old Spring St, Lexington, MA 02421For Sale
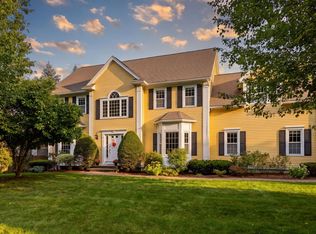 MLS ID #73574295, Kyle Cogswell, eXp Realty LLC - Corporate Office. MLS PIN
 - $2,290,0005 bd5 ba4.1k sqft7 Park St, Lexington, MA 02421For Sale
 MLS ID #73533861, Francesca Driscoll, Redfin Corp.. MLS PIN
