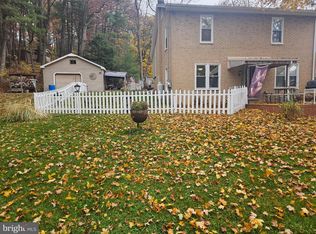
Looking for the perfect blend of space, style, and peace of mind? This 4-bedroom, 1.5-bathroom bi-level home has it all! The split-entry foyer welcomes you with a quick half-flight of stairs leading up to the main level, where you will find an open completely remodeled kitchen and dining space, comfortable bedrooms, and a full bath. Head down the half-flight from the entry to discover the cozy, daylit lower level. It features a spacious family or recreation room with a wood pellet fireplace, additional bedroom, a practical laundry area, and a convenient half-bathroom. Designed for comfortable living and smart space utilization, this home offers the ideal balance of shared gathering areas and private retreat spaces. Set in a desirable neighborhood near local amenities, this move-in-ready home is one you will not want to miss. Send a message today for more information or to schedule a private showing.
For sale
$280,000
218 Forest Rd, Pottsville, PA 17901
4beds
--sqft
Single Family Residence
Built in 1976
0.3 Acres Lot
$-- Zestimate®
$--/sqft
$-- HOA
What's special
Wood pellet fireplaceCozy daylit lower levelSplit-entry foyerPractical laundry areaConvenient half-bathroomComfortable bedrooms
- --
- on Zillow
- 1,540
- views
- 111
- saves
Likely to sell faster than
Zillow last checked:
Listing updated:
Listed by:
Dawn Fisher 570-527-2824,
Iron Valley Real Estate Keystone 5702056260
Source: Bright MLS,MLS#: PASK2030130
Facts & features
Interior
Bedrooms & bathrooms
- Bedrooms: 4
- Bathrooms: 2
- Full bathrooms: 1
- 1/2 bathrooms: 1
- Main level bathrooms: 1
- Main level bedrooms: 3
Rooms
- Room types: Dining Room, Primary Bedroom, Bedroom 2, Bedroom 3, Kitchen, Family Room, Bedroom 1, Laundry
Primary bedroom
- Features: Built-in Features, Flooring - Engineered Wood, Lighting - Ceiling, Lighting - Wall sconces
- Level: Lower
- Area: 221 Square Feet
- Dimensions: 13 X 17
Bedroom 1
- Features: Flooring - Engineered Wood, Attached Bathroom
- Level: Main
- Area: 90 Square Feet
- Dimensions: 10 X 9
Bedroom 2
- Features: Flooring - Engineered Wood
- Level: Main
- Area: 120 Square Feet
- Dimensions: 12 X 10
Bedroom 3
- Features: Flooring - Engineered Wood
- Level: Main
- Area: 143 Square Feet
- Dimensions: 11 X 13
Dining room
- Features: Dining Area
- Level: Main
- Area: 304 Square Feet
- Dimensions: 19 X 16
Family room
- Features: Fireplace - Wood Burning, Flooring - Carpet, Flooring - Ceramic Tile, Lighting - Ceiling
- Level: Lower
- Area: 360 Square Feet
- Dimensions: 15 X 24
Kitchen
- Features: Flooring - Engineered Wood, Countertop(s) - Solid Surface
- Level: Main
- Area: 216 Square Feet
- Dimensions: 18 X 12
Laundry
- Features: Flooring - Engineered Wood
- Level: Lower
- Area: 40 Square Feet
- Dimensions: 5 X 8
Heating
- Radiant, Electric
Cooling
- Wall Unit(s)
Appliances
- Included: Built-In Range, Dishwasher, Washer, Dryer, Range Hood, Electric Water Heater
- Laundry: Lower Level, Laundry Room
Features
- Bathroom - Stall Shower, Bathroom - Tub Shower, Dining Area, Open Floorplan, Kitchen Island, Upgraded Countertops
- Flooring: Wood, Carpet, Vinyl, Tile/Brick
- Doors: Sliding Glass
- Basement: Full,Finished,Walk-Out Access
- Number of fireplaces: 1
- Fireplace features: Brick, Wood Burning, Pellet Stove
Interior area
- Total structure area: 0
- Finished area above ground: 0
- Finished area below ground: 0
Property
Parking
- Total spaces: 4
- Parking features: Driveway, Off Street
- Uncovered spaces: 4
Accessibility
- Accessibility features: None
Features
- Levels: Bi-Level,Two
- Stories: 2
- Patio & porch: Deck
- Exterior features: Rain Gutters, Sidewalks
- Pool features: None
Lot
- Size: 0.3 Acres
- Features: Backs to Trees, Corner Lot
Details
- Additional structures: Above Grade, Below Grade
- Parcel number: 68560075.004
- Zoning: R1
- Special conditions: Standard
Construction
Type & style
- Home type: SingleFamily
- Property subtype: Single Family Residence
Materials
- Brick, Concrete, Vinyl Siding
- Foundation: Slab, Concrete Perimeter, Wood
- Roof: Metal
Condition
- Good
- New construction: No
- Year built: 1976
Utilities & green energy
- Electric: 200+ Amp Service
- Sewer: Public Sewer
- Water: Public
- Utilities for property: Cable Available, Above Ground, Satellite Internet Service, Cable
Community & HOA
Community
- Subdivision: Forest Hills
HOA
- Has HOA: No
Location
- Region: Pottsville
- Municipality: POTTSVILLE
Financial & listing details
- Tax assessed value: $239,700
- Annual tax amount: $4,350
- Date on market: 10/22/2026
- Listing agreement: Exclusive Right To Sell
- Listing terms: Cash,Conventional,FHA,VA Loan
- Exclusions: Kitchen Refrigerator
- Ownership: Fee Simple
Estimated market value
Not available
Estimated sales range
Not available
Not available
Price history
| Date | Event | Price |
|---|---|---|
| 10/3/2026 | Listing removed | -- |
Source: Owner Report a problem | ||
| 9/18/2026 | Listed for sale | $290,000+124.8% |
Source: Owner Report a problem | ||
| 5/27/2016 | Sold | $129,000 |
Source: Public Record Report a problem | ||
| 2/29/2016 | Price change | $129,000-3.7% |
Source: Ramus Realty Group #6638340 Report a problem | ||
| 12/8/2015 | Price change | $134,000-3.6% |
Source: Ramus Realty Group #6638340 Report a problem | ||
| 11/3/2015 | Price change | $139,000-2.1% |
Source: Ramus Realty Group #6638340 Report a problem | ||
| 10/8/2015 | Price change | $142,000-4.7% |
Source: Ramus Realty Group #6638340 Report a problem | ||
| 9/5/2015 | Price change | $149,000-10% |
Source: Ramus Realty Group #6638340 Report a problem | ||
| 7/16/2015 | Price change | $165,500-6.8% |
Source: Realty World-We get Results #6598185 Report a problem | ||
| 6/23/2015 | Listed for sale | $177,500 |
Source: Realty World-We get Results #6598185 Report a problem | ||
Public tax history
| Year | Property taxes | Tax assessment |
|---|---|---|
| 2025 | $4,547 +9.3% | $49,500 |
| 2023 | $4,158 +0.3% | $49,500 |
| 2022 | $4,145 +0.7% | $49,500 |
| 2021 | $4,115 +2.7% | $49,500 |
| 2020 | $4,009 +128.4% | $49,500 |
| 2019 | $1,755 -51.7% | $49,500 |
| 2018 | $3,634 | $49,500 |
| 2017 | -- | $49,500 |
| 2015 | -- | $49,500 |
| 2011 | -- | $49,500 |
| 2010 | -- | $49,500 |
| 2009 | -- | $49,500 |
| 2007 | -- | $49,500 |
| 2004 | -- | $49,500 |
Find assessor info on the county website
Monthly payment
Est. payment
Payment breakdown
Explore the cost of this home by adjusting the details. Changes won't be saved.Climate risks
Neighborhood: 17901
Nearby schools
Schools provided by the listing agent
- High: Pottsville Area
- District: Pottsville Area
Source: Bright MLS. This data may not be complete. We recommend contacting the local school district to confirm school assignments for this home.

Similar homes
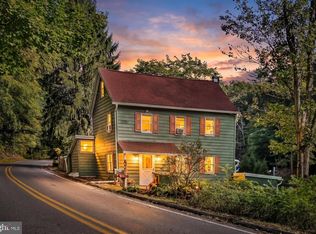
- $299,9003 bd1 ba1.3k sqft2 Sunnylane Rd, Pottsville, PA 17901For Sale
 MLS ID #PASK2029792, Terry Imschweiler, United Real Estate Strive 212. Bright MLS
- $275,0004 bd2 ba2.4k sqft32 Jane Ave, Schuylkill Haven, PA 17972For Sale
 MLS ID #PASK2029902, Amy Johnson, RE/MAX Five Star Realty. Bright MLS
- $269,9003 bd1 ba1.8k sqft331 E 2nd Mountain Rd, Pottsville, PA 17901For Sale
 MLS ID #PASK2029784, Amanda Marx, Mullen Realty Associates. Bright MLS
- $289,9004 bd2 ba1.4k sqft363 6th St, Port Carbon, PA 17965For Sale
 MLS ID #PASK2029462, Kamryn Brennan, Keller Williams Platinum Realty - Schuylkill. Bright MLS
- $299,0005 bd3 ba1.9k sqft809 5th St, Pt Carbon, PA 17965For SaleMLS ID #PASK2028458, Kelly Unger, Keller Williams of Central PA. Bright MLS
- $299,9006 bd3 ba2.7k sqft311 E Main St, Schuylkill Haven, PA 17972For SaleMLS ID #PASK2029836, Sara Kochel, Realty ONE Group Unlimited. Bright MLS
- $415,0004 bd4 ba3.2k sqft202 Norwegian Woods Dr, Pottsville, PA 17901For SaleMLS ID #PASK2018850, Debbie Jones, Realty One Group Exclusive. Bright MLS
- $250,0003 bd2 ba1.8k sqft2097 Running Deer Dr, Auburn, PA 17922For SaleMLS ID #PASK2029436, Dave Hinkel, Coldwell Banker Realty. Bright MLS
- $163,9994 bd2 ba2.3k sqft1952 Mahantongo St, Pottsville, PA 17901For SaleMLS ID #PASK2029376, Zachary Yackenchick, EveryHome Realtors. Bright MLS
- $299,0003 bd2 ba1.9k sqft76 Papoose Dr, Auburn, PA 17922For SaleMLS ID #PASK2030336, Jill Saunders, Saunders Real Estate. Bright MLS
- $244,9003 bd1 ba1.5k sqft1899 Long Run Rd, Schuylkill Haven, PA 17972For SaleMLS ID #PASK2029834, Tracey Kreiser, Saunders Real Estate. Bright MLS
- $399,0006 bd2 ba7.5k sqft1715-1717 W Market St, Pottsville, PA 17901For SaleMLS ID #PASK2026948, Nicole Byrd, First Capitol Property Management. Bright MLS
- $168,0005 bd3 ba1.9k sqft573 Peacock St, Pottsville, PA 17901For SaleMLS ID #PASK2029350, Sherry Chen, BHHS Fox & Roach Wayne-Devon. Bright MLS
- $299,0004 bd2 ba1.9k sqft1800 Crazy Horse Dr, Auburn, PA 17922For SaleMLS ID #PASK2028808, Jill Saunders, Saunders Real Estate. Bright MLS
- $259,9994 bd2 ba2.4k sqft225 W Biddle St, Ashland, PA 17921For SaleMLS ID #PASK2030394, Jill Saunders, Saunders Real Estate. Bright MLS
- $189,9003 bd2 ba1.3k sqft255 N Mill St, Saint Clair, PA 17970For SaleMLS ID #PASK2030492, Tara Furer-Romig, BHHS Homesale Realty - Schuylkill Haven. Bright MLS
- $184,9005 bd1 ba2.5k sqft1757 W Norwegian St, Pottsville, PA 17901For SaleMLS ID #PASK2030154, CHRISTINE MCAFEE, RE/MAX Central - Lansdale. Bright MLS
- $299,0003 bd2 ba1.4k sqft203 Hatchet Cv, Auburn, PA 17922For SaleMLS ID #PASK2029910, Katie Marinacci, Keller Williams Platinum Realty - Wyomissing. Bright MLS
- $309,9003 bd2 ba-- sqft2280 Tonto Dr, Auburn, PA 17922For SaleMLS ID #PASK2027110, Marisol Torres, Ramus Realty Group. Bright MLS
