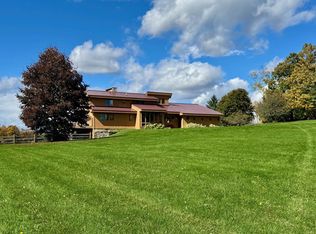
"Mole Hill Farm" a beautiful antique Cape built in the 1790s is incredibly welcoming with 5BR/4B, a country kitchen with soap stone counters & a new induction stovetop with downdraft, with direct access to a wonderful patio, charming living areas with wainscoting, wide pine floors and period details for character. Original central fireplace graces the large living room, adjoining dining room & en-suite bedroom have fireplaces, as well. The recent addition, a lovely 1st floor primary suite is entered through the stone accented family room. The 2nd floor offers additional bedrooms, bath, living or workspace & a large cedar walk-in. A 2 story 60'x32' barn c.1950 originally 6 large box stalls (now altered but could be reverted) the open feed & tack area once held 3 carts/carriages & 3 sleighs! Loft capable of holding 1000 bales of hay. Ring & pasture areas on property. Close to miles of trails, the farm has often been a water/lunch stop for past GMHA rides. The famous GMHA 100 mile ride goes right by the house. 8 miles to GMHA, 10 miles to Ascutney, 11 miles to Okemo, 16 miles to Killington. This attractive centuries old home has been well maintained; the yard offers many opportunities for an active family! Amenities include underground power, Tesla power wall, a stone patio, horse barn, nearly flat lawn, garden area, fruit trees, almost 1 half-acre spring-fed swimming/skating pond, small separate office space, wine cellar, attached 2 car garage, frontage on two roads, the 24.99 acres includes a 2nd building lot, an additional dwelling on adjacent 7.85 acres could also available. Call for details.
Active
Listed by: Dark Horse Realty • Dana S Waters • 802-484-7388
$1,990,000
218 N Puckerbrush Road, Reading, VT 05153
5beds
4,448sqft
Single Family Residence
Built in 1790
24.99 Acres Lot
$1,832,700 Zestimate®
$447/sqft
$-- HOA
What's special
Horse barnGarden areaPeriod details for characterWide pine floorsSmall separate office spaceWine cellarNearly flat lawn
- 25 days
- 1,053
- 100
Zillow last checked:
Listing updated:
Listed by:
Dana S Waters,
Dark Horse Realty 802-484-7388,
Paula Waters,
Dark Horse Realty
Source: PrimeMLS,MLS#: 5112470
Facts & features
Interior
Bedrooms & bathrooms
- Bedrooms: 5
- Bathrooms: 4
- Full bathrooms: 3
- 3/4 bathrooms: 1
Heating
- Oil, Baseboard, Wood Stove
Cooling
- Other
Appliances
- Included: Electric Cooktop, Dishwasher, Disposal, Dryer, Microwave, Double Oven, Wall Oven, Refrigerator, Washer
Features
- Ceiling Fan(s), Dining Area, Primary BR w/ BA, Soaking Tub, Vaulted Ceiling(s)
- Flooring: Softwood
- Basement: Bulkhead,Interior Stairs,Unfinished,Interior Entry
- Number of fireplaces: 2
- Fireplace features: Wood Burning, 2 Fireplaces
Interior area
- Total structure area: 5,512
- Total interior livable area: 4,448 sqft
- Finished area above ground: 4,448
- Finished area below ground: 0
Property
Parking
- Total spaces: 6
- Parking features: Gravel, Driveway, Garage, Parking Spaces 6+, Attached
- Garage spaces: 2
- Has uncovered spaces: Yes
Accessibility
- Accessibility features: 1st Floor Bedroom, 1st Floor Full Bathroom, Access to Common Areas, 1st Floor Laundry
Features
- Levels: One and One Half
- Stories: 1.5
- Patio & porch: Patio
- Exterior features: Garden, Natural Shade, Storage
- Fencing: Partial
- Has view: Yes
- View description: Mountain(s)
- Waterfront features: Pond Site
- Frontage length: Road frontage: 2309
Lot
- Size: 24.99 Acres
- Features: Country Setting, Horse/Animal Farm, Field/Pasture, Level, Open Lot, Sloped, Trail/Near Trail, Views, Near Skiing, Near Snowmobile Trails, Rural
Details
- Additional structures: Barn(s), Outbuilding
- Parcel number: 51016010134
- Zoning description: RR5
- Special conditions: Standard
- Other equipment: Standby Generator
Construction
Type & style
- Home type: SingleFamily
- Architectural style: Cape
- Property subtype: Single Family Residence
Materials
- Wood Frame, Clapboard Exterior
- Foundation: Stone
- Roof: Standing Seam
Condition
- New construction: No
- Year built: 1790
Utilities & green energy
- Electric: 200+ Amp Service, Circuit Breakers
- Sewer: 1500+ Gallon, Concrete, On-Site Septic Exists, Private Sewer
- Utilities for property: Cable at Site, Telephone at Site
Community & HOA
Community
- Security: Smoke Detector(s), Battery Smoke Detector
Location
- Region: South Reading
Financial & listing details
- Price per square foot: $447/sqft
- Tax assessed value: $912,800
- Annual tax amount: $18,062
- Date on market: 10/1/2026
- Exclusions: dehumidifiers
- Road surface type: Gravel
Estimated market value
$1,832,700
$1.74M - $1.92M
$4,961/mo
Price history
| Date | Event | Price |
|---|---|---|
| 10/1/2026 | Listed for sale | $1,990,000+101%$447/sqft |
Source:  PrimeMLS #5112470 Report a problem | ||
| 12/11/2006 | Sold | $990,000$223/sqft |
Source: Public Record Report a problem | ||
Public tax history
| Year | Property taxes | Tax assessment |
|---|---|---|
| 2025 | $17,875 | $912,800 |
| 2024 | -- | $912,800 +26.7% |
| 2023 | -- | $720,400 |
| 2022 | -- | $720,400 |
| 2021 | -- | $720,400 |
| 2020 | -- | $720,400 |
| 2019 | -- | $720,400 |
| 2018 | -- | $720,400 |
| 2017 | -- | $720,400 +5.8% |
| 2016 | -- | $681,000 +9900% |
| 2015 | -- | $6,810 -7.4% |
| 2014 | -- | $7,358 |
| 2013 | -- | $7,358 -5.9% |
| 2012 | -- | $7,823 |
| 2011 | -- | $7,823 |
| 2010 | -- | $7,823 |
| 2009 | -- | $7,823 -26.2% |
| 2008 | -- | $10,600 +110.3% |
| 2007 | -- | $5,040 +12.1% |
| 2006 | -- | $4,494 +63.1% |
| 2003 | $6,392 | $2,755 |
Find assessor info on the county website
Monthly payment
Est. payment
Payment breakdown
Explore the cost of this home by adjusting the details. Changes won't be saved.Climate risks
Neighborhood: 05153
Nearby schools
Schools provided by the listing agent
- Elementary: Reading Elementary School
- Middle: Woodstock Union Middle Sch
- High: Woodstock Senior UHSD #4
- District: Mountain Views Supervisory Union
Source: PrimeMLS. This data may not be complete. We recommend contacting the local school district to confirm school assignments for this home.
- $517,900-- bd-- ba-- sqft106 Fox Run Dr, South Reading, VT 05153Off Market
- $518,300-- bd-- ba-- sqft335 N Puckerbrush Rd, South Reading, VT 05153Off Market
- $410,100-- bd-- ba-- sqft425 Bartley Rd, Proctorsville, VT 05153Off Market
- $396,7003 bd2 ba1.4k sqft135 Fox Run Dr, Proctorsville, VT 05153Off Market
Similar homes
- $1,995,0004 bd5 ba3.8k sqft226 Hoey Road, Cavendish, VT 05142Active
 MLS ID #5108457, Kim Prins. PrimeMLS
- $1,970,0005 bd6 ba4.9k sqft93 Godfrey Road, Ludlow, VT 05149Active
 MLS ID #5105363, Teresa DiNapoli. PrimeMLS
- $1,300,0005 bd4 ba2.8k sqft2141 Twenty Mile Stream Road Lot 1 and 2, Cavendish, VT 05153Active
 MLS ID #5112138, McLaughlin Team. PrimeMLS
- $1,350,0004 bd4 ba2.6k sqft33 Highfield Drive, West Windsor, VT 05089Active
 MLS ID #5114346, Danny Kogut. PrimeMLS
