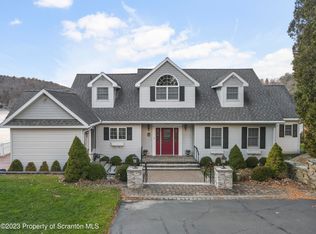
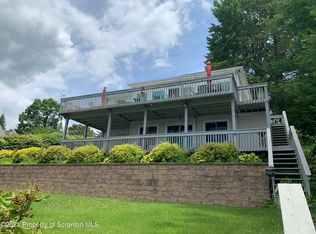
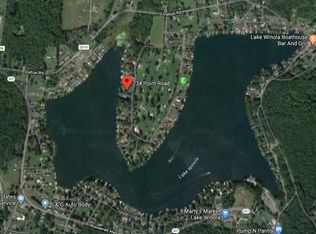
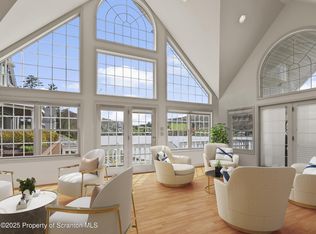
Built from the ground up and cherished across three generations, this Lake Winola waterfront retreat is more than a home -- it's a place where memories have been made year after year. Now, it offers a rare opportunity for the next family to create their own traditions in a setting designed for connection and lasting legacy. Imagine a place where everyone returns -- year after year -- because it simply feels like home.
For sale
$2,145,000
218 Point Rd, Factoryville, PA 18419
6beds
5,645sqft
Single Family Residence
Built in 2009
0.45 Acres Lot
$1,903,200 Zestimate®
$380/sqft
$-- HOA
What's special
Lake winola waterfront retreat
- 229 days
- 127
- 5
Zillow last checked:
Listing updated:
Listed by:
Roger Sherwood 570-470-7016,
Real of Pennsylvania 8554500442
Source: Bright MLS,MLS#: PAWY2000086
Facts & features
Interior
Bedrooms & bathrooms
- Bedrooms: 6
- Bathrooms: 5
- Full bathrooms: 5
- Main level bathrooms: 5
- Main level bedrooms: 6
Heating
- Forced Air, Propane
Cooling
- Central Air, Other
Appliances
- Included: Electric Water Heater, Water Heater
Features
- Basement: Full
- Has fireplace: No
Interior area
- Total structure area: 5,645
- Total interior livable area: 5,645 sqft
- Finished area above ground: 5,645
Video & virtual tour
Property
Parking
- Parking features: Driveway
- Has uncovered spaces: Yes
Accessibility
- Accessibility features: None
Features
- Levels: Four
- Stories: 4
- Pool features: None
Lot
- Size: 0.45 Acres
Details
- Additional structures: Above Grade
- Parcel number: NO TAX RECORD:
- Zoning: RESIDENTIAL
- Special conditions: Standard
Construction
Type & style
- Home type: SingleFamily
- Architectural style: Traditional
- Property subtype: Single Family Residence
Materials
- Vinyl Siding
- Foundation: Other
Condition
- New construction: No
- Year built: 2009
Utilities & green energy
- Sewer: Public Sewer
- Water: Well
Community & HOA
Community
- Subdivision: None Available
HOA
- Has HOA: No
Location
- Region: Factoryville
- Municipality: ALL WYOMING COUNTY
Financial & listing details
- Price per square foot: $380/sqft
- Annual tax amount: $16,500
- Date on market: 2/26/2026
- Listing agreement: Exclusive Right To Sell
- Listing terms: Cash,Contract,Conventional,FHA,Private Financing Available,VA Loan
- Ownership: Fee Simple
Estimated market value
$1,903,200
$1.81M - $2.02M
$4,414/mo
Price history
| Date | Event | Price |
|---|---|---|
| 2/26/2026 | Listed for sale | $2,145,000$380/sqft |
Source:  Bright MLS #PAWY2000086 Report a problem Bright MLS #PAWY2000086 Report a problem | ||
Public tax history
Tax history is unavailable.
Monthly payment
Est. payment
Payment breakdown
Explore the cost of this home by adjusting the details. Changes won't be saved.Climate risks
Neighborhood: 18419
Nearby schools
Similar homes
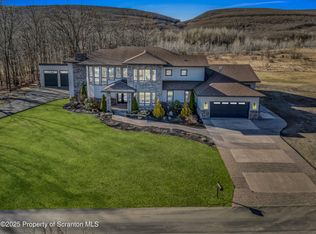
- $2,145,0008 bd5 ba5.6k sqft218 Point Rd, Factoryville, PA 18419For Sale
 MLS ID #SC260743, Roger G. Sherwood, Real of Pennsylvania. GSBR as distributed by MLS GRID
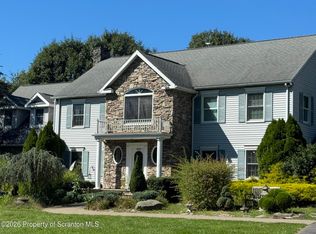
 - $1,999,9005 bd5 ba6.9k sqft815 Oak St, Eynon, PA 18403For Sale
 MLS ID #SC251180, Ann A Sheroda, REALTY NETWORK GROUP. GSBR as distributed by MLS GRID
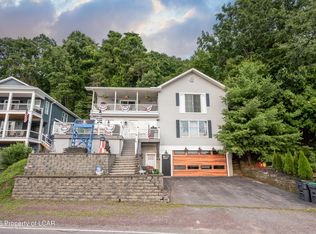
 - $1,200,0005 bd3 ba6.3k sqft255 Gwen Elaine Ln, Falls, PA 18615For Sale
 MLS ID #SC264640, Jayne K Vaughan, ERA One Source Realty, Peckville. GSBR as distributed by MLS GRID
 - $1,950,0003 bd5 ba3.3k sqft113 Lakeside Dr, Harveys Lake, PA 18618For Sale
 MLS ID #26-4052, Michael Nastasiak, Keller Williams Real Estate, Kingston. Luzerne County AOR
 - $2,299,0004 bd5 ba3.7k sqft158 Nalla Lake Ln, Dalton, PA 18414New ConstructionMLS ID #SC264098, Kate Daye, Revolve Real Estate. GSBR as distributed by MLS GRID
- $1,299,0004 bd4 ba5.5k sqft703 Highland Ave, Clarks Green, PA 18411For SaleMLS ID #SC262518, Nell Donnelly-O'Boyle, Dwell Real Estate. GSBR as distributed by MLS GRID
- $1,500,0005 bd6 ba7.8k sqft25 Blythe Dr, Peckville, PA 18452For SaleMLS ID #SC262617, Maureen K Edwards, Lewith & Freeman RE, Inc.. GSBR as distributed by MLS GRID
- $1,200,0007 bd7 ba6.3k sqft621 Taylor Ave, Scranton, PA 18510For SaleMLS ID #SC262603, Jacob W. Rosenstein, ERA One Source Realty. GSBR as distributed by MLS GRID
- $3,200,0005 bd3 ba3.2k sqft1768 Greenfield Rd, Carbondale, PA 18407For SaleMLS ID #SC263226, Jim Nasser, NASSER REAL ESTATE, INC.. GSBR as distributed by MLS GRID
- $1,200,0004 bd4 ba3.8k sqft39 Golf Course Rd, Dallas, PA 18612For SaleMLS ID #SC262731, Leah Gianacopoulos, ERA One Source Realty. GSBR as distributed by MLS GRID
