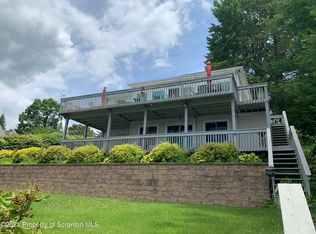
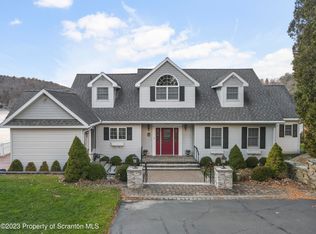
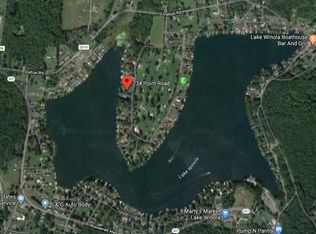
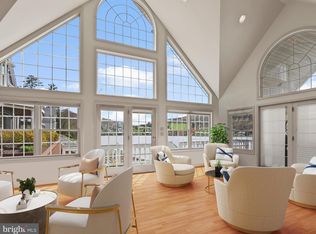
Built from the ground up and cherished across three generations, this Lake Winola waterfront retreat is more than a home -- it's a place where memories have been made year after year. Now, it offers a rare opportunity for the next family to create their own traditions in a setting designed for connection and lasting legacy. Imagine a place where everyone returns -- year after year -- because it simply feels like home.The setting is as peaceful as it is alive with possibility. The spring-fed lake invites recreation and relaxation, while the surrounding region offers easy access to Scranton, Wilkes-Barre, nearby state parks, several golf courses, and ski slopes for year-round adventure. Whether envisioned as a generational retreat, a gathering place for holidays and milestones, or a long-term family sanctuary on the water, this is the kind of property that is held onto -- and talked about -- for decades. A rare chance to own not just a lakefront, but a place where family history can continue to unfold.
For sale
$2,145,000
218 Point Rd, Factoryville, PA 18419
8beds
5,645sqft
Residential, Single Family Residence
Built in 1996
0.45 Acres Lot
$1,900,900 Zestimate®
$380/sqft
$-- HOA
What's special
Lake winola waterfront retreat
- 197 days
- 465
- 14
Zillow last checked:
Listing updated:
Listed by:
Roger G. Sherwood,
Real of Pennsylvania 855-450-0442
Source: GSBR as distributed by MLS GRID,MLS#: SC260743
Facts & features
Interior
Bedrooms & bathrooms
- Bedrooms: 8
- Bathrooms: 5
- Full bathrooms: 3
- 1/2 bathrooms: 2
Rooms
- Room types: Bathroom 1, Utility Room, Master Bedroom, Master Bathroom, Other Room, Living Room, Laundry, Kitchen, Foyer, Four Season Room, Eating Area, Dining Room, Den, Bedroom 6, Bedroom 5, Bedroom 4, Bedroom 3, Bedroom 2, Bedroom, Bathroom 4, Bathroom 3, Bathroom 2
Primary bedroom
- Area: 297.6 Square Feet
- Dimensions: 15.5 x 19.2
Bedroom
- Area: 198 Square Feet
- Dimensions: 13.2 x 15
Bedroom 2
- Area: 144.43 Square Feet
- Dimensions: 11.11 x 13
Bedroom 3
- Area: 228.16 Square Feet
- Dimensions: 15.1 x 15.11
Bedroom 4
- Area: 183.31 Square Feet
- Dimensions: 11.11 x 16.5
Bedroom 5
- Area: 150.8 Square Feet
- Dimensions: 11.6 x 13
Bedroom 6
- Area: 210.8 Square Feet
- Dimensions: 15.5 x 13.6
Primary bathroom
- Area: 234.5 Square Feet
- Dimensions: 13.4 x 17.5
Bathroom 1
- Area: 21.6 Square Feet
- Dimensions: 6 x 3.6
Bathroom 2
- Area: 33.3 Square Feet
- Dimensions: 7.4 x 4.5
Bathroom 3
- Area: 65.52 Square Feet
- Dimensions: 8.4 x 7.8
Bathroom 4
- Area: 66.4 Square Feet
- Dimensions: 8 x 8.3
Den
- Area: 577.21 Square Feet
- Dimensions: 29.3 x 19.7
Den
- Area: 577.21 Square Feet
- Dimensions: 29.3 x 19.7
Dining room
- Area: 301.44 Square Feet
- Dimensions: 15.7 x 19.2
Eating area
- Area: 100.48 Square Feet
- Dimensions: 15.7 x 6.4
Other
- Area: 176.88 Square Feet
- Dimensions: 13.4 x 13.2
Foyer
- Area: 324.69 Square Feet
- Dimensions: 23.7 x 13.7
Kitchen
- Area: 157 Square Feet
- Dimensions: 15.7 x 10
Kitchen
- Area: 178.1 Square Feet
- Dimensions: 13.7 x 13
Laundry
- Area: 55.86 Square Feet
- Dimensions: 5.7 x 9.8
Living room
- Area: 494.1 Square Feet
- Dimensions: 15.11 x 32.7
Other
- Area: 85.8 Square Feet
- Dimensions: 13.2 x 6.5
Utility room
- Area: 255.75 Square Feet
- Dimensions: 15.5 x 16.5
Utility room
- Area: 255.75 Square Feet
- Dimensions: 15.5 x 16.5
Heating
- Electric, Propane, Forced Air
Cooling
- Central Air
Appliances
- Included: Dishwasher, Refrigerator, Electric Range, Electric Oven
Features
- Eat-in Kitchen, Pantry, Second Kitchen
- Flooring: Tile, Wood
- Attic: Crawl Opening
Interior area
- Total structure area: 5,645
- Total interior livable area: 5,645 sqft
- Finished area above ground: 3,343
- Finished area below ground: 2,302
Property
Parking
- Parking features: Concrete, Off Street, Driveway
- Has uncovered spaces: Yes
Features
- Stories: 2
- Exterior features: None
- On waterfront: Yes
- Waterfront features: Lake
- Frontage length: 93.00
Lot
- Size: 0.45 Acres
- Dimensions: 93 x 203 x 104 x 204
- Features: Landscaped
Details
- Parcel number: 21053.5032000000
- Zoning: R1
Construction
Type & style
- Home type: SingleFamily
- Architectural style: Other
- Property subtype: Residential, Single Family Residence
Materials
- Vinyl Siding
- Foundation: See Remarks
- Roof: Composition,Wood
Condition
- New construction: No
- Year built: 1996
Utilities & green energy
- Electric: Circuit Breakers
- Sewer: Public Sewer
- Water: Well
- Utilities for property: Electricity Connected, Sewer Connected
Community & HOA
Location
- Region: Factoryville
Financial & listing details
- Price per square foot: $380/sqft
- Tax assessed value: $202,810
- Annual tax amount: $11,575
- Date on market: 2/26/2026
- Cumulative days on market: 98 days
- Listing terms: Cash,FHA,Conventional
- Electric utility on property: Yes
- Road surface type: Paved
Estimated market value
$1,900,900
$1.81M - $2.00M
Not available
Price history
| Date | Event | Price |
|---|---|---|
| 2/26/2026 | Listed for sale | $2,145,000-12.4%$380/sqft |
Source:  GSBR as distributed by MLS GRID #SC260743 Report a problem GSBR as distributed by MLS GRID #SC260743 Report a problem | ||
| 12/10/2025 | Listing removed | $2,450,000$434/sqft |
Source: GSBR as distributed by MLS GRID #SC5799 Report a problem | ||
| 3/21/2025 | Price change | $2,450,000-2%$434/sqft |
Source: GSBR as distributed by MLS GRID #SC5799 Report a problem | ||
| 11/8/2024 | Listed for sale | $2,499,000$443/sqft |
Source: GSBR as distributed by MLS GRID #SC5799 Report a problem | ||
| 9/9/2024 | Listing removed | $2,499,000$443/sqft |
Source: GSBR as distributed by MLS GRID #SC3716 Report a problem | ||
| 7/15/2024 | Listed for sale | $2,499,000$443/sqft |
Source: GSBR as distributed by MLS GRID #SC3716 Report a problem | ||
| 2/1/2023 | Listing removed | -- |
Source:  Weichert Pro Report a problem Weichert Pro Report a problem | ||
| 7/27/2022 | Listed for sale | $2,499,000-16.7%$443/sqft |
Source: GSBR as distributed by MLS GRID #21-4850 Report a problem | ||
| 7/16/2022 | Listing removed | -- |
Source: GSBR as distributed by MLS GRID #21-4850 Report a problem | ||
| 10/18/2021 | Listed for sale | $2,999,500+3057.4%$531/sqft |
Source: GSBR as distributed by MLS GRID #21-4850 Report a problem | ||
| 8/17/1989 | Sold | $95,000$17/sqft |
Source: Agent Provided Report a problem | ||
Public tax history
| Year | Property taxes | Tax assessment |
|---|---|---|
| 2025 | $11,575 | $101,405 |
| 2024 | $11,575 +0.9% | $101,405 |
| 2023 | $11,474 +5.1% | $101,405 +3.2% |
| 2022 | $10,921 +13.2% | $98,255 +11.2% |
| 2021 | $9,643 | $88,350 |
| 2020 | $9,643 +3.3% | $88,350 |
| 2018 | $9,334 -89.8% | $88,350 |
| 2017 | $91,131 | -- |
| 2016 | -- | -- |
| 2015 | -- | -- |
| 2014 | -- | -- |
| 2013 | -- | -- |
| 2012 | -- | $88,350 -1.6% |
| 2011 | -- | $89,750 |
| 2010 | -- | $89,750 |
| 2009 | -- | $89,750 |
| 2008 | -- | $89,750 |
| 2007 | -- | $89,750 |
| 2006 | -- | $89,750 |
| 2005 | -- | $89,750 |
| 2004 | -- | $89,750 |
| 2003 | -- | $89,750 |
| 2002 | -- | $89,750 |
| 2000 | -- | $89,750 |
Find assessor info on the county website
Monthly payment
Est. payment
Payment breakdown
Explore the cost of this home by adjusting the details. Changes won't be saved.Climate risks
Neighborhood: 18419
Similar homes
- $2,145,0006 bd5 ba5.6k sqft218 Point Rd, Factoryville, PA 18419For Sale
 MLS ID #PAWY2000086, Roger Sherwood, Real of Pennsylvania. Bright MLS
 - $1,999,9005 bd5 ba6.9k sqft815 Oak St, Eynon, PA 18403For Sale
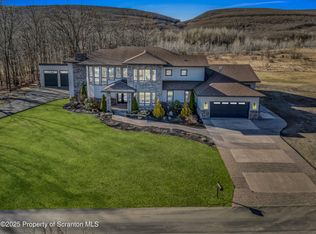
 MLS ID #SC251180, Ann A Sheroda, REALTY NETWORK GROUP. GSBR as distributed by MLS GRID
 - $1,200,0007 bd7 ba6.3k sqft621 Taylor Ave, Scranton, PA 18510For Sale
 MLS ID #SC262603, Jacob W. Rosenstein, ERA One Source Realty. GSBR as distributed by MLS GRID
 - $1,500,0005 bd6 ba7.8k sqft25 Blythe Dr, Peckville, PA 18452For Sale
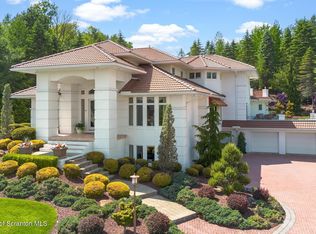 MLS ID #SC262617, Maureen K Edwards, Lewith & Freeman RE, Inc.. GSBR as distributed by MLS GRID
 - $1,595,0007 bd5 ba4.8k sqft1 Green Mountain Pl, Roaring Brook Township, PA 18444For SaleMLS ID #SC262366, Christina Moyer, Keller Williams Real Estate-Clarks Summit. GSBR as distributed by MLS GRID
