Located in a USDA-eligible area -- ask your lender about available USDA financing optionsWooded privacy, plenty of space, and a new price! Situated on 2.3 acres in Spokane, this 2,462 sq. ft. home offers a flexible layout with room to spread out, inside and out.The main level features a spacious primary suite with walk-in closet and private bath, guest half bath, main-floor laundry, and an open living and dining area with an eat-in kitchen. Step outside onto the large deck overlooking mature trees and peaceful wooded surroundings. A fenced area just off the deck and custom catio offer added convenience for pet owners.The walk-out lower level provides even more living space with two additional bedrooms, a full bath, family room and additional storage. Just outside the lower level is a covered, enclosed area currently offering additional flexible space.Outside, enjoy mature hardwoods, beautiful landscaping, abundant wildlife and a detached outbuilding. Conveniently located between Springfield and Branson, this property offers the privacy and space of country living while keeping area amenities within easy reach.With 2.3 acres, 2,462 sq. ft. and a newly improved price of $359,900, this property is ready for its next chapter. Schedule your showing today!
Active
Price cut: $15K (9/21)
$359,900
218 Reno Hollow Road, Spokane, MO 65754
3beds
2,462sqft
Single Family Residence
Built in 1978
2.3 Acres Lot
$352,000 Zestimate®
$146/sqft
$-- HOA
What's special
Detached outbuildingCustom catioAdditional storageGuest half bathTwo additional bedroomsWalk-out lower levelEat-in kitchen
- 57 days
- 766
- 19
Zillow last checked:
Listing updated:
Listed by:
Judy Torp 417-866-9240,
Keller Williams Local
Source: SOMOMLS as distributed by MLS GRID,MLS#: 60330247
Facts & features
Interior
Bedrooms & bathrooms
- Bedrooms: 3
- Bathrooms: 3
- Full bathrooms: 2
- 1/2 bathrooms: 1
Rooms
- Room types: Bedroom, Storm Shelter, Bonus Room, Living Areas (2), Family Room, Master Bedroom
Heating
- Central, Electric
Cooling
- Central Air, Ceiling Fan(s)
Appliances
- Included: Dishwasher, Free-Standing Electric Oven, Electric Water Heater, Disposal
- Laundry: Main Level, W/D Hookup
Features
- Walk-In Closet(s)
- Flooring: Carpet
- Basement: Finished,Partial
- Has fireplace: No
Interior area
- Total structure area: 2,462
- Total interior livable area: 2,462 sqft
- Finished area above ground: 1,524
- Finished area below ground: 938
Property
Parking
- Parking features: Driveway
- Has uncovered spaces: Yes
Features
- Levels: One
- Stories: 1
- Patio & porch: Deck
- Exterior features: Garden
- Fencing: Chain Link
Lot
- Size: 2.3 Acres
- Features: Acreage, Wooded
Details
- Additional structures: Shed(s)
- Parcel number: 200623000000002000
- Other equipment: See Remarks
Construction
Type & style
- Home type: SingleFamily
- Property subtype: Single Family Residence
Condition
- Year built: 1978
Utilities & green energy
- Sewer: Septic Tank
- Water: Private
Community & HOA
Community
- Subdivision: Christian-Not in List
Location
- Region: Spokane
Financial & listing details
- Price per square foot: $146/sqft
- Tax assessed value: $138,000
- Annual tax amount: $1,306
- Date on market: 7/31/2026
- Listing terms: Cash,VA Loan,USDA/RD,FHA,Conventional
- Road surface type: Gravel
Estimated market value
$352,000
$334,000 - $370,000
$2,190/mo
Price history
| Date | Event | Price |
|---|---|---|
| 9/21/2026 | Price change | $359,900-4%$146/sqft |
Source:  SOMOMLS as distributed by MLS GRID #60330247 Report a problem SOMOMLS as distributed by MLS GRID #60330247 Report a problem | ||
| 8/30/2026 | Price change | $374,900-3.8%$152/sqft |
Source: SOMOMLS as distributed by MLS GRID #60330247 Report a problem | ||
| 7/31/2026 | Listed for sale | $389,900$158/sqft |
Source: SOMOMLS as distributed by MLS GRID #60330247 Report a problem | ||
Public tax history
| Year | Property taxes | Tax assessment |
|---|---|---|
| 2025 | $1,148 -6.6% | $26,220 +6.2% |
| 2024 | $1,230 +0.2% | $24,680 |
| 2023 | $1,228 +41.6% | $24,680 +41.9% |
| 2022 | $867 | $17,390 |
| 2021 | -- | $17,390 +9.4% |
| 2020 | -- | $15,900 |
| 2019 | -- | $15,900 -1% |
| 2018 | -- | $16,060 |
| 2017 | $819 | $16,060 |
| 2016 | $819 | $16,060 |
| 2015 | $819 +3.6% | $16,060 +2.1% |
| 2014 | $791 +9925% | $15,730 |
| 2013 | $8 | $15,730 -50% |
| 2011 | $8 | $31,460 |
Find assessor info on the county website
Monthly payment
Est. payment
Payment breakdown
Explore the cost of this home by adjusting the details. Changes won't be saved.Climate risks
Neighborhood: 65754
Nearby schools
Schools provided by the listing agent
- Elementary: Highland
- Middle: Spokane
- High: Spokane
Source: SOMOMLS as distributed by MLS GRID. This data may not be complete. We recommend contacting the local school district to confirm school assignments for this home.
Similar homes
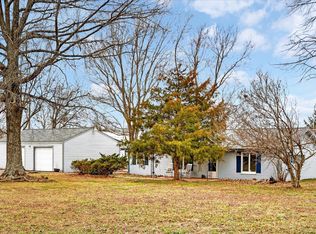
- $359,0003 bd1 ba2.2k sqft159 Timberline Lane, Crane, MO 65633Active

 MLS ID #60330249, Jeffrey Brossard-Sims, ReeceNichols - Springfield. SOMOMLS as distributed by MLS GRID
 - $335,0003 bd2 ba2k sqft165 Fairview Road, Sparta, MO 65753Active
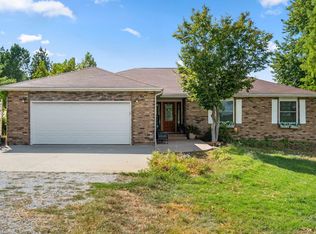 MLS ID #60333983, Stephanie Strazzinski, Sturdy Real Estate. SOMOMLS as distributed by MLS GRID
 - $339,9003 bd3 ba1.9k sqft460 Sela Lane, Galena, MO 65656Active
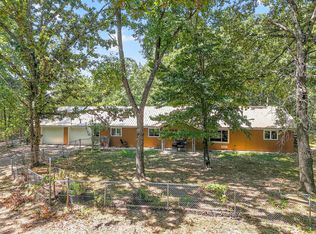 MLS ID #60304678, Susan D Vannier, Souvenir Realty, Inc.. SOMOMLS as distributed by MLS GRID
 - $450,0003 bd2 ba2.4k sqft355 Julip Lane, Highlandville, MO 65669Active
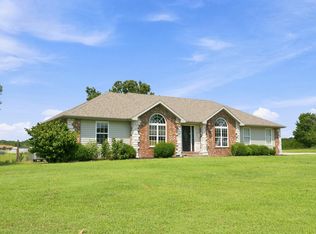 MLS ID #60333258, Lexus J Keeslar, Murney Associates - Primrose. SOMOMLS as distributed by MLS GRID
 - $379,0003 bd3 ba3.1k sqft1338 Blackberry Lane, Crane, MO 65633ActiveMLS ID #60322436, Deana D Wolfe, ReeceNichols - Mount Vernon. SOMOMLS as distributed by MLS GRID
- $375,0003 bd2 ba1.6k sqft341 Dockhouse Lane, Galena, MO 65656ActiveMLS ID #60331297, Cassandra Torp, AMAX Real Estate. SOMOMLS as distributed by MLS GRID
- $375,0004 bd3 ba2.4k sqft299 Sunny Brook Drive, Branson, MO 65616ActiveMLS ID #60329171, Kimberly Hagan, Keller Williams Tri-Lakes. SOMOMLS as distributed by MLS GRID
- $410,0004 bd3 ba3.2k sqft111 Bobcat Court, Forsyth, MO 65653Active w/ContingencyMLS ID #60329790, Sarah Harvey, Ozark Mountain Realty Group, LLC. SOMOMLS as distributed by MLS GRID
- $324,9903 bd2 ba2.1k sqft201 Judy Street, Branson, MO 65616ActiveMLS ID #60332991, Luke Menard, Menard Realty Group, LLC. SOMOMLS as distributed by MLS GRID
- $385,0004 bd3 ba2.7k sqft421 Santa Fe Drive, Forsyth, MO 65653ActiveMLS ID #60330996, Laura Canote, White Magnolia Real Estate LLC. SOMOMLS as distributed by MLS GRID
- $375,0004 bd2 ba1.8k sqft5727 S State Highway Ff, Battlefield, MO 65619ActiveMLS ID #60333758, Amber Combs, Nettwork Global. SOMOMLS as distributed by MLS GRID
- $445,0004 bd3 ba3.2k sqft394 Jace Road, Billings, MO 65610ActiveMLS ID #60334585, Jan Campbell, Keller Williams Local. SOMOMLS as distributed by MLS GRID
- $371,9004 bd3 ba2.4k sqft402 N Hightower Avenue, Nixa, MO 65714ActiveMLS ID #60332646, Danielle Schmidt, EXP Realty, LLC.. SOMOMLS as distributed by MLS GRID
- $425,0004 bd3 ba3.3k sqft1496 State Highway Y, Galena, MO 65656ActiveMLS ID #60319198, Tammy A Boshears, RE/MAX House of Brokers. SOMOMLS as distributed by MLS GRID
- $375,0004 bd3 ba2.5k sqft175 Canyon Forest Circle, Kimberling City, MO 65686ActiveMLS ID #60318088, Ann Ferguson, Keller Williams Tri-Lakes. SOMOMLS as distributed by MLS GRID
- $279,9003 bd3 ba2k sqft660 Ellison Street, Branson, MO 65616ActiveMLS ID #60334374, Windy Burt, Real Broker, LLC. SOMOMLS as distributed by MLS GRID
- $349,0003 bd2 ba2.3k sqft160 Hill Drive, Branson, MO 65616ActiveMLS ID #60326113, Danielle Schmidt, EXP Realty, LLC.. SOMOMLS as distributed by MLS GRID
- $410,0005 bd3 ba3.5k sqft1075 W Farm Road 178, Springfield, MO 65810ActiveMLS ID #60332661, Storm Price, Murney Associates - Primrose. SOMOMLS as distributed by MLS GRID
- $450,0004 bd4 ba3.6k sqft2775 W Heritage Drive, Ozark, MO 65721ActiveMLS ID #60333946, Cathy A Bonham, EXP Realty LLC. SOMOMLS as distributed by MLS GRID
- $410,0005 bd3 ba3.4k sqft208 Lafayette Lane, Branson, MO 65616ActiveMLS ID #60324732, Emily Christenson, ReeceNichols - Branson. SOMOMLS as distributed by MLS GRID
