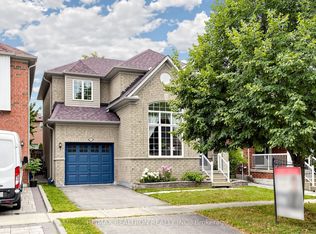
Welcome to 218 Ridgecrest Rd, a detached 4-bedroom home with a double-car garage situated on a corner lot in Markham's Berczy community. The main floor features hardwood flooring in the living/dining, and family rooms, a family room with a gas fireplace and walk-out to the backyard, and an open-concept kitchen with a centre island and breakfast area. An oak staircase leads to the second level, where the primary bedroom includes a walk-in closet and a 4-piece ensuite. Each additional bedroom features a closet and window. Heat pump installed in 2023. Located near Berczy Park North, Castlemore Public School, and Pierre Elliott Trudeau High School.
For sale
C$1,680,000
218 Ridgecrest Rd, Markham, ON L6C 2X7
4beds
4baths
Single Family Residence
Built in ----
2,511 Square Feet Lot
$-- Zestimate®
C$--/sqft
C$-- HOA
What's special
Double-car garageCorner lotOak staircase
- 47 days
- 7
- 0
Zillow last checked:
Listing updated:
Listed by:
HOMELIFE LANDMARK REALTY INC.
Source: TRREB,MLS®#: N13633624 Originating MLS®#: Toronto Regional Real Estate Board
Originating MLS®#: Toronto Regional Real Estate BoardFacts & features
Interior
Bedrooms & bathrooms
- Bedrooms: 4
- Bathrooms: 4
Primary bedroom
- Level: Second
- Dimensions: 6.1 x 3.81
Bedroom 2
- Level: Second
- Dimensions: 3.05 x 3.05
Bedroom 3
- Level: Second
- Dimensions: 4.19 x 3.05
Bedroom 4
- Level: Second
- Dimensions: 4.85 x 3.07
Breakfast
- Level: Main
- Dimensions: 5.49 x 3.96
Dining room
- Level: Main
- Dimensions: 6.1 x 3.81
Family room
- Level: Main
- Dimensions: 4.62 x 3.35
Kitchen
- Level: Main
- Dimensions: 5.49 x 3.96
Living room
- Level: Main
- Dimensions: 6.1 x 3.81
Media room
- Level: Basement
- Dimensions: 4.34 x 2.26
Recreation
- Level: Basement
- Dimensions: 5.84 x 3.48
Heating
- Forced Air, Gas
Cooling
- Central Air
Features
- None
- Basement: Finished
- Has fireplace: Yes
Interior area
- Living area range: 2500-3000 null
Property
Parking
- Total spaces: 4
- Parking features: Garage
- Has garage: Yes
Features
- Stories: 2
- Pool features: None
Lot
- Size: 2,511 Square Feet
- Features: Irregular Lot
Details
- Parcel number: 700100564
Construction
Type & style
- Home type: SingleFamily
- Property subtype: Single Family Residence
Materials
- Brick
- Foundation: Concrete
- Roof: Shingle
Utilities & green energy
- Sewer: Sewer
Community & HOA
Location
- Region: Markham
Financial & listing details
- Annual tax amount: C$7,378
- Date on market: 8/4/2026
Price history
Price history is unavailable.
Public tax history
Tax history is unavailable.
Climate risks
Neighborhood: Berczy Village
Nearby schools
GreatSchools rating
No schools nearby
We couldn't find any schools near this home.

Similar homes
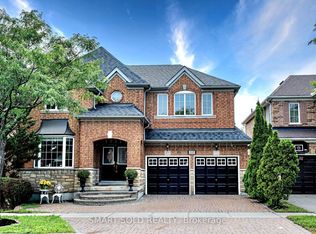
- C$1,598,8004 bd4 ba-- sqft156 Landsdown Cres, Markham, ON L6E 1M5For Sale
 MLS ID #N13790674, CENTURY 21 LEADING EDGE REALTY INC.. TRREB
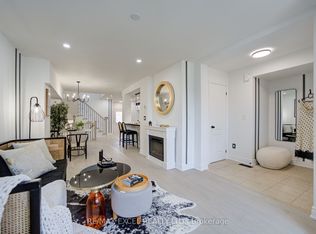
 - C$1,698,0005 bd3 ba-- sqft84 Ferndell Cir, Markham, ON L3R 3Y8For Sale
 MLS ID #N13788482, RE/MAX REALTRON REALTY INC.. TRREB
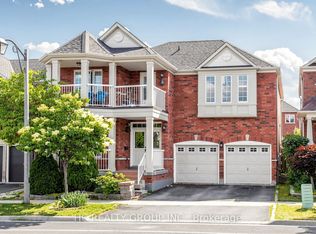
 - C$1,599,0005 bd3 ba-- sqft50 Storybook Cres, Markham, ON L6E 2B8For Sale
 MLS ID #N13679676, CENTURY 21 LEADING EDGE REALTY INC.. TRREB
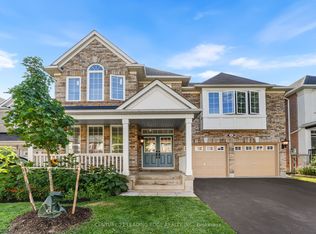
 - C$1,198,0003 bd3 ba-- sqft51 Pinecrest St, Markham, ON L6E 1C2For Sale
 MLS ID #N13648886, RE/MAX REALTRON REALTY INC.. TRREB
