Located Within Pierre Elliott Trudeau H.S, St. Augustine Catholic HS, Stonebridge P.S. And Castlemore P.S. This Beautifully Renovated And Upgraded Home In Prestigious Berczy Village! One Of The Largest Models With Premium 45 Ft Lot And 3376 Sq. Ft. Above Grade Living Space Plus A Professionally Finished Basement. This Move-In Ready Family Home Features 5+1 Bedrooms And 5 Bathrooms With Rare Double Master Ensuites, Ideal For Large Or Multi-Generational Families. Carpet-free, Hardwood Floors, Pot Lights And Elegant Custom Finishes Throughout. Bright Open-Concept Layout With Modern Kitchen, Premium Appliances And Spacious Family Room With Fireplace. Second Floor Features 3 Full Bathrooms, 2 Brilliant Master Ensuites And A Versatile Office That Can Be Used As The 5th Bedroom. Professionally Finished Basement With Fireplace, Bathroom And Large Recreation Area Offering Additional Living Space And Potential. Professionally Landscaped Front And Backyard With Premium Interlock Patio. Located In Top-Ranked Pierre Elliott Trudeau HS & St. Augustine Catholic HS & Castlemore ES & All Saints Catholic ES School Boundary. Close To Parks, Community Centre, Supermarkets, Restaurants, Public Transit And All Amenities. Just Minutes To Hwy 404 & 407. A Rare Opportunity To Own A Spacious, Move-In-Ready 5-Bedroom Family Home In One Of Markham's Most Sought-After, Top-Ranked School Districts-A Must-See!
Under contract
C$1,799,900
274 Ridgecrest Rd, Markham, ON L6C 2R1
6beds
5baths
Single Family Residence
Built in ----
4,144 Square Feet Lot
$-- Zestimate®
C$--/sqft
C$-- HOA
What's special
Professionally finished basementRare double master ensuitesHardwood floorsPot lightsElegant custom finishes throughoutBright open-concept layoutModern kitchen
- 35 days
- 13
- 1
Zillow last checked:
Listing updated:
Listed by:
SMART SOLD REALTY
Source: TRREB,MLS®#: N13792386 Originating MLS®#: Toronto Regional Real Estate Board
Originating MLS®#: Toronto Regional Real Estate BoardFacts & features
Interior
Bedrooms & bathrooms
- Bedrooms: 6
- Bathrooms: 5
Primary bedroom
- Description: Primary Bedroom
- Level: Second
- Area: 30.4 Square Meters
- Area source: Other
- Dimensions: 4.38 x 6.94
Bedroom 2
- Description: Bedroom 4
- Level: Second
- Area: 18.91 Square Meters
- Area source: Other
- Dimensions: 5.18 x 3.65
Bedroom 3
- Description: Bedroom 2
- Level: Second
- Area: 12.95 Square Meters
- Area source: Other
- Dimensions: 4.26 x 3.04
Bedroom 4
- Description: Bedroom 3
- Level: Second
- Area: 14.02 Square Meters
- Area source: Other
- Dimensions: 4.26 x 3.29
Breakfast
- Description: Breakfast
- Level: Main
- Area: 11.62 Square Meters
- Area source: Other
- Dimensions: 3.47 x 3.35
Dining room
- Description: Dining Room
- Level: Main
- Area: 13.87 Square Meters
- Area source: Other
- Dimensions: 3.35 x 4.14
Family room
- Description: Family Room
- Level: Main
- Area: 18.1 Square Meters
- Area source: Other
- Dimensions: 3.96 x 4.57
Kitchen
- Description: Kitchen
- Level: Main
- Area: 11.42 Square Meters
- Area source: Other
- Dimensions: 3.47 x 3.29
Living room
- Description: Living Room
- Level: Main
- Area: 14.37 Square Meters
- Area source: Other
- Dimensions: 3.35 x 4.29
Office
- Description: Office
- Level: Main
- Area: 15.31 Square Meters
- Area source: Other
- Dimensions: 3.35 x 4.57
Office
- Description: Library
- Level: Second
- Area: 13.89 Square Meters
- Area source: Other
- Dimensions: 4.57 x 3.04
Heating
- Forced Air, Gas
Cooling
- Central Air
Features
- Flooring: Carpet Free
- Basement: Finished
- Has fireplace: Yes
- Fireplace features: Family Room, Natural Gas
Interior area
- Living area range: 3000-3500 null
Property
Parking
- Total spaces: 4
- Parking features: Private
- Has attached garage: Yes
Features
- Stories: 2
- Pool features: None
Lot
- Size: 4,144 Square Feet
- Features: Irregular Lot
Details
- Parcel number: 700100221
Construction
Type & style
- Home type: SingleFamily
- Property subtype: Single Family Residence
Materials
- Brick
- Foundation: Concrete Block
- Roof: Asphalt Shingle
Utilities & green energy
- Sewer: Sewer
Community & HOA
Location
- Region: Markham
Financial & listing details
- Annual tax amount: C$7,927
- Date on market: 9/16/2026
Price history
Price history is unavailable.
Public tax history
Tax history is unavailable.
Climate risks
Neighborhood: Berczy Village
Nearby schools
GreatSchools rating
No schools nearby
We couldn't find any schools near this home.
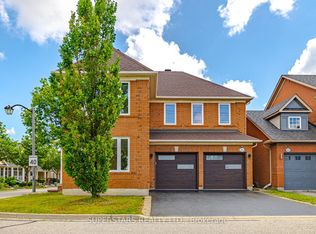
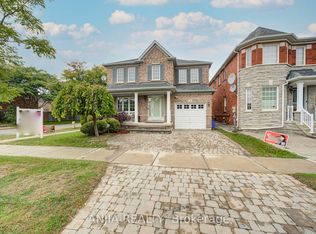


Similar homes
- C$1,799,0009 bd7 ba-- sqft22 W Side Dr, Markham, ON L3P 7J4For Sale
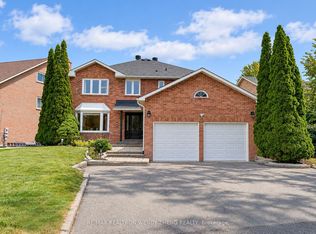 MLS ID #N13848368, RE/MAX REALTRON WENDY ZHENG REALTY. TRREB
 - C$1,588,0005 bd3 ba-- sqft34 Westchester Cres, Markham, ON L6C 2X6For Sale
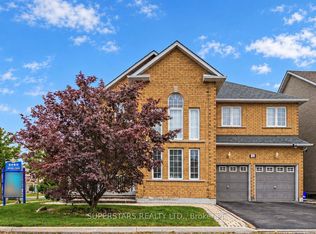 MLS ID #N13858026, SUPERSTARS REALTY LTD.. TRREB
 - C$1,799,9996 bd6 ba-- sqft42 Boxwood Cres, Markham, ON L3S 3P6For Sale
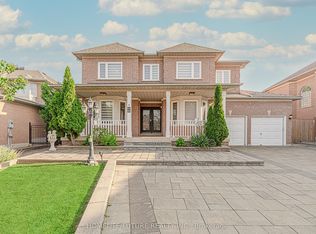 MLS ID #N13807396, HOMELIFE/FUTURE REALTY INC.. TRREB
 - C$1,790,0004 bd4 ba-- sqft12 Bellside Dr, Markham, ON L3P 7B8For Sale
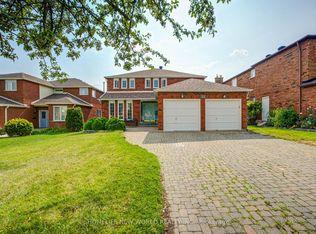 MLS ID #N13777310, HOMELIFE NEW WORLD REALTY INC.. TRREB
