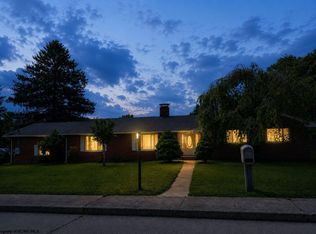
Welcome to your next chapter in the desirable Bridgeport area! This 4-bedroom, 2-bath home offers over 2,000 square feet with room to gather, unwind, and make lasting memories. Enjoy a generous living room, a separate dining room for shared meals, and an office for work or hobbies. The fully finished basement provides additional space to suit your needs. Spend cool evenings beside one of two fireplaces or head to the upper-level deck for grilling and fresh air. A two-car garage features a workbench and room for outdoor toys, while plenty of closets throughout the home keep storage convenient. With great bones and plenty of potential, you can settle in while updating at your own pace. Priced to sell and ready for your personal touch, this property needs repairs and cosmetic improvements. Being sold AS IS. SEE AGENT REMARKS
Contingent
$305,000
218 Ridgeway Dr, Bridgeport, WV 26330
4beds
2,747sqft
Single Family Residence
Built in 1979
0.45 Acres Lot
$306,100 Zestimate®
$111/sqft
$-- HOA
What's special
Two fireplacesFully finished basementSeparate dining room
- 8 days
- 1,365
- 133
Likely to sell faster than
Zillow last checked:
Listing updated:
Listed by:
LAUREN BROWN 304-685-5849,
LANDMARK REALTY SERVICES OF WV, INC
Source: NCWV REIN,MLS#: 10167654
Facts & features
Interior
Bedrooms & bathrooms
- Bedrooms: 4
- Bathrooms: 4
- Full bathrooms: 2
- 1/2 bathrooms: 2
Rooms
- Room types: Office, Formal Dining Rm
Primary bedroom
- Level: Second
- Area: 162.5
- Dimensions: 12.5 x 13
Bedroom 2
- Features: Ceiling Fan(s)
- Level: Second
- Area: 125
- Dimensions: 12.5 x 10
Bedroom 3
- Features: Ceiling Fan(s)
- Level: Second
- Area: 125
- Dimensions: 12.5 x 10
Bedroom 4
- Features: Ceiling Fan(s)
- Level: Second
- Area: 104.5
- Dimensions: 11 x 9.5
Dining room
- Level: First
- Area: 234
- Dimensions: 19.5 x 12
Family room
- Level: First
- Area: 136.5
- Dimensions: 10.5 x 13
Kitchen
- Features: Dining Area
- Level: First
- Area: 279.5
- Dimensions: 21.5 x 13
Living room
- Features: Fireplace, Ceiling Fan(s)
- Level: First
- Area: 325
- Dimensions: 13 x 25
Basement
- Level: Basement
Heating
- Natural Gas
Cooling
- None
Appliances
- Included: Range, Dishwasher, Refrigerator, Gas Stove Connection
- Laundry: Washer Hookup
Features
- Flooring: Carpet, Laminate
- Basement: Walk-Out Access,Interior Entry,Garage Access,Exterior Entry
- Attic: Interior Access Only,Storage Only
- Number of fireplaces: 2
- Fireplace features: Masonry, Gas Logs
Interior area
- Total structure area: 3,340
- Total interior livable area: 2,747 sqft
- Finished area above ground: 2,227
- Finished area below ground: 520
Property
Parking
- Total spaces: 2
- Parking features: 2 Cars, Off Street
- Attached garage spaces: 2
Features
- Levels: 2
- Stories: 2
- Patio & porch: Patio, Deck
- Fencing: None
- Has view: Yes
- View description: Neighborhood
- Waterfront features: None
Lot
- Size: 0.45 Acres
- Dimensions: 93 x 210
- Features: Wooded, Steep Slope
Details
- Parcel number: 171624150056.0000
Construction
Type & style
- Home type: SingleFamily
- Architectural style: A-Frame
- Property subtype: Single Family Residence
Materials
- Brick, Brick/Vinyl
- Foundation: Concrete Perimeter
- Roof: Shingle
Condition
- Year built: 1979
Utilities & green energy
- Electric: 200 Amps
- Sewer: Public Sewer
- Water: Public
Community & HOA
Community
- Features: Other
- Security: Carbon Monoxide Detector(s)
- Subdivision: Ridgeway Estates
HOA
- Has HOA: No
Location
- Region: Bridgeport
Financial & listing details
- Price per square foot: $111/sqft
- Tax assessed value: $335,700
- Annual tax amount: $3,069
- Date on market: 10/31/2026
- Electric utility on property: Yes
Estimated market value
$306,100
$291,000 - $321,000
$3,169/mo
Price history
| Date | Event | Price |
|---|---|---|
| 11/3/2026 | Contingent | $305,000$111/sqft |
Source:  NCWV REIN #10167654 Report a problem | ||
| 10/31/2026 | Listed for sale | $305,000-1.6%$111/sqft |
Source: NCWV REIN #10167654 Report a problem | ||
| 5/19/2017 | Listing removed | $309,900$113/sqft |
Source: VENTURE REAL ESTATE #10110163 Report a problem | ||
| 5/2/2017 | Price change | $309,900-1.6%$113/sqft |
Source: VENTURE REAL ESTATE #10110163 Report a problem | ||
| 3/13/2017 | Price change | $314,900-4.5%$115/sqft |
Source: VENTURE REAL ESTATE #10110163 Report a problem | ||
| 2/22/2017 | Listed for sale | $329,900-2.9%$120/sqft |
Source: VENTURE REAL ESTATE #10110163 Report a problem | ||
| 8/1/2016 | Listed for sale | $339,900+10.7%$124/sqft |
Source: VENTURE REAL ESTATE #10110163 Report a problem | ||
| 12/6/2013 | Sold | $307,000-2.5%$112/sqft |
Source: Public Record Report a problem | ||
| 10/3/2013 | Price change | $315,000-0.9%$115/sqft |
Source: HomeFinders Plus Real Estate, Inc. #10093249 Report a problem | ||
| 7/30/2013 | Price change | $318,000-0.3%$116/sqft |
Source: HomeFinders Plus Real Estate, Inc. #10093249 Report a problem | ||
| 6/6/2013 | Listed for sale | $319,000$116/sqft |
Source: Owner Report a problem | ||
Public tax history
| Year | Property taxes | Tax assessment |
|---|---|---|
| 2025 | $3,068 -46.4% | $201,420 +5.9% |
| 2024 | $5,728 +6.1% | $190,260 +7.3% |
| 2023 | $5,397 +99.6% | $177,240 +0.8% |
| 2022 | $2,704 +2% | $175,920 +1.1% |
| 2021 | $2,650 | $174,000 +0.3% |
| 2020 | -- | $173,520 +0.4% |
| 2019 | $2,614 +1.5% | $172,860 +1.2% |
| 2018 | $2,574 +1.7% | $170,880 +1.4% |
| 2017 | $2,532 +5.2% | $168,600 +4.2% |
| 2016 | $2,406 +0.5% | $161,760 +2.1% |
| 2015 | $2,394 +0.5% | $158,460 +0.4% |
| 2014 | $2,382 +3.8% | $157,860 +3.1% |
| 2013 | $2,294 | $153,060 +2.2% |
| 2012 | $2,294 +2.2% | $149,760 +0.9% |
| 2011 | $2,244 +8.8% | $148,380 +6.3% |
| 2010 | $2,063 | $139,620 +69.1% |
| 2003 | -- | $82,560 -2.3% |
| 2002 | -- | $84,480 +2.3% |
| 2001 | -- | $82,560 |
Find assessor info on the county website
Monthly payment
Est. payment
Payment breakdown
Explore the cost of this home by adjusting the details. Changes won't be saved.Climate risks
Neighborhood: 26330
Nearby schools
Schools provided by the listing agent
- Elementary: Johnson Elementary
- Middle: Bridgeport Middle
- High: Bridgeport High
- District: Harrison
Source: NCWV REIN. This data may not be complete. We recommend contacting the local school district to confirm school assignments for this home.

Similar homes
- $344,0003 bd3 ba1.8k sqft603 Hickory Ln, Bridgeport, WV 26330For Sale
 MLS ID #10167453, WAYNE YODER. NCWV REIN
- $289,0003 bd2 ba1.5k sqft232 Johnson Ave, Bridgeport, WV 26330For Sale
 MLS ID #10167556, CARRIE YOCCO. NCWV REIN
- $379,9003 bd3 ba2.5k sqft317 Pearcy St, Bridgeport, WV 26330For Sale
 MLS ID #10165941, SYLVIA PARKER. NCWV REIN
- $289,0003 bd2 ba2.3k sqft127 Willis Ave, Bridgeport, WV 26330For Sale
 MLS ID #10166355, KIMBERLY KINKELAAR. NCWV REIN
