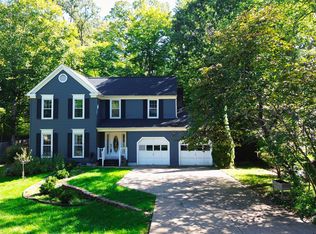
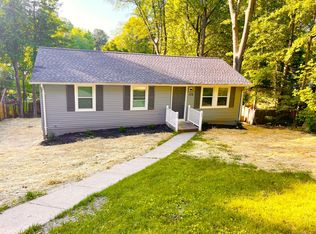
Discover the charm of this beautifully designed townhouse in the desirable Embrey Mill community, available for lease starting December 1, 2026. This spacious 3-bedroom, 2.5-bathroom home offers 2,272 sq. ft. of comfortable living space, perfect for creating lasting memories. Built in 2014, this transitional-style residence features a brick front and vinyl siding, blending modern aesthetics with timeless appeal. The full basement provides ample storage or potential for additional living space, while the detached garage and on-street parking ensure convenience for you and your guests. Embrey Mill is more than just a place to live; it's a vibrant community that fosters connection and engagement. Enjoy nearby parks, perfect for leisurely strolls or weekend picnics, and take advantage of the local amenities that enhance your lifestyle. The neighborhood is known for its excellent schools, making it an ideal choice for those seeking quality education options. With a minimum lease term of 12 months and a maximum of 24 months, this home offers flexibility to suit your needs. The HOA fee is included in the rent, providing peace of mind and access to community resources. Don't miss the opportunity to make this your next residence!
Townhouse for rent
Townhouse
Available Tue Dec 1 2026
Cats, dogs OK
Air conditioner, central air, electric
Dryer in unit laundry
2 Garage spaces parking
Central, forced air, natural gas
What's special
Detached garageBrick frontVinyl sidingOn-street parkingFull basement
- 5 days |
- -- |
- -- |
Zillow last checked:
Listing updated:
Travel times

Let’s turn your rent into credit progress
Build credit history with every on-time payment and get credit for the payment you’re already making.
Facts & features
Interior
Bedrooms & bathrooms
- Bedrooms: 3
- Bathrooms: 3
- Full bathrooms: 2
- 1/2 bathrooms: 1
Heating
- Central, Forced Air, Natural Gas
Cooling
- Air Conditioner, Central Air, Electric
Appliances
- Included: Dryer, Gas Water Heater, Washer
- Laundry: Dryer In Unit, In Unit, Washer In Unit
Features
- Has basement: Yes
Interior area
- Total interior livable area: 2,272 sqft
Property
Parking
- Total spaces: 2
- Parking features: Detached, Garage, On Street, Open
- Has garage: Yes
- Has uncovered spaces: Yes
- Details: Contact manager
Features

- Exterior features: Bar/Lounge, Basement, Community Center, Exercise Room

- Pool features: Contact manager
Details
- Additional structures: Garage(s)
- Parcel number: 29G136
Construction
Type & style
- Home type: Townhouse
- Architectural style: Transitional
- Property subtype: Townhouse
Condition
- Year built: 2014
Building
Management
- Pets allowed: Yes
Community & HOA
Community

- Features: Clubhouse, Fitness Center, Pool
HOA
- Amenities included: Clubhouse, Dog Park, Fitness Center
Location
- Region: Stafford
Financial & listing details
- Lease term: Contact For Details
Nearby apartments for rent
Price history
| Date | Event | Price |
|---|---|---|
| 10/15/2026 | Listed for rent | $3,200+45.5%$1/sqft |
Source: Bright MLS #VAST2054254 Report a problem | ||
| 3/2/2026 | Pending sale | $545,000$240/sqft |
Source:  Bright MLS #VAST2045150 Report a problem Bright MLS #VAST2045150 Report a problem | ||
| 1/10/2026 | Listed for sale | $545,000+14.3%$240/sqft |
Source: Bright MLS #VAST2045150 Report a problem | ||
| 3/17/2022 | Sold | $477,000+6%$210/sqft |
Source: Bright MLS #VAST2008348 Report a problem | ||
| 2/28/2022 | Contingent | $450,000$198/sqft |
Source: Bright MLS #VAST2008348 Report a problem | ||
| 2/24/2022 | Listed for sale | $450,000+26.8%$198/sqft |
Source: Bright MLS #VAST2008348 Report a problem | ||
| 3/2/2017 | Sold | $355,000$156/sqft |
Source: Public Record Report a problem | ||
| 1/29/2017 | Pending sale | $355,000$156/sqft |
Source: Coldwell Banker Elite #ST9841715 Report a problem | ||
| 1/15/2017 | Listed for sale | $355,000+13.8%$156/sqft |
Source: Coldwell Banker Elite #ST9841715 Report a problem | ||
| 2/9/2016 | Listing removed | $2,200$1/sqft |
Source: Owner Report a problem | ||
| 1/5/2016 | Listed for rent | $2,200$1/sqft |
Source: Owner Report a problem | ||
| 7/22/2014 | Sold | $312,010$137/sqft |
Source: Public Record Report a problem | ||