Beautiful quality built custom bungalow nestled on a very pretty treed & landscaped 2.7 acre lot and surrounded by nature! The curved paved driveway sets the tone for this private setting and impressive home the moment you drive up. The well designed floor plan with attention to architectural detail boasts a spacious open concept interior featuring a vaulted ceiling, lots of natural light, hardwood flooring, wood burning fireplace and open to the large kitchen with an island and generous amount of cabinetry & counter space! The breakfast area opens to the large deck and the spacious formal dining room flows from the living areas and is perfect for entertaining and family gatherings! The primary bedroom has a vaulted ceiling, access to the back deck, large ensuite bath with a separate shower, whirlpool tub & 2 sinks! The 2nd bedroom on the main floor is currently used as a den and also enjoys a vaulted ceiling, large window and hardwood flooring! An open stairway leads you to the spacious basement featuring a recreation room, 2 additional bedrooms each with a window & good closet space, a large workshop rm and another furnace/storage rm with a cedar closet and utility sink! The spacious main floor laundry rm and oversize 2 car garage completes this great layout! Step outside from the breakfast area or primary bedroom to the back deck with a hard top gazebo and take in the beauty and wonder of the surroundings and sounds to feel instantly relaxed! In addition there is a large garden shed, shelter garage and a lovely pond! This enchanting property has been extremely well maintained and enjoyed by the original owners. Many updates include roof reshingled 2016, driveway paved 2024, water equipment 2025, gutter protection 2018, main floor painted 2022, wood fireplace insert 2013, generator 2023. This beautiful setting is just a short 15-20 minute drive to a variety of amenities in Stittsville! 24 hr irrevocable required on all Offers. All measurements are approximate.
For sale
C$899,000
2180 Conley Rd, Ottawa, ON K2S 1B6
4beds
2baths
Single Family Residence
Built in ----
2 Square Feet Lot
$-- Zestimate®
C$--/sqft
C$-- HOA
What's special
Surrounded by natureCurved paved drivewaySpacious open concept interiorVaulted ceilingLots of natural lightHardwood flooringWood burning fireplace
- 14 hours
- 8
- 1
Zillow last checked:
Listing updated:
Listed by:
REMAX BOARDWALK REALTY
Source: TRREB,MLS®#: X13857750 Originating MLS®#: Ottawa Real Estate Board
Originating MLS®#: Ottawa Real Estate BoardFacts & features
Interior
Bedrooms & bathrooms
- Bedrooms: 4
- Bathrooms: 2
Primary bedroom
- Level: Main
- Dimensions: 4.85 x 4.14
Bedroom 2
- Level: Main
- Dimensions: 3.51 x 3.35
Bedroom 3
- Level: Basement
- Dimensions: 4.96 x 3
Bedroom 4
- Level: Basement
- Dimensions: 3.66 x 3.25
Other
- Level: Basement
- Dimensions: 5.88 x 4.24
Breakfast
- Level: Main
- Dimensions: 3.96 x 2.9
Dining room
- Level: Main
- Dimensions: 4.88 x 3.61
Foyer
- Level: Main
- Dimensions: 3.71 x 2.19
Great room
- Level: Main
- Dimensions: 5.99 x 4.57
Kitchen
- Level: Main
- Dimensions: 5.79 x 3.48
Laundry
- Level: Main
- Dimensions: 2.77 x 2.13
Utility room
- Level: Basement
- Dimensions: 0.1 x 0.1
Workshop
- Level: Basement
- Dimensions: 7.62 x 3.3
Heating
- Forced Air, Propane
Cooling
- Central Air
Appliances
- Included: Water Treatment
Features
- Basement: Full,Partially Finished
- Has fireplace: Yes
- Fireplace features: Wood Burning, Electric
Interior area
- Living area range: 1500-2000 null
Video & virtual tour
Property
Parking
- Total spaces: 8
- Parking features: Inside Entrance
- Has garage: Yes
Features
- Pool features: None
- Has view: Yes
- View description: Trees/Woods
Lot
- Size: 2 Square Feet
Details
- Parcel number: 044380345
- Other equipment: Generator - Partial, Sump Pump
Construction
Type & style
- Home type: SingleFamily
- Architectural style: Bungalow
- Property subtype: Single Family Residence
Materials
- Brick Front, Vinyl Siding
- Foundation: Concrete
- Roof: Asphalt Shingle
Details
- Builder name: Grizzly Homes
Utilities & green energy
- Sewer: Septic
Community & HOA
Location
- Region: Ottawa
Financial & listing details
- Annual tax amount: C$5,263
- Date on market: 10/3/2026
Price history
Price history is unavailable.
Public tax history
Tax history is unavailable.
Climate risks
Neighborhood: Munster
Nearby schools
GreatSchools rating
No schools nearby
We couldn't find any schools near this home.

Similar homes
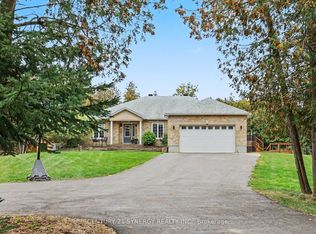
- C$1,299,0004 bd3 ba-- sqft30 Canadian Dr, Ottawa, ON K0A 1B0For Sale
 MLS ID #X13852230, CENTURY 21 SYNERGY REALTY INC.. TRREB
 - C$850,0003 bd2 ba-- sqft309 Liard St, Ottawa, ON K2S 1J2For Sale
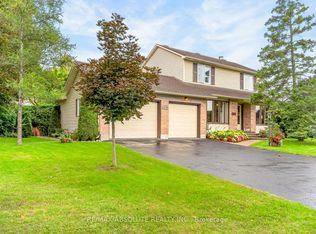 MLS ID #X13797736, RE/MAX ABSOLUTE REALTY INC.. TRREB
 - C$799,9003 bd2 ba-- sqft7365 Bleeks Rd, Ottawa, ON K0A 1B0For Sale
 MLS ID #X13786612, ROYAL LEPAGE INTEGRITY REALTY. TRREB
 - C$899,0005 bd3 ba-- sqft1134 Stittsville Main St, Ottawa, ON K2S 0B9For Sale
 MLS ID #X13716830, COLDWELL BANKER FIRST OTTAWA REALTY. TRREB
