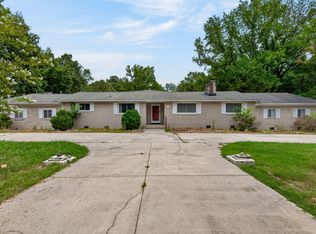
Rare opportunity to own over 6 acres in Southern Alamance, conveniently located near Burlington, Graham, Chapel Hill, Saxapahaw, and Highways 54 & 87. Ideal for multi-generational living, this home offers three separate living areas with multiple kitchens, baths, and laundry spaces. The main level features a spacious living room, kitchen/dining area, primary suite with a new tiled walk-in shower, dual vanities, makeup station, walk-in closet, large pantry/laundry room, guest half bath, oversized attached garage, patio, and covered front porch. Upstairs includes two bedrooms, full bath, office loft, kitchenette, bonus room, additional bath, laundry, and private deck. The finished walkout basement offers a full kitchen, bath, laundry, large gathering space, and private patio. Detached workshop with sheds provides abundant space for RVs, equipment, and hobbies.
For sale
$795,000
2180 Davis Rd, Haw River, NC 27258
3beds
4,212sqft
:
Get pre-qualified$4,893/mo
Stick/Site Built, Residential, Single Family Residence
Built in 2001
6.11 Acres Lot
$757,100 Zestimate®
$--/sqft
$-- HOA
What's special
Office loftBonus roomFinished walkout basementCovered front porchNew tiled walk-in showerMakeup stationMultiple kitchens
- 7 days |
- 377 |
- 7 |
Zillow last checked:
Listing updated:
Listed by:
Gary Renigar 336-263-2196,
Keller Williams Central
Source: Triad MLS,MLS#: 1227642 Originating MLS: Greensboro
Originating MLS: GreensboroFacts & features
Interior
Bedrooms & bathrooms
- Bedrooms: 3
- Bathrooms: 5
- Full bathrooms: 4
- 1/2 bathrooms: 1
- Main level bathrooms: 2
Primary bedroom
- Level: Main
- Dimensions: 14.25 x 15.42
Bedroom 2
- Level: Second
- Dimensions: 10 x 10.08
Bedroom 3
- Level: Second
- Dimensions: 14.17 x 18
Bonus room
- Level: Second
- Dimensions: 17.92 x 19.67
Dining room
- Level: Main
- Dimensions: 12.5 x 9.92
Great room
- Level: Basement
- Dimensions: 38 x 14.33
Kitchen
- Level: Main
- Dimensions: 19 x 11.33
Laundry
- Level: Main
- Dimensions: 7.42 x 11.5
Living room
- Level: Main
- Dimensions: 24.67 x 15.17
Loft
- Level: Second
- Dimensions: 8.92 x 13.17
Other
- Level: Basement
- Dimensions: 18.92 x 9.25
Heating
- Heat Pump, Electric
Cooling
- Central Air
Appliances
- Included: Microwave, Dishwasher, Free-Standing Range, Gas Water Heater
- Laundry: Dryer Connection, Main Level, Washer Hookup
Features
- Ceiling Fan(s)
- Flooring: Stone, Tile, Wood
- Basement: Finished, Basement
- Number of fireplaces: 1
- Fireplace features: Living Room
Interior area
- Total structure area: 4,212
- Total interior livable area: 4,212 sqft
- Finished area above ground: 3,008
- Finished area below ground: 1,204
Property
Parking
- Total spaces: 2
- Parking features: Driveway, Garage, Attached
- Attached garage spaces: 2
- Has uncovered spaces: Yes
Features
- Levels: Two
- Stories: 2
- Pool features: None
Lot
- Size: 6.11 Acres
- Features: Level
Details
- Parcel number: 158526
- Zoning: res
- Special conditions: Owner Sale
Construction
Type & style
- Home type: SingleFamily
- Property subtype: Stick/Site Built, Residential, Single Family Residence
Materials
- Vinyl Siding
Condition
- Year built: 2001
Utilities & green energy
- Sewer: Septic Tank
- Water: Well
Community & HOA
HOA
- Has HOA: No
Location
- Region: Haw River
Financial & listing details
- Tax assessed value: $548,815
- Annual tax amount: $3,050
- Date on market: 7/20/2026
- Cumulative days on market: 14 days
- Listing agreement: Exclusive Right To Sell
- Listing terms: Cash,Conventional
Estimated market value
$757,100
$719,000 - $795,000
$2,567/mo
Price history
| Date | Event | Price |
|---|---|---|
| 7/20/2026 | Listed for sale | $795,000+144.6% |
Source:  Triad MLS #1227642 Report a problem Triad MLS #1227642 Report a problem | ||
| 4/2/2013 | Listing removed | $325,000$77/sqft |
Source: Burlington Market Center, LLC dba Keller Williams Realty #77106 Report a problem | ||
| 12/6/2012 | Price change | $325,000-4.1%$77/sqft |
Source: Burlington Market Center, LLC dba Keller Williams Realty #77106 Report a problem | ||
| 8/31/2012 | Listed for sale | $339,000$80/sqft |
Source: Burlington Market Center, LLC dba Keller Williams Realty #77106 Report a problem | ||
Public tax history
| Year | Property taxes | Tax assessment |
|---|---|---|
| 2024 | $2,903 +7.5% | $548,815 |
| 2023 | $2,700 +28.1% | $548,815 +92.7% |
| 2022 | $2,107 -1.3% | $284,740 |
| 2021 | $2,136 -1.3% | $284,740 |
| 2020 | $2,164 | $284,740 |
| 2019 | $2,164 | $284,740 |
| 2018 | -- | $284,740 |
| 2017 | -- | $284,740 -6.9% |
| 2016 | $2,039 | $305,894 |
| 2015 | $2,039 | $305,894 |
Find assessor info on the county website
Monthly payment
Est. payment
Payment breakdown
Explore the cost of this home by adjusting the details. Changes won't be saved.Climate risks
Neighborhood: 27258
Nearby schools
GreatSchools rating
- 8/10Alexander Wilson ElementaryGrades: PK-5Distance: 2.8 mi
- 9/10Hawfields MiddleGrades: 6-8Distance: 4.9 mi
- 6/10Southeast Alamance High SchoolGrades: 9-12Distance: 3.1 mi
Schools provided by the listing agent
- Elementary: Alexander Wilson
- Middle: Hawfields
- High: Southern Alamance
Source: Triad MLS. This data may not be complete. We recommend contacting the local school district to confirm school assignments for this home.
- $191,3002 bd1 ba896 sqft2204 Davis Rd, Haw River, NC 27258Off Market
- $327,5003 bd2 ba1.5k sqft2220 Preacher Davis Rd, Haw River, NC 27258Off Market
- $280,0003 bd2 ba1.1k sqft2234 Davis Rd, Haw River, NC 27258Sold
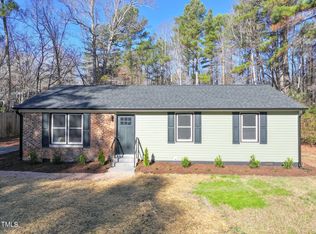
- $247,0003 bd2 ba1.2k sqft2171 Davis Rd, Haw River, NC 27258Off Market
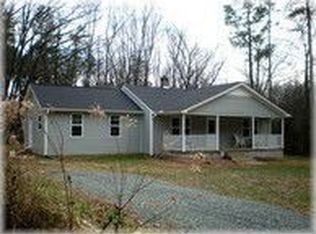
- $407,5003 bd3 ba702 sqft2233 Davis Rd, Haw River, NC 27258Off Market
- $117,0001.57 Acres2219 Preacher Davis Rd, Haw River, NC 27258Off Market
- $35,9010.76 AcresDavis Rd, Graham, NC 27253Off Market
- $61,8673 AcresDavis Rd, Haw River, NC 27258Off Market
A local agent can set up tours, give advice and negotiate with sellers.
A local lender can help you make sure your offer is ready when you are.
Similar homes
- $815,0004 bd3 ba4k sqft26 Shadymont Dr, Pittsboro, NC 27312For Sale
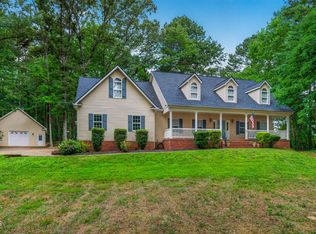
 MLS ID #10179814, Christie Brown. Doorify MLS
 - $760,0003 bd3 ba2.9k sqft121 Freedom Trl, Chapel Hill, NC 27516For Sale
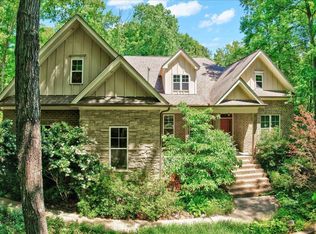 MLS ID #10149365, Cayla Sienna Nicol Morris. Doorify MLS
 - $433,5004 bd4 ba3.1k sqft109 Solstice Dr, Haw River, NC 27258For Sale

 MLS ID #1223571, Dreama Ferguson-Howard. Triad MLS
 - $575,0004 bd3 ba2.5k sqft2903 Neville Rd, Chapel Hill, NC 27516For Sale
 MLS ID #10182657, Tracy Dowling. Doorify MLS
 - $650,0003 bd2 ba2.1k sqft3415 Mount Willing Rd, Efland, NC 27243For SaleMLS ID #10168856, Wendy Thompson. Doorify MLS
- $750,0003 bd2 ba2.2k sqft1982 Wheeler Bridge Rd, Burlington, NC 27215For SaleMLS ID #1218326, Harry Sandford. Triad MLS
- $525,0003 bd2 ba2.4k sqft3142 Jones Drive, Mebane, NC 27302For Sale
 MLS ID #100584173, Judith Weinstock, Keller Williams Central. Hive MLS
 - $799,0004 bd4 ba3.3k sqft24 Carter Walk Way, Chapel Hill, NC 27517For SaleMLS ID #10173184, Alyssa Boreiko Glogowski. Doorify MLS
- $700,0005 bd3 ba3.8k sqft2804 Gaya Ct, Hillsborough, NC 27278For SaleMLS ID #10158717, Noah B Chase. Doorify MLS
- $733,0004 bd3 ba2.8k sqft1963 Buckner Clark Rd, Pittsboro, NC 27312For SaleMLS ID #10169591, Thomas Ladane Shoupe. Doorify MLS
- $630,0003 bd3 ba2.5k sqft98 Anneliis Ln, Siler City, NC 27344For SaleMLS ID #10165653, Leah Raeihle. Doorify MLS
- $411,9003 bd3 ba2.4k sqft1814 Haw Village Dr, Graham, NC 27253For SaleMLS ID #10174068, Angela E Johnson. Doorify MLS
- $729,9004 bd4 ba3.3k sqft1015 Grassland Ct, Hillsborough, NC 27278For SaleMLS ID #10172861, Rick Dean. Doorify MLS
- $750,0004 bd3 ba2.3k sqft455 Damascus Church Rd, Chapel Hill, NC 27516For SaleMLS ID #10159614, Dana Wicker Cantrell. Doorify MLS
- $405,0003 bd3 ba2.2k sqft3141 Wagoner Ln, Graham, NC 27253For SaleMLS ID #10149701, Joseph Wells. Doorify MLS
- $850,0003 bd4 ba2.7k sqft464 Deer Mountain Rd, Pittsboro, NC 27312For SaleMLS ID #10153145, Lisa Skumpija. Doorify MLS
- $771,0003 bd4 ba2.6k sqftCarlos Barahona, Efland, NC 27243New ConstructionMLS ID #10166716, Steven Dowling. Doorify MLS
- $795,0005 bd3 ba3.2k sqft501 Perry Creek Dr, Chapel Hill, NC 27514For SaleMLS ID #10171598, Tye Williams. Doorify MLS
- $850,0003 bd4 ba3.2k sqft629 Brookview Dr, Chapel Hill, NC 27514For SaleMLS ID #10173805, Dana Ben. Doorify MLS
- $835,0006 bd4 ba3.9k sqft20 Brushwood Ct, Pittsboro, NC 27312For SaleMLS ID #10170894, Kendall Johnson. Doorify MLS
