
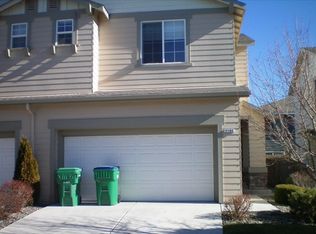
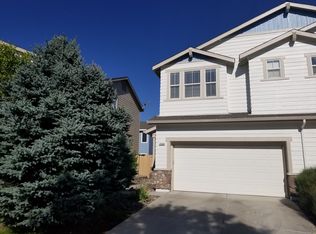
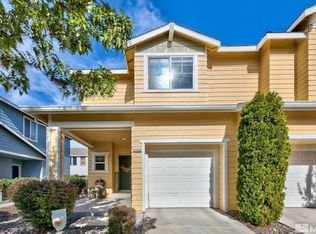
Charming townhome located in The Cottages, offering comfort, convenience, and low-maintenance living. This 3-bedroom, 2.5-bath home with a 2-car garage features an open floorplan filled with abundant natural light. The main level showcases ceramic tile flooring, while the upstairs offers a blend of wood and vinyl plank flooring for a modern, updated feel. The functional layout includes all three bedrooms upstairs, each equipped with ceiling fans, along with a conveniently located upstairs laundry area. The kitchen and living spaces flow seamlessly, creating an ideal setting for both everyday living and entertaining. Step outside to a fully landscaped backyard, offering a comfortable outdoor space that's easy to maintain. Ideally situated with close proximity to shopping, restaurants, and parks, this home combines style, practicality, and a highly convenient location.
Active
$415,000
2180 Stanton Ln, Reno, NV 89502
3beds
1,223sqft
Townhouse
Built in 2006
2,613 Square Feet Lot
$413,200 Zestimate®
$339/sqft
$160/mo HOA
What's special
Fully landscaped backyard
- 114 days
- 935
- 58
Zillow last checked:
Listing updated:
Listed by:
Heather Foreman B.144278 775-240-0483,
Gauler Realty, LLC
Source: NNRMLS,MLS#: 260007998
Facts & features
Interior
Bedrooms & bathrooms
- Bedrooms: 3
- Bathrooms: 3
- Full bathrooms: 2
- 1/2 bathrooms: 1
Heating
- Forced Air, Natural Gas
Cooling
- Central Air
Appliances
- Included: Dishwasher, Disposal, Gas Range, Microwave, Oven, Refrigerator
- Laundry: Cabinets, In Hall
Features
- Ceiling Fan(s), High Ceilings, Smart Thermostat, Walk-In Closet(s)
- Flooring: Ceramic Tile, Laminate, Wood
- Windows: Blinds, Double Pane Windows, Vinyl Frames
- Has fireplace: No
- Common walls with other units/homes: 1 Common Wall
Interior area
- Total structure area: 1,223
- Total interior livable area: 1,223 sqft
Video & virtual tour
Property
Parking
- Total spaces: 2
- Parking features: Attached, Garage, Garage Door Opener
- Attached garage spaces: 2
Features
- Levels: Two
- Stories: 2
- Patio & porch: Uncovered, Patio
- Exterior features: None
- Spa features: None
- Fencing: Back Yard,Full
- Has view: Yes
- View description: Mountain(s)
Lot
- Size: 2,613 Square Feet
- Features: Landscaped, Level, Sprinklers In Front, Sprinklers In Rear
Details
- Additional structures: None
- Parcel number: 24007310
- Zoning: SPD
Construction
Type & style
- Home type: Townhouse
- Property subtype: Townhouse
- Attached to another structure: Yes
Materials
- Foundation: Crawl Space
- Roof: Composition,Pitched,Shingle
Condition
- New construction: No
- Year built: 2006
Utilities & green energy
- Sewer: Public Sewer
- Water: Public
- Utilities for property: Cable Available, Electricity Available, Internet Available, Natural Gas Available, Phone Available, Sewer Available, Water Available, Cellular Coverage, Water Meter Installed
Community & HOA
Community
- Security: Security System Owned, Smoke Detector(s)
- Subdivision: The Cottages
HOA
- Has HOA: Yes
- Amenities included: Landscaping
- Services included: Landscape Maintenance - Partial
- HOA fee: $160 monthly
- HOA name: The Cottages of Reno HOA
Location
- Region: Reno
Financial & listing details
- Price per square foot: $339/sqft
- Tax assessed value: $226,883
- Annual tax amount: $2,227
- Date on market: 6/22/2026
- Cumulative days on market: 115 days
- Listing terms: 1031 Exchange,Cash,Conventional,VA Loan
Estimated market value
$413,200
$393,000 - $434,000
$2,292/mo
Price history
| Date | Event | Price |
|---|---|---|
| 6/22/2026 | Listed for sale | $415,000+34.7%$339/sqft |
Source:  NNRMLS #260007998 Report a problem NNRMLS #260007998 Report a problem | ||
| 9/10/2025 | Listing removed | $2,050$2/sqft |
Source: Zillow Rentals Report a problem | ||
| 9/1/2025 | Listed for rent | $2,050+17.1%$2/sqft |
Source: Zillow Rentals Report a problem | ||
| 9/1/2020 | Listing removed | $1,750$1/sqft |
Source: Zillow Rental Manager Report a problem | ||
| 8/26/2020 | Price change | $1,750-12.3%$1/sqft |
Source: Zillow Rental Manager Report a problem | ||
| 8/7/2020 | Listed for rent | $1,995$2/sqft |
Source: Zillow Rental Manager Report a problem | ||
| 8/5/2020 | Sold | $308,000-2.2%$252/sqft |
Source:  NNRMLS #200008185 Report a problem NNRMLS #200008185 Report a problem | ||
| 7/18/2020 | Listed for sale | $315,000$258/sqft |
Source: Ferrari-Lund R.E. Sparks #200008185 Report a problem | ||
| 6/24/2020 | Pending sale | $315,000$258/sqft |
Source: Ferrari-Lund R.E. Sparks #200008185 Report a problem | ||
| 6/23/2020 | Listed for sale | $315,000+180%$258/sqft |
Source: Ferrari-Lund R.E. Sparks #200008185 Report a problem | ||
| 8/19/2011 | Sold | $112,500+13.6%$92/sqft |
Source: Public Record Report a problem | ||
| 6/18/2011 | Price change | $99,000-7.5%$81/sqft |
Source: Keller Williams Group One Sparks, Inc. #110003809 Report a problem | ||
| 6/7/2011 | Price change | $107,000-6.1%$87/sqft |
Source: Keller Williams Group One Sparks, Inc. #110003809 Report a problem | ||
| 5/12/2011 | Price change | $114,000-8.7%$93/sqft |
Source: Keller Williams Group One Sparks, Inc. #110003809 Report a problem | ||
| 3/23/2011 | Listed for sale | $124,900-49.8%$102/sqft |
Source: Keller Williams Group One Sparks, Inc. #110003809 Report a problem | ||
| 9/28/2007 | Sold | $249,000$204/sqft |
Source: Public Record Report a problem | ||
Public tax history
| Year | Property taxes | Tax assessment |
|---|---|---|
| 2026 | $2,227 +2.9% | $79,409 +1.1% |
| 2025 | $2,164 +2.9% | $78,511 +4.6% |
| 2024 | $2,102 +7.8% | $75,030 +1.9% |
| 2023 | $1,950 +8.1% | $73,624 +20.2% |
| 2022 | $1,803 +6.4% | $61,261 +4.1% |
| 2021 | $1,695 +3% | $58,836 +0.1% |
| 2020 | $1,646 -2.9% | $58,799 |
| 2019 | $1,695 +3% | $58,799 +15.3% |
| 2018 | $1,646 +8.9% | $51,015 +0.9% |
| 2017 | $1,511 | $50,573 +0.7% |
| 2016 | $1,511 | $50,216 +4% |
| 2015 | $1,511 +0.2% | $48,285 +5.2% |
| 2014 | $1,508 +3% | $45,877 +18.4% |
| 2013 | $1,465 | $38,743 |
| 2012 | -- | $38,743 -1% |
| 2011 | -- | $39,137 -6.7% |
| 2010 | -- | $41,947 -18.4% |
| 2009 | -- | $51,378 -4.6% |
| 2008 | -- | $53,851 -15.4% |
| 2007 | -- | $63,660 +172.6% |
| 2006 | -- | $23,352 |
Find assessor info on the county website
Monthly payment
Est. payment
Payment breakdown
Explore the cost of this home by adjusting the details. Changes won't be saved.Climate risks
Neighborhood: Airport
Nearby schools
Schools provided by the listing agent
- Elementary: Hidden Valley
- Middle: Vaughn
- High: Wooster
Source: NNRMLS. This data may not be complete. We recommend contacting the local school district to confirm school assignments for this home.
Similar homes
- $409,5022 bd2 ba1.1k sqft3530 Herons Landing Dr, Reno, NV 89502Active
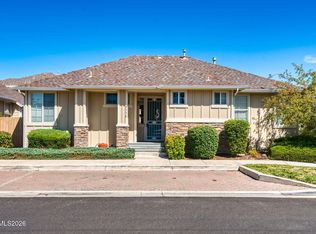
 MLS ID #260012038, Sean Burke, RE/MAX Professionals-Reno. NNRMLS
 - $500,0003 bd3 ba1.4k sqft3142 Winter Rose Cir, Reno, NV 89502Active
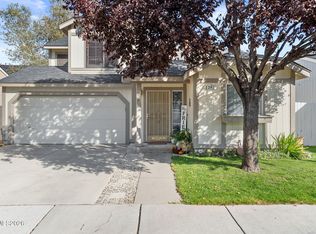 MLS ID #260012783, Alan Hoffman, HomeGate Realty of Reno. NNRMLS
 - $409,9502 bd2 ba1.5k sqft9900 Wilbur May Pkwy APT 2403, Reno, NV 89523Active
 MLS ID #260008885, Cameron Meals, Blue Sierra Realty. NNRMLS
 - $315,0002 bd2 ba1.2k sqft325 Smithridge Park, Reno, NV 89502Active
 MLS ID #260012762, Jonathan Poole, Real Broker LLC. NNRMLS
 - $449,9003 bd3 ba1.6k sqft200 Mark Jeffrey Ln, Reno, NV 89503ActiveMLS ID #260010369, Peter Moritz, RE/MAX Gold. NNRMLS
- $429,5002 bd2 ba1.3k sqft1828 Wind Ranch Rd Unit C, Reno, NV 89521ActiveMLS ID #260009863, Louie Damonte III, Ferrari-Lund Real Estate South. NNRMLS
- $374,0003 bd2 ba1.1k sqft8690 Dixon Ln, Reno, NV 89511ActiveMLS ID #260011165, Meka Reade, Real Broker LLC. NNRMLS
- $395,0003 bd3 ba1.2k sqft9294 Lone Wolf Cir, Reno, NV 89506ActiveMLS ID #260010624, Tyler Barrette, Sierra Sotheby's International. NNRMLS
- $410,0003 bd2 ba1.2k sqft4962 Newport Ct, Reno, NV 89506ActiveMLS ID #260011439, Jordon Waller, LPT Realty, LLC. NNRMLS
- $369,9002 bd3 ba1.4k sqft3206 Sterling Ridge Cir, Sparks, NV 89431ActiveMLS ID #260010480, Carrie Kester, RE/MAX Gold. NNRMLS
- $545,0003 bd3 ba1.7k sqft2490 Eastshore Pl #104, Reno, NV 89509ActiveMLS ID #260004310, Joseph Wieczorek, Dickson Realty - Downtown. NNRMLS
- $538,8883 bd3 ba1.4k sqft3678 Hollywood Park Dr, Reno, NV 89512ActiveMLS ID #260013113, Steve Schifferdecker, Berkshire Hathaway HomeService. NNRMLS
- $469,9003 bd2 ba1.3k sqft1772 Union St, Sparks, NV 89434ActiveMLS ID #260012732, Kevyn Klingler, Dickson Realty - Sparks. NNRMLS
- $399,0002 bd2 ba1.1k sqft900 S Meadows Pkwy APT 2723, Reno, NV 89521ActiveMLS ID #260003838, Robert Eisan, Dickson Realty - Damonte Ranch. NNRMLS
- $385,0002 bd2 ba1.1k sqft900 S Meadows Pkwy APT 3223, Reno, NV 89521ActiveMLS ID #260011108, Heidi Somhegyi, RE/MAX Gold-Midtown. NNRMLS
- $399,0003 bd2 ba1.2k sqft4025 Grouse Way, Reno, NV 89508ActiveMLS ID #260011507, James Nava, Keller Williams Group One Inc.. NNRMLS
- $368,0003 bd2 ba1.1k sqft8820 Dixon Ln, Reno, NV 89511ActiveMLS ID #260009570, Sarah Russell, Redfin. NNRMLS
- $405,0002 bd1 ba1.3k sqft307 G St, Sparks, NV 89431ActiveMLS ID #260009809, Megan Lowe, Chase International-Damonte. NNRMLS
- $439,9003 bd2 ba1.6k sqft18 E Prater Way, Sparks, NV 89431ActiveMLS ID #260004220, Lam Nguyen, LPT Realty, LLC. NNRMLS
- $419,0003 bd1 ba1k sqft1125 Dodson Way, Sparks, NV 89431ActiveMLS ID #260002437, Piper Schulze, Dickson Realty - Damonte Ranch. NNRMLS
