Welcome to this beautifully maintained home in the quiet and desirable Roseview community! This move-in-ready property offers a wonderful blend of comfort, style, and low-maintenance living. The home features a newer water heater and HVAC system, mature landscaping, and thoughtfully designed low-maintenance outdoor spaces. Inside, you'll find luxury vinyl and tile flooring, newer carpet in the bedrooms, fresh window blinds and shades, ceiling fans throughout, and updated bathrooms. The kitchen is equipped with stainless steel appliances and granite countertops, making it both functional and inviting. The spacious foyer and dining area feature impressive high ceilings, creating an open and welcoming feel. The laundry room offers added convenience with a washer and dryer that stay, along with plenty of cabinets and shelving for storage. Step through the slider to the covered patio and private backyard, complete with easy-care AstroTurf—perfect for relaxing or entertaining. Enjoy all that the community has to offer, with pickleball and basketball courts, parks, and nearby trails just minutes away. This clean, well-cared-for home is ready for you to make it your own!
Active under contract-no show
Price cut: $25K (10/22)
$475,000
3142 Winter Rose Cir, Reno, NV 89502
3beds
1,456sqft
Single Family Residence
Built in 1994
2,613 Square Feet Lot
$-- Zestimate®
$326/sqft
$20/mo HOA
What's special
Covered patioMature landscapingImpressive high ceilingsEasy-care astroturfPrivate backyardCeiling fans throughoutUpdated bathrooms
- 45 days
- 784
- 50
Likely to sell faster than
Zillow last checked:
Listing updated:
Listed by:
Alan Hoffman B.26300 775-742-2591,
HomeGate Realty of Reno
Source: NNRMLS,MLS#: 260012783
Facts & features
Interior
Bedrooms & bathrooms
- Bedrooms: 3
- Bathrooms: 3
- Full bathrooms: 2
- 1/2 bathrooms: 1
Heating
- Forced Air, Natural Gas
Cooling
- Central Air
Appliances
- Included: Dishwasher, Disposal, Dryer, Gas Range, Microwave, Refrigerator, Washer
- Laundry: Cabinets, Laundry Room, Shelves
Features
- Breakfast Bar, Ceiling Fan(s), Entrance Foyer, High Ceilings, Vaulted Ceiling(s), Walk-In Closet(s)
- Flooring: Carpet, Ceramic Tile, Vinyl
- Windows: Blinds, Double Pane Windows, Metal Frames, Rods, Window Coverings
- Has fireplace: No
- Common walls with other units/homes: No Common Walls
Interior area
- Total structure area: 1,456
- Total interior livable area: 1,456 sqft
Property
Parking
- Total spaces: 2
- Parking features: Attached, Garage, Garage Door Opener
- Attached garage spaces: 2
Features
- Stories: 2
- Patio & porch: Porch, Covered, Patio
- Exterior features: None
- Spa features: None
- Fencing: Back Yard
- Has view: Yes
- View description: Mountain(s)
Lot
- Size: 2,613 Square Feet
- Features: Landscaped, Level, Sprinklers In Front, Sprinklers In Rear
Details
- Additional structures: None
- Parcel number: 02175303
- Zoning: SPD
Construction
Type & style
- Home type: SingleFamily
- Property subtype: Single Family Residence
Materials
- Foundation: Slab
- Roof: Composition,Pitched,Shingle
Condition
- New construction: No
- Year built: 1994
Utilities & green energy
- Sewer: Public Sewer
- Water: Public
- Utilities for property: Electricity Connected, Natural Gas Connected, Sewer Connected, Water Connected, Water Meter Installed
Community & HOA
Community
- Security: Smoke Detector(s)
- Subdivision: Roseview 2
HOA
- Has HOA: Yes
- Amenities included: None
- HOA fee: $20 monthly
- HOA name: Roseview
Location
- Region: Reno
Financial & listing details
- Price per square foot: $326/sqft
- Tax assessed value: $241,502
- Annual tax amount: $2,983
- Date on market: 10/6/2026
- Cumulative days on market: 46 days
- Listing terms: 1031 Exchange,Cash,Conventional,FHA,VA Loan
Estimated market value
Not available
Estimated sales range
Not available
Not available
Price history
| Date | Event | Price |
|---|---|---|
| 10/28/2026 | Contingent | $475,000$326/sqft |
Source:  NNRMLS #260012783 Report a problem | ||
| 10/22/2026 | Price change | $475,000-5%$326/sqft |
Source: NNRMLS #260012783 Report a problem | ||
| 10/6/2026 | Listed for sale | $500,000+127.3%$343/sqft |
Source: NNRMLS #260012783 Report a problem | ||
| 8/5/2015 | Sold | $220,000+64.2%$151/sqft |
Source: Public Record Report a problem | ||
| 3/31/2011 | Sold | $134,000-4.2%$92/sqft |
Source: Public Record Report a problem | ||
| 1/27/2011 | Price change | $139,900-6.7%$96/sqft |
Source: Ferrari-Lund Real Estate #100017536 Report a problem | ||
| 12/24/2010 | Listed for sale | $149,900-44.1%$103/sqft |
Source: Ferrari-Lund Real Estate #100017536 Report a problem | ||
| 11/23/2010 | Sold | $267,994+78.7%$184/sqft |
Source: Public Record Report a problem | ||
| 9/30/2010 | Listed for sale | $150,000+19.5%$103/sqft |
Source: Keller Williams Group One, Inc. #100014103 Report a problem | ||
| 6/29/1995 | Sold | $125,500$86/sqft |
Source: Public Record Report a problem | ||
Public tax history
| Year | Property taxes | Tax assessment |
|---|---|---|
| 2026 | $2,763 +7.9% | $84,526 +1.1% |
| 2025 | $2,561 +9.4% | $83,578 +3.8% |
| 2024 | $2,340 +8% | $80,554 +3.2% |
| 2023 | $2,168 +8% | $78,079 +22.2% |
| 2022 | $2,008 +6.4% | $63,887 +11.9% |
| 2021 | $1,887 +5% | $57,103 +4.1% |
| 2020 | $1,797 -4.8% | $54,875 |
| 2019 | $1,887 +5% | $54,875 +10.9% |
| 2018 | $1,797 +12% | $49,471 +1.5% |
| 2017 | $1,604 | $48,731 +3.1% |
| 2016 | $1,604 | $47,263 +2.9% |
| 2015 | $1,604 +101% | $45,925 +4.7% |
| 2014 | $798 -48.6% | $43,874 +6.7% |
| 2013 | $1,554 | $41,117 |
| 2012 | -- | $41,117 -2.9% |
| 2011 | -- | $42,334 -3.1% |
| 2010 | -- | $43,683 -13% |
| 2009 | -- | $50,216 -4.6% |
| 2008 | -- | $52,631 -14.2% |
| 2007 | -- | $61,352 +21.1% |
| 2006 | -- | $50,645 +8.8% |
| 2005 | -- | $46,564 -0.7% |
| 2004 | -- | $46,878 +6.8% |
| 2003 | -- | $43,895 +0.7% |
| 2002 | -- | $43,593 |
| 2001 | -- | $43,593 |
Find assessor info on the county website
Monthly payment
Est. payment
Payment breakdown
Explore the cost of this home by adjusting the details. Changes won't be saved.Climate risks
Neighborhood: Donner Springs
Nearby schools
Schools provided by the listing agent
- Elementary: Hidden Valley
- Middle: Vaughn
- High: Wooster
Source: NNRMLS. This data may not be complete. We recommend contacting the local school district to confirm school assignments for this home.
Similar homes
- $595,0003 bd2 ba1.2k sqft10660 Arbor Way, Reno, NV 89521Active
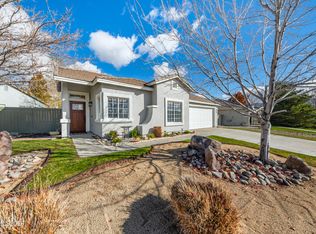
 MLS ID #260014326, Justin Rossi, Ferrari-Lund Real Estate Reno. NNRMLS
- $534,5003 bd2 ba1.4k sqft10482 Gold Trail Dr, Reno, NV 89521Active
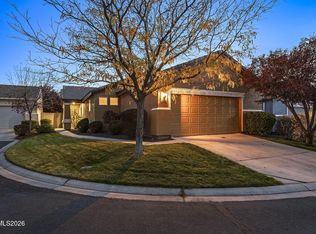 MLS ID #260013680, Kenneth Lund, Ferrari-Lund Real Estate South. NNRMLS
- $455,0003 bd2 ba1.3k sqft1772 Union St, Sparks, NV 89434Active
 MLS ID #260012732, Kevyn Klingler, Dickson Realty - Sparks. NNRMLS
- $495,0002 bd2 ba1.3k sqft404 Sierra Leaf Cir, Reno, NV 89511Active
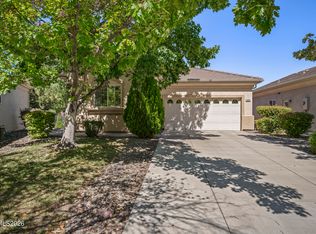 MLS ID #260011989, James McCarthy, Dickson Realty - Carson City. NNRMLS
- $510,0003 bd3 ba1.6k sqft2357 Melody Ln, Reno, NV 89512ActiveMLS ID #260011820, Claudia Guerrero Lopez, Century 21 Green Valley Realty. NNRMLS
- $435,0003 bd3 ba1.5k sqft1860 Balboa Dr, Reno, NV 89503ActiveMLS ID #260014371, Stephen Williams, eXp Realty, LLC. NNRMLS
- $530,0003 bd2 ba1.6k sqft1168 O'Callaghan Ct, Sparks, NV 89434ActiveMLS ID #260013869, Jessica Asay, Keller Williams Group One Inc.. NNRMLS
- $499,0002 bd2 ba1.4k sqft9050 Double R Blvd #225, Reno, NV 89511ActiveMLS ID #260013672, Michael Wood, RE/MAX Professionals-Reno. NNRMLS
- $549,9993 bd3 ba1.5k sqft1910 Black Sand Dr, Reno, NV 89521ActiveMLS ID #260009801, Jamie Slough, Realty Of America LLC. NNRMLS
- $515,0003 bd2 ba1.4k sqft1615 Ridgeland Dr, Sparks, NV 89434ActiveMLS ID #260013387, Maribel Garcia, Harcourts Vanguard. NNRMLS
- $440,0003 bd2 ba1.3k sqft812 Alena Way, Sparks, NV 89441ActiveMLS ID #260013988, Dan Berg, Sierra Nevada Properties-Reno. NNRMLS
- $599,9994 bd3 ba1.6k sqft1149 Scenic Park Ter, Reno, NV 89521ActiveMLS ID #260012846, Sylvia Fogal, Keller Williams Group One Inc.. NNRMLS
- $567,0003 bd2 ba1.6k sqft994 Rook Way, Sparks, NV 89441ActiveMLS ID #260014303, Jonathan Minerick, Homecoin.com. NNRMLS
- $589,9003 bd3 ba1.5k sqft880 Salazar Ln, Reno, NV 89509ActiveMLS ID #260012669, Robert Bartshe, RE/MAX Professionals-Carson. NNRMLS
- $510,0004 bd3 ba1.6k sqft383 Orrcrest Dr, Reno, NV 89506ActiveMLS ID #260010229, Joya Machabee, RE/MAX Gold. NNRMLS
- $415,0003 bd2 ba1.5k sqft575 E 6th Ave, Sun Valley, NV 89433ActiveMLS ID #260014253, Chris Yochum, Dickson Realty - Caughlin. NNRMLS
- $589,0003 bd3 ba2k sqft10568 Iron Point Cir, Reno, NV 89521ActiveMLS ID #260013923, Melissa Meneses, RE/MAX Professionals-Carson. NNRMLS
- $559,0003 bd2 ba1.9k sqft1472 Gaucho Ln, Reno, NV 89521ActiveMLS ID #260010023, Louie Damonte III, Ferrari-Lund Real Estate South. NNRMLS
- $479,5003 bd2 ba1.3k sqft530 Paradise Valley Rd, Reno, NV 89506ActiveMLS ID #260013508, Alfyn Gestoso, Hello Real Estate Center. NNRMLS
- $525,0003 bd2 ba1.5k sqft900 S Meadows Pkwy APT 3721, Reno, NV 89521ActiveMLS ID #260011996, Jaime Moore, Redfin. NNRMLS
