Discover this charming and spacious 4-bedroom, 3-bath home in the desirable Cimarron National Golf Club community. This property offers a wonderful combination of comfort and convenience.
Step inside to a stunning two-story entry that opens to a spacious living, kitchen, and dining area—perfect for entertaining or everyday living. The kitchen features a built-in hutch and an oversized pantry, while the large laundry room is conveniently located just off the 3-car garage.
The thoughtfully designed floor plan includes the primary suite on the main level, complete with a walk-in closet and a spacious bathroom featuring a separate shower and relaxing garden tub. A second bedroom and full bathroom are also located downstairs. Upstairs, you’ll find two additional bedrooms and another full bathroom, providing plenty of space for family, guests, or a home office.
Outside, this property delivers even more value with a built-in storm shelter, sprinkler system, irrigation well, and an exterior utility/storage building. The irrigation well can help keep your lawn green through the Oklahoma heat while saving on water costs. There is no mandatory HOA, and golf membership is available at the Residential Membership rate.
With its generous layout, golf-community setting, exceptional outdoor features, and no mandatory HOA, this is a rare opportunity you won’t want to miss!
For sale
$399,452
4720 W Canyon Rd, Guthrie, OK 73044
4beds
2,699sqft
Single Family Residence
Built in 1997
1 Acres Lot
$394,000 Zestimate®
$148/sqft
$-- HOA
What's special
Built-in storm shelterSprinkler systemStunning two-story entryWalk-in closetLarge laundry roomIrrigation wellOversized pantry
- 1 day |
- 136 |
- 15 |
Likely to sell faster than
Zillow last checked:
Listing updated:
Listed by:
D'Ann Altom 405-313-4878,
Exit Realty Premier
Source: MLSOK/OKCMAR as distributed by MLS GRID,MLS#: 1244309
Facts & features
Interior
Bedrooms & bathrooms
- Bedrooms: 4
- Bathrooms: 3
- Full bathrooms: 3
Heating
- Has Heating (Unspecified Type)
Cooling
- Has cooling: Yes
Features
- Number of fireplaces: 1
- Fireplace features: Gas Log
Interior area
- Total structure area: 2,699
- Total interior livable area: 2,699 sqft
Property
Parking
- Total spaces: 3
- Parking features: Garage
- Garage spaces: 3
Features
- Levels: Two
- Stories: 2
- Patio & porch: Porch
Lot
- Size: 1 Acres
- Features: On Golf Course
Details
- Additional structures: Outbuilding
- Parcel number: 4720WCanyon73044
- Special conditions: None
Construction
Type & style
- Home type: SingleFamily
- Architectural style: Colonial,Traditional
- Property subtype: Single Family Residence
Materials
- Brick & Frame
- Foundation: Slab
- Roof: Composition
Condition
- Year built: 1997
Community & HOA
Location
- Region: Guthrie
Financial & listing details
- Price per square foot: $148/sqft
- Tax assessed value: $365,105
- Annual tax amount: $3,844
- Date on market: 8/13/2026
Estimated market value
$394,000
$374,000 - $414,000
$2,589/mo
Price history
| Date | Event | Price |
|---|---|---|
| 8/14/2026 | Price change | $399,452-0.1%$148/sqft |
Source:  MLSOK/OKCMAR as distributed by MLS GRID #1244309 Report a problem MLSOK/OKCMAR as distributed by MLS GRID #1244309 Report a problem | ||
| 4/18/2025 | Listed for sale | $399,900+17.6%$148/sqft |
Source: MLSOK/OKCMAR as distributed by MLS GRID #1165141 Report a problem | ||
| 3/31/2023 | Sold | $340,000-4.2%$126/sqft |
Source: MLSOK/OKCMAR as distributed by MLS GRID #1033069 Report a problem | ||
| 3/19/2023 | Pending sale | $355,000-1.9%$132/sqft |
Source: MLSOK/OKCMAR as distributed by MLS GRID #1033069 Report a problem | ||
| 2/14/2023 | Price change | $362,000+2%$134/sqft |
Source:  Exit Realty #1033069 Report a problem Exit Realty #1033069 Report a problem | ||
| 2/1/2023 | Price change | $355,000-1.9%$132/sqft |
Source: MLSOK/OKCMAR as distributed by MLS GRID #1033069 Report a problem | ||
| 1/7/2023 | Pending sale | $362,000$134/sqft |
Source: MLSOK/OKCMAR as distributed by MLS GRID #1033069 Report a problem | ||
| 10/7/2022 | Listed for sale | $362,000+16.8%$134/sqft |
Source: MLSOK/OKCMAR as distributed by MLS GRID #1033069 Report a problem | ||
| 10/25/2021 | Listing removed | -- |
Source: Zillow Rental Manager Report a problem | ||
| 10/13/2021 | Listed for rent | $1,800$1/sqft |
Source: Zillow Rental Manager Report a problem | ||
| 10/8/2021 | Sold | $310,000+3.7%$115/sqft |
Source: MLSOK/OKCMAR as distributed by MLS GRID #974095 Report a problem | ||
| 9/10/2021 | Pending sale | $298,892$111/sqft |
Source: MLSOK/OKCMAR as distributed by MLS GRID #974095 Report a problem | ||
| 9/9/2021 | Price change | $298,892-5.1%$111/sqft |
Source: MLSOK/OKCMAR as distributed by MLS GRID #974095 Report a problem | ||
| 9/2/2021 | Listed for sale | $315,000+25%$117/sqft |
Source: MLSOK/OKCMAR as distributed by MLS GRID #974095 Report a problem | ||
| 6/10/2020 | Sold | $252,000-3%$93/sqft |
Source: MLSOK/OKCMAR as distributed by MLS GRID #905147 Report a problem | ||
| 5/9/2020 | Pending sale | $259,900$96/sqft |
Source: Keller Williams Central OK ED #905147 Report a problem | ||
| 3/22/2020 | Listed for sale | $259,900$96/sqft |
Source: Keller Williams Central OK ED #905147 Report a problem | ||
Public tax history
| Year | Property taxes | Tax assessment |
|---|---|---|
| 2025 | $3,783 | $40,162 |
| 2024 | $3,783 +15.8% | $40,162 +13.2% |
| 2023 | $3,268 +5% | $35,473 +5% |
| 2022 | $3,113 | $33,784 +17.6% |
| 2021 | -- | $28,726 +17.7% |
| 2020 | $2,174 | $24,414 |
| 2019 | $2,174 -0.4% | $24,414 -1.1% |
| 2018 | $2,182 +1.9% | $24,689 -2.2% |
| 2017 | $2,142 -2.4% | $25,234 +0.7% |
| 2016 | $2,195 | $25,060 |
| 2015 | $2,195 +24.6% | $25,060 +4.1% |
| 2014 | $1,761 -4.2% | $24,084 -5.6% |
| 2013 | $1,838 | $25,509 +3% |
| 2012 | -- | $24,766 +1.2% |
| 2011 | -- | $24,474 |
| 2010 | -- | $24,474 +5.4% |
| 2008 | $2,243 +10% | $23,229 +5% |
| 2007 | $2,040 | $22,123 +5% |
| 2006 | -- | $21,069 +5% |
| 2005 | $1,635 +5.3% | $20,066 +5% |
| 2004 | $1,554 -0.6% | $19,111 -87.4% |
| 2003 | $1,562 +3.9% | $151,673 +5% |
| 2002 | $1,503 | $144,450 +775% |
| 2001 | -- | $16,509 |
Find assessor info on the county website
Monthly payment
Est. payment
Payment breakdown
Explore the cost of this home by adjusting the details. Changes won't be saved.Climate risks
Neighborhood: 73044
Nearby schools
GreatSchools rating
- 6/10Cotteral Elementary SchoolGrades: PK-4Distance: 1.9 mi
- 8/10Guthrie Junior High SchoolGrades: 7-8Distance: 3.7 mi
- 3/10Guthrie High SchoolGrades: 9-12Distance: 3.7 mi
Schools provided by the listing agent
- Elementary: Guthrie Upper ES
- Middle: Guthrie JHS
- High: Guthrie HS
Source: MLSOK/OKCMAR as distributed by MLS GRID. This data may not be complete. We recommend contacting the local school district to confirm school assignments for this home.
- $399,0003 bd2 ba2.4k sqft4725 W Canyon Rd, Guthrie, OK 73044Sold
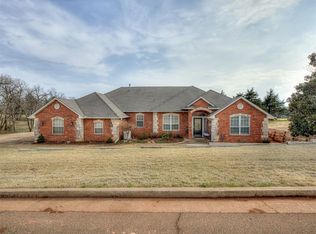
- $---- sqft4725 W Canyon Rd LOT 15, Guthrie, OK 73044Off Market
- $374,000-- bd-- ba-- sqft4625 W Canyon Rd, Guthrie, OK 73044Sold
- $293,7003 bd3 ba1.9k sqft4608 W Canyon Rd, Guthrie, OK 73044Off Market
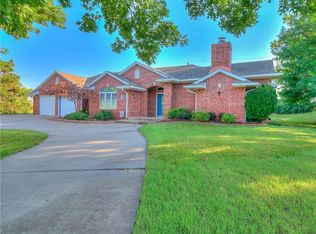
- $415,9003 bd2 ba2.9k sqft4801 W Canyon Rd, Guthrie, OK 73044Off Market
- $374,0003 bd2 ba2.2k sqft4625 W Canyon Rd, Guthrie, OK 73044Sold
- $37,000-- bd-- ba-- sqft4800 Canyon Rd, Guthrie, OK 73044Sold
- $356,7002 bd2 ba2.8k sqft4825 W Canyon Rd, Guthrie, OK 73044Off Market
A local agent can set up tours, give advice and negotiate with sellers.
Similar homes
- $359,9004 bd3 ba2k sqft1801 Fairway Dr, Guthrie, OK 73044For Sale
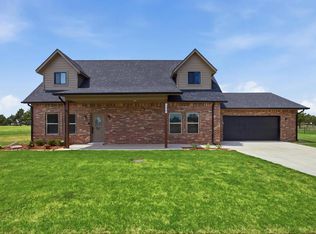 MLS ID #1243844, Allison Wanjon, Vibe Realty. MLSOK/OKCMAR as distributed by MLS GRID
 - $345,0003 bd3 ba2k sqft517 S Broadway St, Guthrie, OK 73044For Sale
 MLS ID #1242885, William Mahan, Black Label Realty. MLSOK/OKCMAR as distributed by MLS GRID
 - $319,9004 bd2 ba1.6k sqft2108 W Harrison Ave, Guthrie, OK 73044For Sale
 MLS ID #1242545, Craig Kiriokos, Vibe Realty. MLSOK/OKCMAR as distributed by MLS GRID
 - $490,0003 bd3 ba2.7k sqft5731 Cimarron Mnr, Guthrie, OK 73044For Sale
 MLS ID #1234339, Katy Conway, Keller Williams Central OK. MLSOK/OKCMAR as distributed by MLS GRID
 - $382,0003 bd2 ba2.3k sqft1725 Cedar Valley Mnr, Guthrie, OK 73044For SaleMLS ID #1231594, Krista Martin, Exit Realty Premier. MLSOK/OKCMAR as distributed by MLS GRID
- $475,6003 bd3 ba2.2k sqft9027 Avington Way, Guthrie, OK 73044For SaleMLS ID #1244118, Kelsy Webb, Chinowth & Cohen. MLSOK/OKCMAR as distributed by MLS GRID
- $398,0002 bd2 ba1.7k sqft330 S Academy Rd, Guthrie, OK 73044For SaleMLS ID #1238976, Jan Goodyear, C21/Judge Fite Guthrie. MLSOK/OKCMAR as distributed by MLS GRID
- $398,0003 bd3 ba2k sqft1878 Castle Dr, Guthrie, OK 73044For SaleMLS ID #1231495, Ashley Felix, Black Label Realty. MLSOK/OKCMAR as distributed by MLS GRID
- $412,0003 bd3 ba2.1k sqft1578 Sunset Ln, Guthrie, OK 73044For SaleMLS ID #1231490, Ashley Felix, Black Label Realty. MLSOK/OKCMAR as distributed by MLS GRID
- $380,2504 bd2 ba1.9k sqft2000 Castle Dr, Guthrie, OK 73044For SaleMLS ID #1234718, Jenny Espinoza, Keller Williams Realty-Guthrie. MLSOK/OKCMAR as distributed by MLS GRID
- $391,0003 bd3 ba2k sqft1900 Castle Dr, Guthrie, OK 73044For SaleMLS ID #1231484, Ashley Felix, Black Label Realty. MLSOK/OKCMAR as distributed by MLS GRID
- $394,0003 bd3 ba2k sqft1952 Castle Dr, Guthrie, OK 73044For SaleMLS ID #1231644, Ashley Felix, Black Label Realty. MLSOK/OKCMAR as distributed by MLS GRID
- $405,0004 bd2 ba2.3k sqft4348 Raymond Ln, Guthrie, OK 73044For SaleMLS ID #1241719, Judith Uriarte, Home Place Real Estate. MLSOK/OKCMAR as distributed by MLS GRID
- $434,9996 bd5 ba3.8k sqft220 E Springer Ave, Guthrie, OK 73044For SaleMLS ID #1211287, Kathy Parker, eXp Realty, LLC. MLSOK/OKCMAR as distributed by MLS GRID
- $414,9004 bd2 ba2.1k sqft1978 S Blackberry Bnd, Guthrie, OK 73044New ConstructionMLSOK/OKCMAR as distributed by MLS GRID
- $349,0003 bd3 ba1.4k sqft3164 Sharon Gale Dr, Guthrie, OK 73044For SaleMLS ID #1233705, Megan Albright, Point A Real Estate. MLSOK/OKCMAR as distributed by MLS GRID
- $307,5004 bd3 ba1.9k sqft464 Cumberland Dr, Guthrie, OK 73044New ConstructionMLSOK/OKCMAR as distributed by MLS GRID
- $308,5004 bd3 ba1.9k sqft385 Cumberland Dr, Guthrie, OK 73044New ConstructionMLSOK/OKCMAR as distributed by MLS GRID
- $450,0004 bd2 ba2.4k sqft1781 Porter St, Guthrie, OK 73044For SaleMLS ID #1240567, Karen Ochs, JStout Real Estate LLC. MLSOK/OKCMAR as distributed by MLS GRID
- $409,9004 bd2 ba2.1k sqft1978 Cattle Dr, Guthrie, OK 73044New ConstructionMLSOK/OKCMAR as distributed by MLS GRID
