Wonderful setting and kitchen and bath renovations! Screened porch, enclosed porch, deck, flagstone patio. 4-level split with 5 bedrooms 5.5 bathrooms. This location offers a balance of semi-secluded suburban living and exceptional access to regional transportation corridors and amenities. Offers quick and direct access to the Dulles Toll Road (Route 267), enabling easy commutes eastbound to Tysons Corner and Washington, D.C., or westbound to Dulles International Airport and the Reston/Herndon tech corridor. Shouse Village is a very special community. Its amenities include a pond and walking paths through beautiful wooded areas, an active neighborhood swimming pool, tennis/pickleball and basketball courts, a playground, and sidewalks. Short distance to Wolf Trap Filene Center for the Performing Arts. Many major improvements: New kitchen with top-of-the-line stainless steel appliances and quartz countertops new 2025; Updated / renovated bathrooms throughout in 2022 and 2025; new windows 2023 in main house; New windows in Sunroom (without heating and AC) 2016; Delightful and private screened porch, trex deck and flagstone patio new 2022; 23 top quality interior doors new in 2022 Major components: Outdoor AC condenser (Carrier) manuf'd April 2017; Gas Furnace/ Indoor evaporator coil (Carrier) manuf'd June 2017; Gas water heater (A.O. Smith) built May 2016. 2 Garage images are virtually staged by having belongings removed.
For sale
$1,400,000
1324 Towlston Rd, Vienna, VA 22182
5beds
2,016sqft
Single Family Residence
Built in 1972
0.54 Acres Lot
$1,367,800 Zestimate®
$694/sqft
$116/mo HOA
What's special
Enclosed porchFlagstone patioTrex deckScreened porchNew windows in sunroomQuartz countertops
- 11 days
- 812
- 50
Zillow last checked:
Listing updated:
Listed by:
Anna-Marie Termini 703-505-3031,
Samson Properties 5713781346
Source: Bright MLS,MLS#: VAFX2338296
Facts & features
Interior
Bedrooms & bathrooms
- Bedrooms: 5
- Bathrooms: 4
- Full bathrooms: 3
- 1/2 bathrooms: 1
- Main level bathrooms: 1
Heating
- Forced Air, Natural Gas
Cooling
- Central Air, Ceiling Fan(s), Electric
Appliances
- Included: Dishwasher, Disposal, Dryer, Built-In Range, Ice Maker, Washer, Oven/Range - Gas, Gas Water Heater
- Laundry: Lower Level, Washer In Unit, Dryer In Unit, Has Laundry
Features
- Flooring: Wood, Vinyl, Carpet
- Windows: Insulated Windows, Double Pane Windows, Double Hung
- Basement: Full,Finished,Walk-Out Access
- Number of fireplaces: 1
- Fireplace features: Brick
Interior area
- Total structure area: 2,016
- Total interior livable area: 2,016 sqft
- Finished area above ground: 2,016
Property
Parking
- Total spaces: 4
- Parking features: Garage Faces Front, Driveway, Attached, Off Street
- Attached garage spaces: 2
- Has uncovered spaces: Yes
Accessibility
- Accessibility features: None
Features
- Levels: Multi/Split,Four
- Stories: 4
- Patio & porch: Deck, Screened, Porch
- Exterior features: Lighting
- Pool features: None
- Has view: Yes
- View description: Trees/Woods
Lot
- Size: 0.54 Acres
Details
- Additional structures: Above Grade
- Parcel number: 0194 14 0116
- Zoning: 121
- Special conditions: Standard
Construction
Type & style
- Home type: SingleFamily
- Property subtype: Single Family Residence
Materials
- Aluminum Siding
- Foundation: Block
Condition
- New construction: No
- Year built: 1972
- Major remodel year: 2025
Utilities & green energy
- Sewer: Public Sewer
- Water: Public
Community & HOA
Community
- Subdivision: Shouse Village
HOA
- Has HOA: Yes
- Amenities included: Clubhouse, Jogging Path, Lake, Picnic Area, Tennis Court(s), Tot Lots/Playground, Pool
- Services included: Common Area Maintenance, Pool(s), Reserve Funds
- HOA fee: $116 monthly
Location
- Region: Vienna
Financial & listing details
- Price per square foot: $694/sqft
- Tax assessed value: $1,275,700
- Annual tax amount: $15,346
- Date on market: 9/15/2026
- Listing agreement: Exclusive Right To Sell
- Inclusions: Furniture - Inquire With Agent
- Ownership: Fee Simple
Estimated market value
$1,367,800
$1.30M - $1.44M
$4,552/mo
Price history
| Date | Event | Price |
|---|---|---|
| 9/15/2026 | Listed for sale | $1,400,000+478.5%$694/sqft |
Source:  Bright MLS #VAFX2338296 Report a problem Bright MLS #VAFX2338296 Report a problem | ||
| 7/21/1987 | Sold | $242,000$120/sqft |
Source: Agent Provided Report a problem | ||
Public tax history
| Year | Property taxes | Tax assessment |
|---|---|---|
| 2025 | $14,218 +15.4% | $1,177,160 +10.7% |
| 2024 | $12,318 +8.8% | $1,063,250 +6% |
| 2023 | $11,321 +8.9% | $1,003,210 +10.3% |
| 2022 | $10,397 | $909,250 -1.1% |
| 2021 | -- | $919,820 +5.4% |
| 2020 | $10,328 +2.3% | $872,680 +2.3% |
| 2019 | $10,094 +4.6% | $852,870 +4.6% |
| 2018 | $9,653 +1.9% | $815,670 |
| 2017 | $9,470 +3.4% | $815,670 +3.2% |
| 2016 | $9,159 +3.8% | $790,630 |
| 2015 | $8,823 +1.5% | $790,630 +1.3% |
| 2014 | $8,694 | $780,750 +3.2% |
| 2013 | -- | $756,370 +9.4% |
| 2012 | -- | $691,220 +3% |
| 2011 | -- | $671,020 +3.5% |
| 2010 | -- | $648,150 -2.7% |
| 2009 | -- | $665,930 -10.8% |
| 2008 | -- | $746,970 -2.3% |
| 2007 | -- | $764,910 +45.3% |
| 2003 | -- | $526,410 +14% |
| 2002 | -- | $461,765 +25% |
| 2001 | -- | $369,410 |
Find assessor info on the county website
Monthly payment
Est. payment
Payment breakdown
Explore the cost of this home by adjusting the details. Changes won't be saved.Climate risks
Neighborhood: 22182
Nearby schools
Schools provided by the listing agent
- Elementary: Colvin Run
- Middle: Cooper
- High: Langley
- District: Fairfax County Public Schools
Source: Bright MLS. This data may not be complete. We recommend contacting the local school district to confirm school assignments for this home.
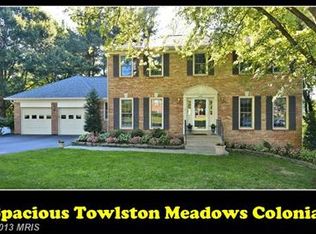
Similar homes
- $1,450,0004 bd3 ba2.6k sqft1048 Bellview Rd, Mc Lean, VA 22102For Sale
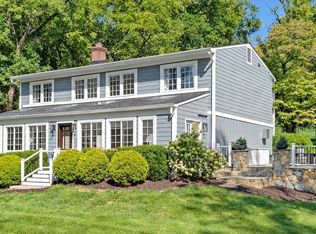
 MLS ID #VAFX2339872, Patrick O'Keefe, RE/MAX Gateway, LLC. Bright MLS
 - $1,250,0004 bd3 ba3k sqft10027 Glenoak Ct, Vienna, VA 22181For Sale
 MLS ID #VAFX2337160, Nancy Kane, Weichert, REALTORS. Bright MLS
 - $1,375,0005 bd4 ba2.5k sqft3614 Tupelo Pl, Alexandria, VA 22304For Sale
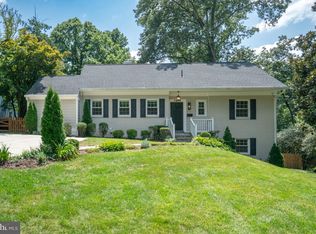 MLS ID #VAAX2066224, Omar Samaha, Compass. Bright MLS
 - $1,350,0004 bd4 ba2.5k sqft1451 Cedar Ave, Mc Lean, VA 22101For Sale
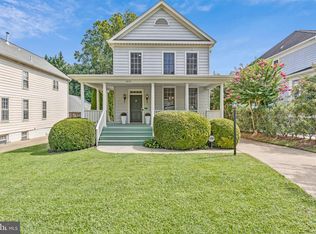 MLS ID #VAFX2338760, Patricia Jordan, Long & Foster Real Estate, Inc.. Bright MLS
 - $1,300,0004 bd2 ba2k sqft2601 Military Rd, Arlington, VA 22207For SaleMLS ID #VAAR2079164, Brittany Camacho, Century 21 Redwood Realty. Bright MLS
- $1,450,0004 bd3 ba2.1k sqft3831 N Vernon St, Arlington, VA 22207For SaleMLS ID #VAAR2077200, Mandy Barnes, RE/MAX Gateway, LLC. Bright MLS
- $874,9504 bd4 ba2.8k sqft500 Fairfax Ln, Herndon, VA 20170For SaleMLS ID #VAFX2332786, Mary Wisker, Long & Foster Real Estate, Inc.. Bright MLS
- $900,0004 bd3 ba1.6k sqft8520 Pepperdine Dr, Vienna, VA 22180For SaleMLS ID #VAFX2339604, Laura Schwartz, Real Broker, LLC. Bright MLS
- $1,339,0004 bd2 ba2.8k sqft6108 22nd Rd N, Arlington, VA 22205For SaleMLS ID #VAAR2078882, Andy Kim, NBI Realty LLC. Bright MLS
- $1,249,0004 bd3 ba2.3k sqft5701 Radnor Ct, Bethesda, MD 20817For SaleMLS ID #MDMC2251580, Jennifer Drennan, Taylor Properties. Bright MLS
- $1,095,0005 bd3 ba2.7k sqft5910 Greentree Rd, Bethesda, MD 20817For SaleMLS ID #MDMC2257628, Jenn Smira, Compass. Bright MLS
- $965,0004 bd4 ba2.2k sqft11902 Enid Dr, Rockville, MD 20854For SaleMLS ID #MDMC2256280, Joseph Obeid, Samson Properties. Bright MLS
- $1,225,0004 bd3 ba2.3k sqft6412 Hollins Dr, Bethesda, MD 20817For SaleMLS ID #MDMC2251592, Katie Katzenberger Rubin, Keller Williams Realty Centre. Bright MLS
- $875,0004 bd3 ba1.9k sqftStratton Woods Hoa, Reston, VA 20191For SaleMLS ID #VAFX2332422, Kristi Guidry, Long & Foster Real Estate, Inc.. Bright MLS
- $1,175,0005 bd3 ba2.5k sqft6013 Kingsford Ct, Bethesda, MD 20817For SaleMLS ID #MDMC2251464, Daniel Kotz, Serhant. Bright MLS
- $1,195,0004 bd4 ba2.8k sqft10804 Deborah Dr, Rockville, MD 20854For SaleMLS ID #MDMC2253364, Stacey Sauter, Long & Foster Real Estate, Inc.. Bright MLS
- $1,195,0004 bd3 ba3k sqft11704 Hitching Post Ln, Rockville, MD 20852For SaleMLS ID #MDMC2255998, Carolyn Sappenfield, TTR Sotheby's International Realty. Bright MLS
- $1,195,0005 bd4 ba3k sqft5303 Danbury Rd, Bethesda, MD 20814For SaleMLS ID #MDMC2255048, Vanina Goldsztein, Spring Hill Real Estate, LLC.. Bright MLS
- $925,0003 bd3 ba1.6k sqft3406 Park Hill Pl, Fairfax, VA 22030For SaleMLS ID #VAFC2009228, Kevin Carney, KW Metro Center. Bright MLS
- $1,095,0004 bd4 ba2.7k sqft6528 Windham Ave, Alexandria, VA 22315For SaleMLS ID #VAFX2340364, Lisa Dubois-Headley, RLAH @properties. Bright MLS
