Set on a beautiful treed 1.94-acre lot in Edmond, this 4-bedroom, 3-bath home offers the kind of space and flexibility that is hard to find. With two living areas, two dining areas, multiple outbuildings, and separate office space, there are so many ways to make this property work for you. A second building has its own utilities, half bath, and private driveway access from Simmons Road, creating a versatile setup for an office or hobby space. The primary bedroom connects directly to the Florida room, adding approximately 250 square feet of heated and cooled space not reflected in the tax-record square footage. It’s a great extension of the living space for a sitting room or hobby room. Inside, fresh paint throughout gives the home a clean, updated feel. The kitchen has new stainless steel appliances, including a gas range and double ovens, plus a hutch and movable island for prep and storage. Toward the front, the formal living and dining rooms include pocket doors for privacy. Two additional bedrooms share the same side of the home as the primary bedroom, one with direct access to a full bath, while the 4th sits on the opposite side near its own full bath, a smart layout for guests, extended family, or anyone who wants a little separation. Outside is where this property really stands apart. The attached two-car garage includes an above-ground storm shelter, and a separate shop to the right of the driveway offers electricity, garage doors, and RV-friendly space. The backyard is broken into several separately fenced areas, with storage sheds throughout and plenty of open room to spread out. If mature trees, usable acreage, and room to breathe inside and out sound like what you've been after, this one's worth a closer look. Schedule your private tour today!
For sale
$380,000
812 Dripping Springs Dr, Edmond, OK 73034
4beds
2,429sqft
:
Get pre-qualified$2,491/mo
Single Family Residence
Built in 1978
1.94 Acres Lot
$366,900 Zestimate®
$156/sqft
$-- HOA
What's special
Usable acreageFresh paint throughoutTwo dining areasMature treesMultiple outbuildingsSeparate office space
- 2 days |
- 787 |
- 90 |
Likely to sell faster than
Zillow last checked:
Listing updated:
Listed by:
Kathrine Kosmala 405-441-0832,
ERA Courtyard Real Estate
Source: MLSOK/OKCMAR as distributed by MLS GRID,MLS#: 1243912
Facts & features
Interior
Bedrooms & bathrooms
- Bedrooms: 4
- Bathrooms: 3
- Full bathrooms: 3
Primary bedroom
- Description: Built Ins,Ceiling Fan,Full Bath,Walk In Closet
Bedroom
- Description: Ceiling Fan
Bedroom
- Description: Built Ins,Ceiling Fan,Full Bath
Bedroom
- Description: Full Bath
Kitchen
- Description: Eating Space,Hutch
Living room
- Description: Ceiling Fan,Fireplace
Other
- Description: Formal
Heating
- Has Heating (Unspecified Type)
Cooling
- Has cooling: Yes
Appliances
- Included: Dishwasher, Disposal, Water Heater, Electric Oven, Double Oven, Built-In Gas Range
- Laundry: Laundry Room
Features
- Combo Woodwork, Paint Woodwork
- Flooring: Combination, Carpet, Tile, Wood
- Number of fireplaces: 1
- Fireplace features: Gas Log
Interior area
- Total structure area: 2,429
- Total interior livable area: 2,429 sqft
Video & virtual tour
Property
Parking
- Total spaces: 2
- Parking features: Concrete
- Garage spaces: 2
Features
- Levels: One
- Stories: 1
- Patio & porch: Patio, Porch
- Exterior features: Rain Gutters, Water Feature
- Fencing: Cross Fenced
Lot
- Size: 1.94 Acres
- Features: Interior Lot
Details
- Additional structures: Workshop
- Parcel number: 812NONEDrippingSprings73034
- Special conditions: None
Construction
Type & style
- Home type: SingleFamily
- Architectural style: Ranch,Traditional
- Property subtype: Single Family Residence
Materials
- Brick & Frame, Masonry Vaneer
- Foundation: Slab
- Roof: Composition
Condition
- Year built: 1978
Utilities & green energy
- Sewer: Septic Tank
- Water: Well
Community & HOA
Location
- Region: Edmond
Financial & listing details
- Price per square foot: $156/sqft
- Tax assessed value: $267,897
- Annual tax amount: $2,356
- Date on market: 8/12/2026
- Electric utility on property: Yes
Estimated market value
$366,900
$349,000 - $385,000
$2,749/mo
Price history
| Date | Event | Price |
|---|---|---|
| 8/12/2026 | Listed for sale | $380,000$156/sqft |
Source:  MLSOK/OKCMAR as distributed by MLS GRID #1243912 Report a problem MLSOK/OKCMAR as distributed by MLS GRID #1243912 Report a problem | ||
Public tax history
| Year | Property taxes | Tax assessment |
|---|---|---|
| 2025 | $2,338 +0% | $21,692 +0% |
| 2024 | $2,338 +2.8% | $21,691 |
| 2023 | $2,273 | $21,691 |
| 2022 | $2,273 | $21,691 |
| 2021 | -- | $21,691 0% |
| 2020 | $2,296 | $21,692 +3% |
| 2019 | $2,296 +2.8% | $21,060 |
| 2018 | $2,233 -0.4% | $21,060 -2.1% |
| 2017 | $2,243 -0.7% | $21,518 +0.7% |
| 2016 | $2,259 | $21,362 +2.9% |
| 2015 | $2,259 +3.6% | $20,751 -0.1% |
| 2014 | $2,180 +1.6% | $20,777 -5.6% |
| 2013 | $2,146 | $22,006 +3% |
| 2012 | -- | $21,365 +5% |
| 2011 | -- | $20,348 |
| 2010 | -- | $20,348 +0.1% |
| 2008 | $2,242 +9.9% | $20,324 +4.3% |
| 2007 | $2,039 | $19,485 +5% |
| 2006 | -- | $18,557 +5% |
| 2005 | $1,842 +5.3% | $17,673 +5% |
| 2004 | $1,749 -0.4% | $16,831 -87.4% |
| 2003 | $1,757 +4.4% | $133,580 +5% |
| 2002 | $1,683 | $127,219 +733.3% |
| 2001 | -- | $15,266 |
Find assessor info on the county website
Monthly payment
Est. payment
Payment breakdown
Explore the cost of this home by adjusting the details. Changes won't be saved.Climate risks
Neighborhood: 73034
Nearby schools
GreatSchools rating
- 8/10Heritage Elementary SchoolGrades: PK-5Distance: 2.1 mi
- 8/10Sequoyah Middle SchoolGrades: 6-8Distance: 5 mi
- 10/10North High SchoolGrades: 9-12Distance: 5.1 mi
Schools provided by the listing agent
- Elementary: Heritage ES
- Middle: Sequoyah MS
- High: North HS
Source: MLSOK/OKCMAR as distributed by MLS GRID. This data may not be complete. We recommend contacting the local school district to confirm school assignments for this home.
- $313,0004 bd2 ba2.2k sqft8420 Oak Springs Ct, Edmond, OK 73034Sold
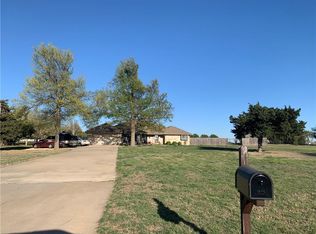
- $331,300-- bd-- ba2.3k sqft804 Dripping Springs Dr, Edmond, OK 73034Off Market
- $311,000-- bd-- ba-- sqft3600 W Simmons Rd, Edmond, OK 73034Off Market
- $327,500-- bd-- ba2.2k sqft724 Dripping Springs Dr, Edmond, OK 73034Off Market
- $416,400-- bd-- ba2.7k sqft805 Dripping Springs Dr, Edmond, OK 73034Off Market
- $425,0004 bd3 ba2.4k sqft8424 Oak Springs Ct, Edmond, OK 73034Sold
- $365,2003 bd2 ba2.3k sqft725 Dripping Springs Dr, Edmond, OK 73034Off Market
- $340,200-- bd-- ba2.4k sqft712 Dripping Springs Dr, Edmond, OK 73034Off Market
A local agent can set up tours, give advice and negotiate with sellers.
Similar homes
- $374,7774 bd3 ba2.6k sqft3950 W Charter Oak Rd, Edmond, OK 73034For Sale
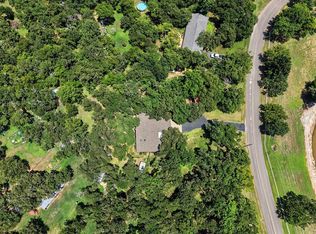 MLS ID #1237862, Terra Myers, Keller Williams Central OK. MLSOK/OKCMAR as distributed by MLS GRID
 - $350,0004 bd3 ba3.4k sqft604 Dripping Springs Dr, Edmond, OK 73034For Sale
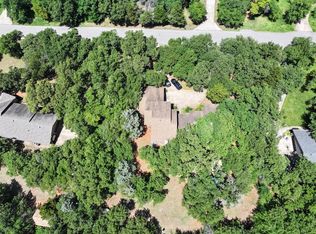 MLS ID #1229435, Kevin McCaleb, Keller Williams Central OK. MLSOK/OKCMAR as distributed by MLS GRID
 - $428,5005 bd3 ba2.6k sqft3815 Timberwood Dr, Edmond, OK 73044New Construction
 MLSOK/OKCMAR as distributed by MLS GRID
 - $429,5005 bd3 ba2.6k sqft3880 Timberwood Dr, Edmond, OK 73044New ConstructionMLSOK/OKCMAR as distributed by MLS GRID
- $360,0003 bd2 ba2.3k sqft8416 Huckleberry Rd, Edmond, OK 73034For SaleMLS ID #1236250, Francis Schuster, RE/MAX at Home. MLSOK/OKCMAR as distributed by MLS GRID
- $325,0004 bd2 ba2.1k sqft8621 Blue Heron Cv, Edmond, OK 73034For SaleMLS ID #1242626, Taylor Embery, Stephens Real Estate. MLSOK/OKCMAR as distributed by MLS GRID
- $425,0004 bd3 ba2.4k sqft4924 Champlain Pl, Edmond, OK 73025For SaleMLS ID #1244227, Kiera Proud, Salt Real Estate Inc. MLSOK/OKCMAR as distributed by MLS GRID
- $559,9004 bd4 ba2.7k sqft800 Tacoma Bridge Ct, Edmond, OK 73034For SaleMLS ID #1243933, Chris Moore, C21/Judge Fite Edmond. MLSOK/OKCMAR as distributed by MLS GRID
- $324,0003 bd2 ba2.1k sqft9404 Red Oak Ln, Edmond, OK 73034For SaleMLS ID #1228230, Jonathan Knight, Real Broker LLC. MLSOK/OKCMAR as distributed by MLS GRID
- $385,0004 bd3 ba2.3k sqft1506 Bridge St, Edmond, OK 73025For Sale By Owner
- $339,9993 bd2 ba1.7k sqft1430 Lakeview Dr, Edmond, OK 73034For SaleMLS ID #1231188, Nicholas Peterson, Stonehenge Properties LLC. MLSOK/OKCMAR as distributed by MLS GRID
- $319,9004 bd2 ba2.1k sqft8624 Mallard Ln, Edmond, OK 73034For SaleMLS ID #1233355, Michael Carter, Authentic Real Estate Svcs Grp. MLSOK/OKCMAR as distributed by MLS GRID
- $499,0006 bd4 ba2.5k sqft3620 W Charter Oak Rd, Edmond, OK 73034For SaleMLS ID #1239884, Amy Waters, Copper Creek Real Estate. MLSOK/OKCMAR as distributed by MLS GRID
- $525,0004 bd4 ba3.4k sqft511 Highland Hills Dr, Edmond, OK 73034For SaleMLS ID #1231540, Andrew Foshee, Keller Williams Central OK. MLSOK/OKCMAR as distributed by MLS GRID
- $549,0004 bd3 ba3k sqft8321 Venezia Ln, Edmond, OK 73034For SaleMLS ID #1237446, Christopher Morris, Block One Real Estate. MLSOK/OKCMAR as distributed by MLS GRID
- $488,8404 bd3 ba2.2k sqft5624 Rose Prairie Blvd, Edmond, OK 73034New ConstructionMLSOK/OKCMAR as distributed by MLS GRID
- $410,0004 bd3 ba2.4k sqft1487 Bridge St, Edmond, OK 73025For SaleMLS ID #1217339, Karen Blevins, Chinowth & Cohen. MLSOK/OKCMAR as distributed by MLS GRID
- $292,0003 bd2 ba1.5k sqft1281 Lakeview Dr, Edmond, OK 73034For SaleMLS ID #1223720, Xiang Li, Epic Real Estate. MLSOK/OKCMAR as distributed by MLS GRID
- $357,5004 bd3 ba2k sqft11525 Ward Rd, Guthrie, OK 73044New ConstructionMLSOK/OKCMAR as distributed by MLS GRID
- from $456,3404 bd3 ba2k sqftShiloh Half Bath Plan, Wild Rose Ranch, Edmond, OK 73034New ConstructionHomes by Taber
