Rare equestrian property offering 5 acres with several fenced pastures, a 72' x 120' indoor riding arena, 10 stalls and an established horse setup, all paired with a 3 bedroom, 2.5 bath ranch in the Riley School District. Inside, the home features two en suite bedrooms, both with walk in closets. The primary suite includes a walk in closet plus an additional closet. Recently refinished hardwood floors and professionally painted main living areas give the home a fresh, updated feel. Major improvements include a furnace approximately 2 years old, A/C brand new, a brand new deck and several newer windows. The unfinished walk out basement features radiant in floor heat and offers plenty of additional space for storage or future finishing. Radiant in floor heat also extends into the spacious 2.5 car garage. The equestrian facilities are designed for year round use. The 72' x 120' FBI indoor arena features approximately 4 to 6 inches of sand footing over an FBI base. The 36' x 48' Morton barn offers 10 stalls and hay storage. Outside, several fenced pastures provide space for turnout and grazing across the property's 5 acres. A hard to find combination of acreage, established equestrian facilities, an indoor arena and comfortable ranch style living. Bring the horses and make it your own. Extra 3 acres adjacent to property for sale/or lease. Selling AS-IS.
Contingent
$749,900
21810 Pleasant Grove Rd, Marengo, IL 60152
3beds
2,350sqft
Single Family Residence
Built in 1994
5 Acres Lot
$718,700 Zestimate®
$319/sqft
$-- HOA
What's special
Two en suite bedroomsRecently refinished hardwood floorsSeveral newer windowsBrand new deckWalk in closets
- 24 days
- 860
- 47
Zillow last checked:
Listing updated:
Listed by:
Kelsey Proffitt 815-572-1375,
RE/MAX Connections II
Source: MRED as distributed by MLS GRID,MLS#: 12744617
Facts & features
Interior
Bedrooms & bathrooms
- Bedrooms: 3
- Bathrooms: 3
- Full bathrooms: 2
- 1/2 bathrooms: 1
Rooms
- Room types: No additional rooms
Primary bedroom
- Features: Flooring (Hardwood), Bathroom (Full)
- Level: Main
- Area: 360 Square Feet
- Dimensions: 24X15
Bedroom 2
- Features: Flooring (Hardwood)
- Level: Main
- Area: 225 Square Feet
- Dimensions: 15X15
Bedroom 3
- Features: Flooring (Hardwood)
- Level: Main
- Area: 144 Square Feet
- Dimensions: 12X12
Dining room
- Features: Flooring (Hardwood)
- Level: Main
- Area: 196 Square Feet
- Dimensions: 14X14
Kitchen
- Features: Kitchen (Eating Area-Breakfast Bar), Flooring (Ceramic Tile)
- Level: Main
- Area: 320 Square Feet
- Dimensions: 16X20
Laundry
- Features: Flooring (Ceramic Tile)
- Level: Main
- Area: 120 Square Feet
- Dimensions: 12X10
Living room
- Features: Flooring (Hardwood)
- Level: Main
- Area: 630 Square Feet
- Dimensions: 18X35
Heating
- Propane, Radiant Floor
Cooling
- Central Air
Appliances
- Included: Range, Microwave, Dishwasher, Refrigerator, Washer, Dryer, Multiple Water Heaters
- Laundry: Main Level, In Unit, Sink
Features
- Vaulted Ceiling(s), 1st Floor Bedroom, Walk-In Closet(s), Open Floorplan
- Flooring: Hardwood
- Windows: Skylight(s)
- Basement: Unfinished,Exterior Entry,Egress Window,Partial Exposure,Concrete,Full,Walk-Out Access
- Attic: Unfinished
- Number of fireplaces: 1
- Fireplace features: Wood Burning Stove, Free Standing, Living Room
Interior area
- Total structure area: 4,700
- Total interior livable area: 2,350 sqft
Property
Parking
- Total spaces: 2
- Parking features: Asphalt, Garage Door Opener, Heated Garage, Yes, Garage Owned, Attached, Garage
- Attached garage spaces: 2
- Has uncovered spaces: Yes
Accessibility
- Accessibility features: No Disability Access
Features
- Stories: 1
- Patio & porch: Deck, Patio
- Fencing: Fenced
Lot
- Size: 5 Acres
- Dimensions: 330X660X330X660
Details
- Additional structures: Poultry Coop, Stable(s), Arena, Covered Arena, Box Stalls
- Parcel number: 1611100029
- Special conditions: None
- Other equipment: Water-Softener Owned, Central Vacuum, Ceiling Fan(s), Sump Pump
Construction
Type & style
- Home type: SingleFamily
- Architectural style: Ranch
- Property subtype: Single Family Residence
Materials
- Vinyl Siding
- Foundation: Concrete Perimeter
- Roof: Asphalt
Condition
- New construction: No
- Year built: 1994
Utilities & green energy
- Electric: Circuit Breakers, 200+ Amp Service
- Sewer: Septic Tank
- Water: Well
Community & HOA
HOA
- Services included: None
Location
- Region: Marengo
Financial & listing details
- Price per square foot: $319/sqft
- Tax assessed value: $446,955
- Annual tax amount: $8,499
- Date on market: 8/27/2026
- Ownership: Fee Simple
Estimated market value
$718,700
$683,000 - $755,000
$2,860/mo
Price history
| Date | Event | Price |
|---|---|---|
| 9/14/2026 | Contingent | $749,900$319/sqft |
Source: MRED as distributed by MLS GRID #12744617 Report a problem | ||
| 8/27/2026 | Listed for sale | $749,900-11.8%$319/sqft |
Source:  MRED as distributed by MLS GRID #12744617 Report a problem MRED as distributed by MLS GRID #12744617 Report a problem | ||
| 8/27/2026 | Listing removed | $849,900$362/sqft |
Source: MRED as distributed by MLS GRID #12715111 Report a problem | ||
| 8/10/2026 | Listed for sale | $849,900+233.3%$362/sqft |
Source: MRED as distributed by MLS GRID #12715111 Report a problem | ||
| 11/23/1998 | Sold | $255,000$109/sqft |
Source: Public Record Report a problem | ||
Public tax history
| Year | Property taxes | Tax assessment |
|---|---|---|
| 2025 | $8,500 +24.4% | $148,985 +3.3% |
| 2024 | $6,832 -18.6% | $144,185 +11% |
| 2023 | $8,393 -3.7% | $129,894 +8.1% |
| 2022 | $8,718 +39.8% | $120,168 +7% |
| 2021 | $6,238 -28.1% | $112,276 +5.1% |
| 2020 | $8,681 | $106,832 +3.9% |
| 2019 | -- | $102,786 +3.1% |
| 2018 | $8,925 +1.3% | $99,731 +3% |
| 2017 | $8,808 +0.6% | $96,817 +3.4% |
| 2016 | $8,756 | $93,607 +9.8% |
| 2013 | $8,756 | $85,250 -31.4% |
| 2006 | -- | $124,242 -1.9% |
| 2005 | $5,848 +0.5% | $126,584 +7.7% |
| 2004 | $5,818 +2.6% | $117,490 +5.8% |
| 2003 | $5,672 +4.7% | $111,070 +21.4% |
| 2002 | $5,416 +2.7% | $91,467 +4.8% |
| 2001 | $5,272 +13.7% | $87,269 +3.6% |
| 2000 | $4,638 | $84,204 |
Find assessor info on the county website
Monthly payment
Est. payment
Payment breakdown
Explore the cost of this home by adjusting the details. Changes won't be saved.Climate risks
Neighborhood: 60152
Nearby schools
Schools provided by the listing agent
- High: Marengo High School
- District: 18
Source: MRED as distributed by MLS GRID. This data may not be complete. We recommend contacting the local school district to confirm school assignments for this home.
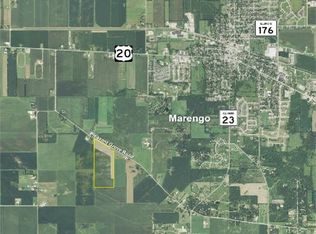
- $1,26099.72 acres21810 Pleasant Grove Rd, Marengo, IL 60152Off Market
- $527,4004 bd-- ba2.4k sqft21718 Pleasant Grove Rd, Marengo, IL 60152Off Market
- $302,900-- bd-- ba875 sqft21074 Pleasant Grove Rd, Marengo, IL 60152Off Market
- $554,4003 bd1 ba1.7k sqft21805 Pleasant Grove Rd, Marengo, IL 60152Off Market
Similar homes
- $479,0003 bd4 ba3k sqft9017 Wildrose Ln, Marengo, IL 60152New
 MLS ID #12761619, Nancy Abuali, Redfin Corporation. MRED as distributed by MLS GRID
 - $950,0004 bd3 ba2.4k sqft7711 Marjorie Dr, Marengo, IL 60152Active
 MLS ID #12715040, Eray Unsal, xr realty. MRED as distributed by MLS GRID
 - $795,0003 bd2 ba1.6k sqft25811 Dunham Rd, Garden Prairie, IL 61038Active
 MLS ID #12730552, Denise Heinberg, RE/MAX Connections II. MRED as distributed by MLS GRID
 - $618,0004 bd3 ba1.9k sqft15N133 Shirewood Farm Rd, Hampshire, IL 60140New
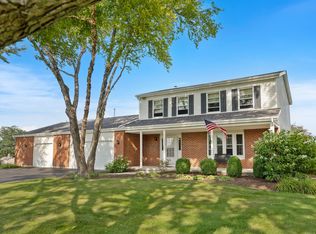 MLS ID #12763007, Erica Kliman, Century 21 New Heritage - Hampshire. MRED as distributed by MLS GRID
