21814 Long Castle Drive offers 2,204 sq ft of beautifully updated living space with 3 bedrooms, 2.5 baths, a game room & 2-car garage. Major improvements include a 2021 roof, 2018 double-pane windows & 2019 engineered wood flooring. The inviting 1st level features a fireplace, half bath, spacious living area & a well-appointed kitchen with granite counters, 5-burner gas range, dishwasher & microwave, all replaced in 2019. Upstairs, a generously sized game room provides excellent separation between the bedrooms. The generous primary suite offers a large walk-in closet, soaking tub & separate shower. Add'l upgrades include a 2024 water filtration system & water heater, 2025 50-amp generator outlet & fresh 2026 paint. Outside, a large backyard is complemented by an impressive 40' x 13' covered patio, creating exceptional space for outdoor dining, entertaining & everyday enjoyment. A thoughtfully maintained home offering meaningful updates, generous space & seamless indoor-outdoor living!
For sale
$300,000
21814 Long Castle Dr, Spring, TX 77388
3beds
2,204sqft
Single Family Residence
Built in 2000
7,200 Square Feet Lot
$297,200 Zestimate®
$136/sqft
$20/mo HOA
What's special
- 31 days
- 345
- 65
Zillow last checked:
Listing updated:
Listed by:
Brandi Jackson TREC #0746938 512-791-9447,
Berkshire Hathaway HomeServices Premier Properties
Source: HAR,MLS#: 74979100
Facts & features
Interior
Bedrooms & bathrooms
- Bedrooms: 3
- Bathrooms: 3
- Full bathrooms: 2
- 1/2 bathrooms: 1
Primary bedroom
- Level: Second
- Area: 257.81
- Dimensions: 18.75 x 13.75
Bedroom
- Level: Second
- Area: 171.5
- Dimensions: 14 x 12.25
Bedroom
- Level: Second
- Area: 120
- Dimensions: 12 x 10
Other
- Level: First
Breakfast
- Level: First
- Area: 70.13
- Dimensions: 8.5 x 8.25
Dining room
- Level: First
- Area: 144
- Dimensions: 12 x 12
Other
- Level: First
- Area: 520
- Dimensions: 40 x 13
Game room
- Level: Second
- Area: 250.75
- Dimensions: 17 x 14.75
Kitchen
- Level: First
- Area: 168.75
- Dimensions: 15 x 11.25
Living room
- Level: First
- Area: 278.8
- Dimensions: 20.5 x 13.6
Utility room
- Level: Second
Heating
- Natural Gas
Cooling
- Ceiling Fan(s), Electric
Appliances
- Included: ENERGY STAR Qualified Appliances, Disposal, Freestanding Oven, Gas Oven, Microwave, Free-Standing Range, Dishwasher
- Laundry: Electric Dryer Hookup, Gas Dryer Hookup, Washer Hookup
Features
- High Ceilings, 3 Bedrooms Up, All Bedrooms Up, En-Suite Bath, Primary Bed - 2nd Floor, Sitting Area, Split Plan, Walk-In Closet(s)
- Flooring: Engineered Hardwood, Tile
- Windows: Insulated/Low-E windows, Window Coverings
- Number of fireplaces: 1
- Fireplace features: Gas
Interior area
- Total structure area: 2,204
- Total interior livable area: 2,204 sqft
Video & virtual tour
Property
Parking
- Total spaces: 2
- Parking features: Attached, Garage Door Opener, Double-Wide Driveway
- Attached garage spaces: 2
Features
- Stories: 2
- Patio & porch: Covered, Patio/Deck, Porch
- Exterior features: Back Green Space
- Fencing: Back Yard,Full
Lot
- Size: 7,200 Square Feet
- Features: Back Yard, Cleared, Subdivided, 0 Up To 1/4 Acre
Details
- Parcel number: 1163310020009
Construction
Type & style
- Home type: SingleFamily
- Architectural style: Traditional
- Property subtype: Single Family Residence
Materials
- Brick, Cement Siding
- Foundation: Slab
- Roof: Composition
Condition
- New construction: No
- Year built: 2000
Utilities & green energy
- Sewer: Public Sewer
- Water: Public, Water District
Green energy
- Energy efficient items: Attic Vents, Thermostat, Lighting, HVAC
Community & HOA
Community
- Subdivision: Windsor Forest R/P
HOA
- Has HOA: Yes
- Amenities included: Park, Picnic Area, Playground
- HOA fee: $240 annually
Location
- Region: Spring
Financial & listing details
- Price per square foot: $136/sqft
- Tax assessed value: $299,552
- Annual tax amount: $6,972
- Date on market: 9/24/2026
- Listing terms: Cash,Conventional,FHA,Investor,VA Loan
- Exclusions: Porch Swing, Mounted Tvs, Fridges, Security Cameras
Estimated market value
$297,200
$282,000 - $312,000
$2,218/mo
Price history
| Date | Event | Price |
|---|---|---|
| 10/15/2026 | Listed for sale | $300,000+125.7%$136/sqft |
Source:  HAR #74979100 Report a problem HAR #74979100 Report a problem | ||
| 5/6/2011 | Listing removed | $132,900$60/sqft |
Source: RE/MAX NORTHWEST, REALTORS #66048219 Report a problem | ||
| 4/14/2011 | Listed for sale | $132,900$60/sqft |
Source: RE/MAX NORTHWEST, REALTORS #66048219 Report a problem | ||
| 9/6/2007 | Sold | -- |
Source: Public Record Report a problem | ||
Public tax history
| Year | Property taxes | Tax assessment |
|---|---|---|
| 2025 | $3,696 +3% | $299,552 -4.8% |
| 2024 | $3,587 +18.7% | $314,808 +0.4% |
| 2023 | $3,021 -17.2% | $313,600 +10.4% |
| 2022 | $3,650 | $284,102 +34.8% |
| 2021 | -- | $210,749 +15.9% |
| 2020 | $3,409 +156% | $181,869 |
| 2019 | $1,332 -74.1% | $181,869 |
| 2018 | $5,146 | $181,869 +8.1% |
| 2017 | $5,146 -1.4% | $168,276 |
| 2016 | $5,221 +4% | $168,276 +1.9% |
| 2015 | $5,019 | $165,139 |
| 2014 | $5,019 | $165,139 +28% |
| 2013 | -- | $129,038 +2% |
| 2012 | -- | $126,541 |
| 2011 | -- | $126,541 |
| 2010 | -- | $126,541 -2.5% |
| 2009 | -- | $129,757 |
| 2007 | -- | $129,757 +3.4% |
| 2006 | -- | $125,500 |
| 2005 | -- | $125,500 |
| 2004 | -- | $125,500 +3.8% |
| 2003 | -- | $120,900 +5.5% |
| 2002 | -- | $114,600 |
| 2001 | -- | $114,600 |
Find assessor info on the county website
Monthly payment
Est. payment
Payment breakdown
Explore the cost of this home by adjusting the details. Changes won't be saved.Climate risks
Neighborhood: Windsor Forest
Nearby schools
Schools provided by the listing agent
- Elementary: Kreinhop Elementary School
- Middle: Schindewolf Intermediate School
- High: Klein Collins High School
Source: HAR. This data may not be complete. We recommend contacting the local school district to confirm school assignments for this home.
Similar homes
- $350,0004 bd3 ba2.5k sqft19726 Teller Blvd, Spring, TX 77388For Sale
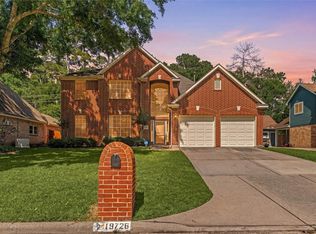 MLS ID #60405841, Nicole Freer, Corcoran Genesis. HAR
 - $338,5004 bd3 ba2.7k sqft4238 Annawood Cir, Spring, TX 77388For Sale
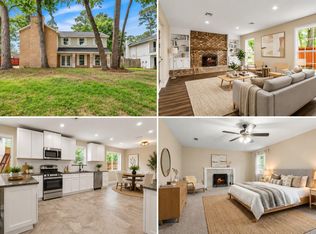 MLS ID #81081679, Matthew Krause, United Real Estate. HAR
 - $350,0004 bd3 ba2.6k sqft4026 Oxhill Rd, Spring, TX 77388For Sale
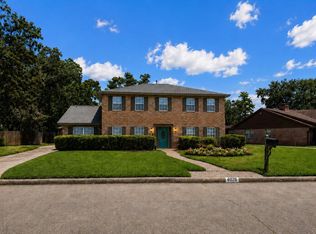 MLS ID #39914130, Gregoria Corona, Better Homes and Gardens Real Estate Gary Greene - Champions. HAR
 - $322,0003 bd2 ba2.5k sqft631 Timberstand Ln, Spring, TX 77373For Sale
 MLS ID #46623304, Christian Meacham, Keller Williams Realty The Woodlands. HAR
