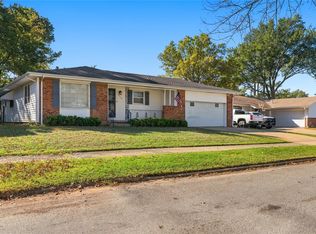
Welcome to 2609 Georgia, Muskogee, OK 74403, a distinguished single-family residence originally constructed in 1959. This home captures the timeless appeal of mid-century architecture, offering a foundational quality that allows for both comfortable daily living and the potential to tailor the space to your personal aesthetic. The residence provides four bedrooms, offering versatile options for family living, home office setups, or dedicated guest quarters. Each room is designed to offer a quiet, private retreat, ensuring that every member of the household enjoys their own personal space within the home. Practicality is woven into the design with a two-car garage, which provides secure, sheltered parking and additional room for storage or projects. This configuration ensures that your vehicles remain protected from the elements while offering seamless access into the home. Contact us today to schedule your private tour and experience the potential of this well-positioned Muskogee residence firsthand.
For sale
$219,000
2609 Georgia Ave, Muskogee, OK 74403
4beds
2,619sqft
Single Family Residence
Built in 1959
0.26 Acres Lot
$-- Zestimate®
$84/sqft
$-- HOA
What's special
Quiet private retreatFour bedroomsTwo-car garageSecure sheltered parking
- 14 days
- 585
- 60
Likely to sell faster than
Zillow last checked:
Listing updated:
Listed by:
Betty J. Blackwell 918-441-3375,
RE/MAX & ASSOCIATES
Source: MLS Technology, Inc.,MLS#: 2640260 Originating MLS: MLS Technology
Facts & features
Interior
Bedrooms & bathrooms
- Bedrooms: 4
- Bathrooms: 2
- Full bathrooms: 2
Heating
- Electric, Gas, Multiple Heating Units
Cooling
- 2 Units
Appliances
- Included: Dishwasher, Electric Water Heater, Disposal, Microwave, Oven, Range, Refrigerator, Water Softener
- Laundry: Washer Hookup, Electric Dryer Hookup, Gas Dryer Hookup
Features
- Attic, Granite Counters, High Ceilings, High Speed Internet, Cable TV, Ceiling Fan(s), Electric Oven Connection, Electric Range Connection, Programmable Thermostat
- Flooring: Carpet, Tile, Vinyl
- Doors: Insulated Doors, Storm Door(s)
- Windows: Vinyl, Insulated Windows
- Number of fireplaces: 1
- Fireplace features: Blower Fan, Wood Burning
Interior area
- Total structure area: 2,619
- Total interior livable area: 2,619 sqft
Property
Parking
- Total spaces: 2
- Parking features: Detached, Garage, Garage Faces Side, Shelves, Storage, Workshop in Garage
- Garage spaces: 2
Features
- Levels: Two
- Stories: 2
- Patio & porch: Covered, Patio, Porch
- Exterior features: None
- Pool features: None
- Fencing: Full
Lot
- Size: 0.26 Acres
- Features: Corner Lot, Mature Trees
Details
- Additional structures: Storage
- Parcel number: 294031013002313022
Construction
Type & style
- Home type: SingleFamily
- Property subtype: Single Family Residence
Materials
- Brick, Vinyl Siding, Wood Frame
- Foundation: Slab
- Roof: Asphalt,Fiberglass
Condition
- Year built: 1959
Utilities & green energy
- Sewer: Public Sewer
- Water: Public
- Utilities for property: Cable Available, Electricity Available, Natural Gas Available, Water Available
Green energy
- Energy efficient items: Doors, Windows
Community & HOA
Community
- Security: No Safety Shelter
- Subdivision: Hilltop Replat
HOA
- Has HOA: No
Location
- Region: Muskogee
Financial & listing details
- Price per square foot: $84/sqft
- Tax assessed value: $111,381
- Annual tax amount: $1,441
- Date on market: 11/7/2026
- Cumulative days on market: 200 days
- Listing terms: Conventional,FHA,VA Loan
Estimated market value
Not available
Estimated sales range
Not available
Not available
Price history
| Date | Event | Price |
|---|---|---|
| 11/7/2026 | Listed for sale | $219,000-7%$84/sqft |
Source:  MLS Technology, Inc. #2640260 Report a problem | ||
| 11/6/2026 | Listing removed | -- |
Source: Owner Report a problem | ||
| 10/29/2026 | Listed for sale | $235,500-3.9%$90/sqft |
Source: Owner Report a problem | ||
| 9/17/2026 | Listing removed | $245,000$94/sqft |
Source: MLS Technology, Inc. #2609226 Report a problem | ||
| 6/3/2026 | Price change | $245,000-2%$94/sqft |
Source: MLS Technology, Inc. #2609226 Report a problem | ||
| 3/16/2026 | Listed for sale | $250,000-4.6%$95/sqft |
Source: MLS Technology, Inc. #2609226 Report a problem | ||
| 3/16/2026 | Listing removed | -- |
Source: Owner Report a problem | ||
| 2/16/2026 | Price change | $262,000-4.7%$100/sqft |
Source: Owner Report a problem | ||
| 1/5/2026 | Listed for sale | $275,000+307.4%$105/sqft |
Source: Owner Report a problem | ||
| 5/14/1996 | Sold | $67,500$26/sqft |
Source: Agent Provided Report a problem | ||
Public tax history
| Year | Property taxes | Tax assessment |
|---|---|---|
| 2025 | $1,372 +18% | $12,252 +5% |
| 2024 | $1,162 +7.5% | $11,668 +0.9% |
| 2023 | $1,081 +2.7% | $11,562 |
| 2022 | $1,053 -25.7% | $11,562 -23.7% |
| 2021 | $1,416 -0.1% | $15,147 |
| 2020 | $1,418 +2.7% | $15,147 +1.7% |
| 2019 | $1,382 +11.3% | $14,888 +6.1% |
| 2017 | $1,241 +1.1% | $14,033 +3% |
| 2016 | $1,228 +3.1% | $13,625 |
| 2015 | $1,191 -9% | $13,625 |
| 2014 | $1,309 +523500% | $13,625 +4.4% |
| 2013 | $0 | $13,048 +5% |
| 2012 | $1 | $12,426 +5% |
| 2011 | -- | $11,835 +5% |
| 2010 | -- | $11,271 +5% |
| 2009 | -- | $10,734 +15.8% |
| 2006 | -- | $9,273 +5% |
| 2005 | $813 | $8,831 +5% |
| 2004 | -- | $8,411 |
| 2003 | -- | $8,411 |
| 2002 | -- | $8,411 |
| 2001 | -- | $8,411 +0.3% |
| 2000 | -- | $8,387 |
Find assessor info on the county website
Monthly payment
Est. payment
Payment breakdown
Explore the cost of this home by adjusting the details. Changes won't be saved.Climate risks
Neighborhood: 74403
Nearby schools
Schools provided by the listing agent
- Elementary: Creek
- High: Muskogee
- District: Muskogee - Sch Dist (K5)
Source: MLS Technology, Inc.. This data may not be complete. We recommend contacting the local school district to confirm school assignments for this home.
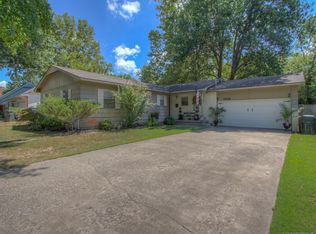
Similar homes
- $229,0003 bd2 ba1.7k sqft2601 Turner St, Muskogee, OK 74403For Sale
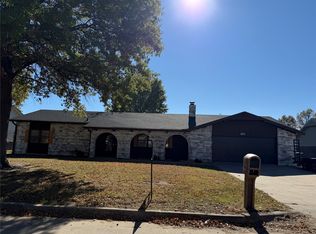 MLS ID #2640198, Donna Elliott, RE/MAX & ASSOCIATES. MLS Technology, Inc.
- $229,0004 bd3 ba2.4k sqft3206 Monta Pl, Muskogee, OK 74403For Sale
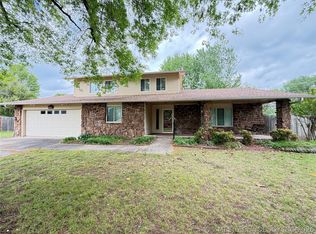 MLS ID #2638060, Leslie Leeds, Leslie Scott Realty, LLC.. MLS Technology, Inc.
- $229,0003 bd2 ba1.6k sqft800 Queens Rd, Muskogee, OK 74403For Sale
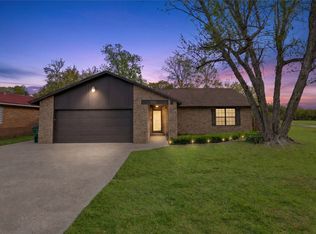 MLS ID #2641389, Megan Gideon, Platinum Realty, LLC.. MLS Technology, Inc.
- $185,0003 bd2 ba1.5k sqft2519 Canterbury Ave, Muskogee, OK 74403For Sale
 MLS ID #2639975, Monica Medley, C21/First Choice Realty. MLS Technology, Inc.
