Large lot with NO HOA and NO Deed Restrictions. New Homes, the Cole 1500 Plan features a relaxing front porch, covered rear porch, and patio. Open floor plan, vaulted ceiling in living room. Large kitchen has solid wood cabinets with crown molding, a pantry cabinet, stainless steel appliances (microwave, smooth top stove, dishwasher). Granite counter tops in kitchen and baths. Split bedrooms-Main bedroom suite has tray ceiling with ceiling fan, large walk-in closet. Main Bathroom has double sinks in raised vanity height, 5' walk in shower, linen closet. Guest bedrooms and bath on the opposite side of the house. Waterproof, wood-look luxury vinyl plank flooring throughout. Spacious finished/painted 2 car garage with automatic door opener, pull downstairs to attic storage above. Square footage is approximate and not guaranteed. Buyer is responsible for verification.
New construction
$324,900
2182 Mineral Springs Rd., Conway, SC 29527
3beds
1,500sqft
Single Family Residence
Built in 2026
0.67 Acres Lot
$322,100 Zestimate®
$217/sqft
$-- HOA
What's special
Relaxing front porchPantry cabinetCovered rear porchOpen floor planSplit bedroomsLinen closetLarge walk-in closet
- 281 days
- 170
- 10
Zillow last checked:
Listing updated:
Listed by:
Dave D Pursley 843-685-7987,
Bulldawg Property Sales LLC,
Jillian J Pursley 843-655-9804,
Bulldawg Property Sales LLC
Source: CCAR,MLS#: 2529086 Originating MLS: Coastal Carolinas Association of Realtors
Originating MLS: Coastal Carolinas Association of RealtorsFacts & features
Interior
Bedrooms & bathrooms
- Bedrooms: 3
- Bathrooms: 2
- Full bathrooms: 2
Rooms
- Room types: Utility Room
Primary bedroom
- Features: Tray Ceiling(s), Ceiling Fan(s)
Kitchen
- Features: Stainless Steel Appliances, Solid Surface Counters
Living room
- Features: Ceiling Fan(s), Vaulted Ceiling(s)
Other
- Features: Utility Room
Appliances
- Laundry: Washer Hookup
Features
- Attic, Tray Ceiling(s), Ceiling Fan(s), Pull Down Attic Stairs, Permanent Attic Stairs, Split Bedrooms, Stainless Steel Appliances, Solid Surface Counters
- Flooring: Luxury Vinyl, Luxury VinylPlank
- Attic: Pull Down Stairs,Permanent Stairs
Interior area
- Total structure area: 2,169
- Total interior livable area: 1,500 sqft
Property
Parking
- Total spaces: 4
- Parking features: Attached, Garage, Two Car Garage, Boat, Garage Door Opener, RV Access/Parking
- Attached garage spaces: 2
Features
- Levels: One
- Stories: 1
- Patio & porch: Rear Porch, Front Porch, Patio
- Exterior features: Porch, Patio
Lot
- Size: 0.67 Acres
- Features: Outside City Limits
Details
- Additional parcels included: ,
- Parcel number: 43215010010
- Zoning: res
- Special conditions: None
Construction
Type & style
- Home type: SingleFamily
- Architectural style: Ranch
- Property subtype: Single Family Residence
Condition
- Never Occupied
- New construction: Yes
- Year built: 2026
Details
- Builder model: Cole 1500 Plan
- Builder name: Bradley Jones Construction
- Warranty included: Yes
Utilities & green energy
- Water: Public
- Utilities for property: Sewer Available, Water Available
Community & HOA
Community
- Security: Smoke Detector(s)
- Subdivision: Not within a Subdivision
HOA
- Has HOA: No
Location
- Region: Conway
Financial & listing details
- Price per square foot: $217/sqft
- Date on market: 12/9/2025
Estimated market value
$322,100
$306,000 - $338,000
$1,939/mo
Price history
| Date | Event | Price |
|---|---|---|
| 5/5/2026 | Price change | $324,900+0.3%$217/sqft |
Source:  CCAR #2529086 Report a problem CCAR #2529086 Report a problem | ||
| 1/6/2026 | Price change | $324,000+2.9%$216/sqft |
Source: CCAR #2529086 Report a problem | ||
| 12/9/2025 | Listed for sale | $314,900$210/sqft |
Source: CCAR #2529086 Report a problem | ||
Public tax history
Tax history is unavailable.
Monthly payment
Est. payment
Payment breakdown
Explore the cost of this home by adjusting the details. Changes won't be saved.Climate risks
Neighborhood: 29527
Nearby schools
Schools provided by the listing agent
- Elementary: South Conway Elementary School
- Middle: Whittemore Park Middle School
- High: Conway High School
Source: CCAR. This data may not be complete. We recommend contacting the local school district to confirm school assignments for this home.
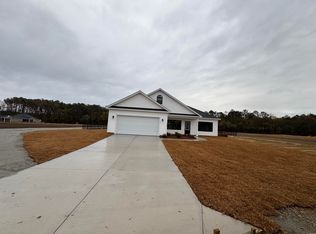
- $338,9003 bd2 ba1.5k sqft2170 Mineral Springs Rd, Conway, SC 29527Pending
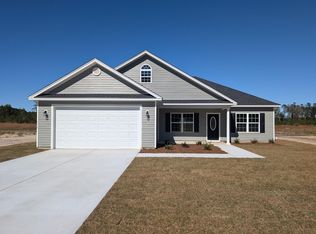
- $311,4003 bd2 ba1.5k sqft2178 Mineral Springs Rd, Conway, SC 29527Sold
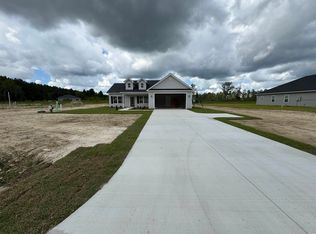
- $87,120-- bd-- ba-- sqft2190 Mineral Springs Rd, Conway, SC 29527Off Market
- $319,9003 bd2 ba1.5k sqft2174 Mineral Springs Rd, Conway, SC 29527New Construction
Similar homes
- $319,9003 bd2 ba1.5k sqft2174 Mineral Springs Rd., Conway, SC 29527New Construction
 MLS ID #2529090, Jillian J Pursley, Bulldawg Property Sales LLC. CCAR
 - $305,0003 bd2 ba1.2k sqft154 Springtide Dr., Conway, SC 29527For Sale
 MLS ID #2619253, Ashlyn W Carmichael, Duncan Group Properties. CCAR
 - $258,9993 bd2 ba1.3k sqft208 Hickory Springs Ct., Conway, SC 29527For Sale
 MLS ID #2614720, Tommy Schneider, KingOne Properties. CCAR
 - $309,9003 bd3 ba1.5k sqft5824 Antioch Rd., Conway, SC 29527New Construction
 MLS ID #2615482, Chris I Hansford, RE/MAX Southern Shores-Conway. CCAR
 - $339,9003 bd2 ba1.6k sqft2108 Cultra Rd., Conway, SC 29526For SaleMLS ID #2601587, Anthony A Wise, mygoodagent. CCAR
- $345,9903 bd2 ba2k sqft216 Blue Wing Court Lot 26 Grayson II, Conway, SC 29527New ConstructionMLS ID #2529478, Sally Bokinac, SM South Carolina Brokerage, LLC. CCAR
- $304,9903 bd3 ba1.7k sqft943 Caswell Dr., Conway, SC 29527New ConstructionCCAR
- $294,9003 bd2 ba1.4k sqft2832 Biscane Ct. Lot 274, Conway, SC 29527New ConstructionMLS ID #2608749, Jeremy R Jenks, Keller Williams Oak and Ocean. CCAR
- $354,5353 bd2 ba1.8k sqft1140 Marley St. Lot 60 - Sullivan, Conway, SC 29527New ConstructionMLS ID #2609410, Kevin P Barry, The Beverly Group. CCAR
- $299,0003 bd2 ba1.3k sqft1208 Elm St., Conway, SC 29526For SaleMLS ID #2622245, Lindsey Inman, Realty ONE Group DocksideNorth. CCAR
- $324,9004 bd3 ba1.8k sqft1057 Saltgrass Way, Myrtle Beach, SC 29588For SaleMLS ID #2620177, The Mikey Mash Pro Team, NextHome The Agency Group MB. CCAR
- $340,0003 bd2 ba1.6k sqft601 West Oak Circle Dr., Myrtle Beach, SC 29588For SaleMLS ID #2616496, Renee D Abbs, Agent Group Realty. CCAR
- $329,9003 bd2 ba1.5k sqft812 Wild Indigo Dr, Conway, SC 29526New ConstructionCCAR
- $282,5003 bd2 ba1.2k sqft2827 Biscane Ct. Lot 239, Conway, SC 29527New ConstructionMLS ID #2521995, Jeremy R Jenks, Keller Williams Oak and Ocean. CCAR
- $282,2073 bd2 ba1.4k sqft319 Barn Owl Way Lot 73 Cayman, Conway, SC 29527New ConstructionCCAR
- $319,9003 bd2 ba1.5k sqft663 Belmont Dr., Conway, SC 29526For SaleMLS ID #2613768, Theresa M Coffin, Realty One Group Dockside Cnwy. CCAR
- $255,0003 bd2 ba1.2k sqft1716 Foster Ave Lot 1 Melanie, Conway, SC 29527New ConstructionMLS ID #2612540, Brett A Corder, Corder Properties, Inc.. CCAR
- $249,5003 bd2 ba1.2k sqft142 Corbin Tanner Dr. Lot 9 Corbin Estates, Conway, SC 29527For SaleMLS ID #2614387, Joe A Sulich, Century 21 The Harrelson Group. CCAR
