Welcome home to comfort, space and room for all your toys, just minutes from Southwest Michigan's beaches. The updated kitchen features quartz countertops, under-cabinet lighting and stainless steel appliances. Hardwood floors run through the main living area, and a wood-burning fireplace makes cool evenings cozy. The primary suite has its own private bath, and the 3-season room is perfect for morning coffee. Peace of mind comes standard with a whole-house Generac generator, a whole-house dehumidifier, a 2017 furnace and Andersen replacement windows. The 3-car tandem garage includes a workshop, plus a 16x48 insulated, heated and cooled shed with pull-through storage for boats and small RVs. Fenced yard, great neighbors and a location within 5 minutes of several area beaches. Call today for your showing!
Active
$449,900
2182 W Hanley Rd, Saint Joseph, MI 49085
3beds
1,752sqft
Single Family Residence
Built in 1953
0.38 Acres Lot
$-- Zestimate®
$257/sqft
$-- HOA
What's special
Wood-burning fireplaceFenced yardHardwood floorsQuartz countertopsUpdated kitchenUnder-cabinet lightingStainless steel appliances
- 3 hours
- 21
- 0
Zillow last checked:
Listing updated:
Listed by:
Van Homes Team 269-369-0948,
eXp Realty 888-501-7085
Source: MichRIC,MLS#: 26058982
Facts & features
Interior
Bedrooms & bathrooms
- Bedrooms: 3
- Bathrooms: 2
- Full bathrooms: 2
- Main level bedrooms: 3
Primary bedroom
- Level: Main
- Area: 130
- Dimensions: 13.00 x 10.00
Bedroom 2
- Level: Main
- Area: 105
- Dimensions: 10.50 x 10.00
Bedroom 3
- Level: Main
- Area: 144
- Dimensions: 12.00 x 12.00
Primary bathroom
- Level: Main
- Area: 51
- Dimensions: 8.50 x 6.00
Bathroom 2
- Level: Main
- Area: 63.75
- Dimensions: 8.50 x 7.50
Dining room
- Level: Main
- Area: 126.5
- Dimensions: 11.50 x 11.00
Family room
- Level: Basement
- Area: 362.5
- Dimensions: 25.00 x 14.50
Kitchen
- Level: Main
- Area: 120.75
- Dimensions: 11.50 x 10.50
Laundry
- Level: Basement
- Area: 291.5
- Dimensions: 26.50 x 11.00
Living room
- Level: Main
- Area: 259
- Dimensions: 18.50 x 14.00
Heating
- Forced Air, Heat Pump
Cooling
- Central Air, Ductless
Appliances
- Included: Dishwasher, Disposal, Dryer, Range, Refrigerator, Washer
- Laundry: Electric Dryer Hookup, In Basement, Sink, Washer Hookup
Features
- Ceiling Fan(s)
- Flooring: Carpet, Laminate, Vinyl, Wood
- Windows: Replacement, Window Treatments
- Basement: Full
- Number of fireplaces: 2
- Fireplace features: Family Room, Living Room, Wood Burning
Interior area
- Total structure area: 1,390
- Total interior livable area: 1,752 sqft
- Finished area below ground: 362
Property
Parking
- Total spaces: 3
- Parking features: Tandem, Garage Faces Front, Garage Door Opener, Attached
- Garage spaces: 3
Features
- Stories: 1
Lot
- Size: 0.38 Acres
- Dimensions: 111 x 150
- Features: Level, Shrubs/Hedges
Details
- Additional structures: Second Garage, Shed(s)
- Parcel number: 114331000014008
Construction
Type & style
- Home type: SingleFamily
- Architectural style: Ranch
- Property subtype: Single Family Residence
Materials
- Brick, Wood Siding
- Roof: Shingle
Condition
- New construction: No
- Year built: 1953
Utilities & green energy
- Sewer: Public Sewer
- Water: Public
- Utilities for property: Natural Gas Connected
Community & HOA
Community
- Security: Smoke Detector(s)
- Subdivision: Hanleys
Location
- Region: Saint Joseph
Financial & listing details
- Price per square foot: $257/sqft
- Tax assessed value: $119,293
- Annual tax amount: $5,818
- Date on market: 11/6/2026
- Listing terms: Cash,FHA,VA Loan,Conventional
- Road surface type: Paved
Estimated market value
Not available
Estimated sales range
Not available
Not available
Price history
| Date | Event | Price |
|---|---|---|
| 11/6/2026 | Listed for sale | $449,900$257/sqft |
Source:  MichRIC #26058982 Report a problem | ||
Public tax history
Tax history is unavailable.
Monthly payment
Est. payment
Payment breakdown
Explore the cost of this home by adjusting the details. Changes won't be saved.Climate risks
Neighborhood: 49085
Similar homes
- $449,9003 bd2 ba1.7k sqft2182 S Hanley Road, Shoreham Village, MI 49085For Sale
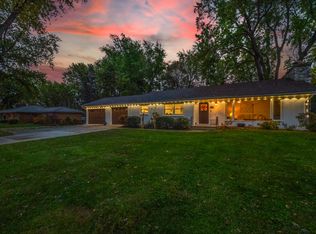 MLS ID #69026058982, Van Homes Team. eXp Realty
- $374,9003 bd2 ba1.6k sqft1403 S Manor Dr, Saint Joseph, MI 49085For Sale
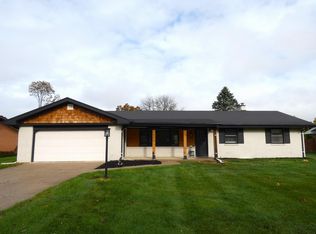
 MLS ID #26058523, Brian Newton, Sunrise Real Estate, Inc.. MichRIC
- $379,9003 bd2 ba1.9k sqft3627 Lakeshore Dr, Saint Joseph, MI 49085For Sale
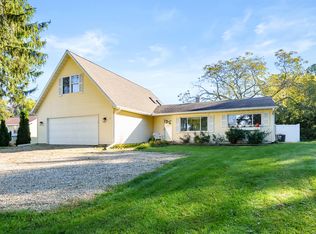 MLS ID #26055968, Christine Norland, Jaqua Realtors. MichRIC
- $449,0003 bd3 ba2.3k sqft2631 Hillview Ln, Saint Joseph, MI 49085For Sale
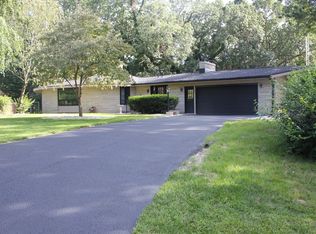 MLS ID #26054061, Kimberly Anne Flaherty, Coldwell Banker Realty. MichRIC
- $465,0003 bd2 ba2.5k sqft2785 W Glenlord Rd, Stevensville, MI 49127For SaleMLS ID #26058425, Wortman Real Estate Group, @properties Christie's International R.E.. MichRIC
- $469,9004 bd3 ba2.2k sqft401 S Veronica Ct, Saint Joseph, MI 49085For SaleMLS ID #26044447, Divyang Patel, Cressy & Everett Real Estate. MichRIC
- $449,9004 bd4 ba2.5k sqft4071 Michelle Dr, Saint Joseph, MI 49085For SaleMLS ID #26055367, Tim O'Leary, Michigan Lake & Land LLC. MichRIC
- $510,0005 bd3 ba2.5k sqft2689 Lake Bluff Ter, Saint Joseph, MI 49085For SaleMLS ID #26055926, Caleb Dryden, @properties Christie's International R.E.. MichRIC
- $423,0004 bd3 ba2.1k sqft1375 Catherine Cir, Saint Joseph, MI 49085For SaleMLS ID #26016637, Jill Golden, Realty Executives Instant Equity. MichRIC
- $324,9003 bd2 ba2.2k sqft3531 Brook Ct, Saint Joseph, MI 49085For SaleMLS ID #26057883, Cynthia Trapp, Cressy & Everett Real Estate. MichRIC
- $369,9003 bd3 ba2.2k sqft5565 W Karen Ct, Stevensville, MI 49127For SaleMLS ID #26058619, Dawn Tomlinson, RE/MAX by the Lake. MichRIC
- $349,9003 bd2 ba2.1k sqft1519 Saint Joseph Cir, Saint Joseph, MI 49085For SaleMLS ID #26056517, Art Attila, ERA Reardon Realty. MichRIC
- $350,0004 bd3 ba2.5k sqft2221 Wilson Ct, Saint Joseph, MI 49085For SaleMLS ID #26056509, Jill Golden, Realty Executives Instant Equity. MichRIC
- $299,9003 bd1 ba1.7k sqft980 Wedgewood Rd, Saint Joseph, MI 49085For SaleMLS ID #26057457, Carole Reitz, RE/MAX by the Lake. MichRIC
- $449,9003 bd2 ba1.9k sqft5221 Ridge Rd, Stevensville, MI 49127For SaleMLS ID #26047415, Van Homes Team, eXp Realty. MichRIC
- $319,9993 bd3 ba1.8k sqft2573 Bristol Ter, Saint Joseph, MI 49085For SaleMLS ID #26057771, Luis Sanchez, The Shore Real Estate Group. MichRIC
- $375,0003 bd3 ba2.3k sqft505 Highland Ave, Saint Joseph, MI 49085For SaleMLS ID #26052771, Vikki Wade, The Shore Real Estate Group. MichRIC
