Freshly Remodeled & Move-In Ready! This 3 bedroom, 1.5 bathroom home offers 1,460 SqFt (per CH) of updated living space on a spacious .41 acre lot M/L. Recently remodeled throughout, the home features new kitchen cabinets, granite countertops, vinyl flooring, carpet, interior paint, light fixtures, plumbing fixtures, water heater, and kitchen appliances. Inside, enjoy a spacious living area with a fireplace, a double pantry for additional kitchen storage, washer and dryer hookups, and his-and-her closets in the primary bedroom. Outside, the fully fenced yard offers plenty of room for pets, play, or entertaining, while the covered patio provides a great spot to enjoy the outdoors. A two-car garage adds convenient parking and storage. With extensive updates already completed and plenty of functional space inside and out, this home is ready for its next owner!
For sale
$176,500
1819 Quail Run, Muskogee, OK 74403
3beds
1,460sqft
Single Family Residence
Built in 1980
0.41 Acres Lot
$-- Zestimate®
$121/sqft
$-- HOA
What's special
Light fixturesInterior paintVinyl flooringNew kitchen cabinetsGranite countertopsPlumbing fixturesKitchen appliances
- 4 days
- 434
- 41
Likely to sell faster than
Zillow last checked:
Listing updated:
Listed by:
Sidni Shockley 918-798-2656,
The Shockley Group
Source: MLS Technology, Inc.,MLS#: 2632106 Originating MLS: MLS Technology
Originating MLS: MLS TechnologyFacts & features
Interior
Bedrooms & bathrooms
- Bedrooms: 3
- Bathrooms: 2
- Full bathrooms: 1
- 1/2 bathrooms: 1
Heating
- Central, Gas
Cooling
- Central Air
Appliances
- Included: Convection Oven, Dishwasher, Disposal, Gas Water Heater, Microwave, Oven, Range, Stove, Plumbed For Ice Maker
- Laundry: Washer Hookup, Electric Dryer Hookup
Features
- Granite Counters, Ceiling Fan(s), Gas Range Connection, Gas Oven Connection
- Flooring: Carpet, Tile, Vinyl
- Windows: Vinyl
- Number of fireplaces: 1
- Fireplace features: Wood Burning
Interior area
- Total structure area: 1,460
- Total interior livable area: 1,460 sqft
Property
Parking
- Total spaces: 2
- Parking features: Attached, Garage
- Attached garage spaces: 2
Features
- Levels: One
- Stories: 1
- Patio & porch: Covered, Patio, Porch
- Exterior features: Rain Gutters
- Pool features: None
- Fencing: Chain Link,Full
Lot
- Size: 0.41 Acres
- Features: Mature Trees
Details
- Additional structures: None
- Parcel number: 510015572
Construction
Type & style
- Home type: SingleFamily
- Property subtype: Single Family Residence
Materials
- Brick Veneer, Wood Frame
- Foundation: Slab
- Roof: Asphalt,Fiberglass
Condition
- Year built: 1980
Utilities & green energy
- Sewer: Public Sewer
- Water: Public
- Utilities for property: Electricity Available, Natural Gas Available, Phone Available, Water Available
Community & HOA
Community
- Features: Gutter(s)
- Security: No Safety Shelter, Smoke Detector(s)
- Subdivision: Meadows
HOA
- Has HOA: No
Location
- Region: Muskogee
Financial & listing details
- Price per square foot: $121/sqft
- Tax assessed value: $109,042
- Annual tax amount: $1,336
- Date on market: 8/31/2026
- Cumulative days on market: 5 days
- Listing terms: Conventional,VA Loan
Estimated market value
Not available
Estimated sales range
Not available
Not available
Price history
| Date | Event | Price |
|---|---|---|
| 8/31/2026 | Listed for sale | $176,500+97.2%$121/sqft |
Source:  MLS Technology, Inc. #2632106 Report a problem MLS Technology, Inc. #2632106 Report a problem | ||
| 9/6/2019 | Sold | $89,500+2.3%$61/sqft |
Source: MLS Technology, Inc. #1910464 Report a problem | ||
| 6/14/2019 | Price change | $87,500-9.3%$60/sqft |
Source: CENTURY 21 Clinkenbeard Agency #1910464 Report a problem | ||
| 3/22/2019 | Listed for sale | $96,500$66/sqft |
Source: C21/Clinkenbeard Agency #1910464 Report a problem | ||
Public tax history
| Year | Property taxes | Tax assessment |
|---|---|---|
| 2025 | $1,336 +10.4% | $11,995 +5% |
| 2024 | $1,210 +0.4% | $11,424 +0% |
| 2023 | $1,205 +5.2% | $11,423 +5% |
| 2022 | $1,145 +6.2% | $10,880 +10.3% |
| 2021 | $1,078 -0.2% | $9,868 |
| 2020 | $1,081 +3.4% | $9,868 +2% |
| 2019 | $1,045 +41.1% | $9,672 +6.1% |
| 2017 | $741 -2.5% | $9,116 |
| 2016 | $760 +5.4% | $9,116 |
| 2015 | $721 -0.1% | $9,116 |
| 2014 | $722 +114503.2% | $9,116 |
| 2013 | $1 | $9,116 |
| 2012 | $1 | $9,116 |
| 2011 | -- | $9,116 +1.4% |
| 2010 | -- | $8,992 +5% |
| 2009 | -- | $8,564 |
| 2008 | -- | $8,564 +9.3% |
| 2006 | -- | $7,833 +5% |
| 2005 | $556 | $7,460 |
| 2004 | -- | $7,460 +10.9% |
| 2001 | -- | $6,727 |
| 2000 | -- | $6,727 |
Find assessor info on the county website
Monthly payment
Est. payment
Payment breakdown
Explore the cost of this home by adjusting the details. Changes won't be saved.Climate risks
Neighborhood: 74403
Nearby schools
Schools provided by the listing agent
- Elementary: Hilldale
- High: Hilldale
- District: Hilldale - Sch Dist (K4)
Source: MLS Technology, Inc.. This data may not be complete. We recommend contacting the local school district to confirm school assignments for this home.
Similar homes
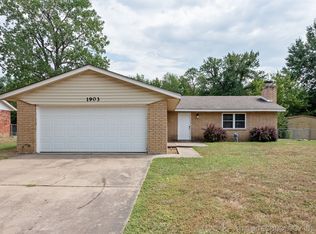
- $170,0003 bd2 ba1.3k sqft2000 Deer Run Cir, Muskogee, OK 74403For Sale
 MLS ID #2628873, Betty J. Blackwell, RE/MAX & ASSOCIATES. MLS Technology, Inc.
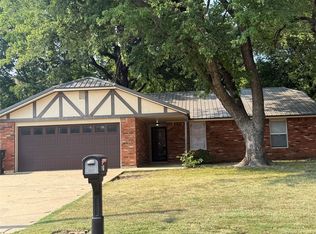
 - $175,0003 bd2 ba1.3k sqft2301 Daniel Blvd, Muskogee, OK 74403For Sale
 MLS ID #2632011, Colton Dorris, eXp Realty, LLC. MLS Technology, Inc.
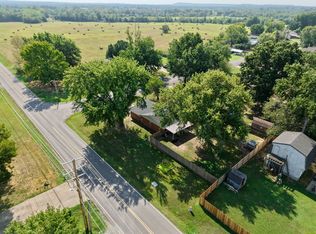
 - $168,5003 bd2 ba1.5k sqft3600 S Country Club Rd, Muskogee, OK 74403For Sale
 MLS ID #2618224, Samuel Taylor, Chinowth & Cohen. MLS Technology, Inc.
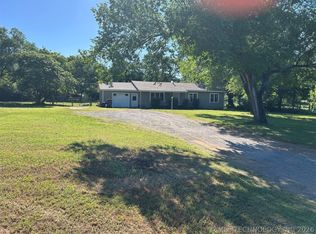
 - $--3 bd1 ba1.1k sqft812 Texas St, Muskogee, OK 74403Auction
 Auction.com 1
