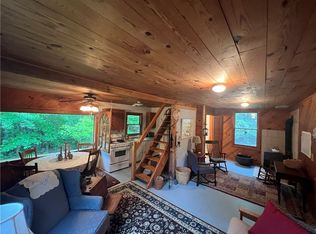
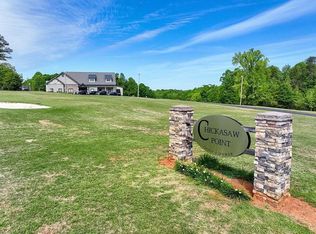
Almost new home, that offers two bedrooms, open living room and split floor plan. New appliances and fresh paint. The community amenities that you will have access to is Fitness center, Pool, Restaurant/Bar, Tennis courts, play ground, basketball court and Boat Ramp lake access. Owner financing available.
For sale
Price cut: $10K (9/21)
$165,000
319 Shannandoah Dr, Westminster, SC 29693
2beds
--sqft
Manufactured Home, Single Family Residence
Built in 2023
-- sqft lot
$-- Zestimate®
$--/sqft
$56/mo HOA
What's special
Fresh paintSplit floor planNew appliancesTwo bedrooms
- 15 days
- 204
- 10
Likely to sell faster than
Zillow last checked:
Listing updated:
Listed by:
Derek Worrell 704-299-0646,
NorthGroup Real Estate
Source: WUMLS,MLS#: 20306125 Originating MLS: Western Upstate Association of Realtors
Originating MLS: Western Upstate Association of RealtorsFacts & features
Interior
Bedrooms & bathrooms
- Bedrooms: 2
- Bathrooms: 2
- Full bathrooms: 2
- Main level bathrooms: 2
- Main level bedrooms: 2
Primary bedroom
- Level: Main
Bedroom 2
- Level: Main
Heating
- Central, Electric
Cooling
- Central Air, Electric
Appliances
- Included: Dishwasher, Electric Oven, Electric Range, Electric Water Heater, Refrigerator, Smooth Cooktop
- Laundry: Electric Dryer Hookup
Features
- Bath in Primary Bedroom, Smooth Ceilings, Window Treatments
- Windows: Blinds
- Basement: None,Crawl Space
Interior area
- Living area range: 0-999 Square Feet
Property
Parking
- Parking features: None
Features
- Levels: One
- Stories: 1
- Pool features: Community
- On waterfront: Yes
- Waterfront features: Boat Ramp/Lift Access, Dock Access
- Body of water: Hartwell
Lot
- Features: Outside City Limits, Subdivision, Interior Lot
Details
- Parcel number: 3160102018
Construction
Type & style
- Home type: MobileManufactured
- Architectural style: Mobile Home
- Property subtype: Manufactured Home, Single Family Residence
Materials
- Aluminum Siding
- Foundation: Crawlspace
Condition
- Year built: 2023
Utilities & green energy
- Sewer: Private Sewer
- Water: Public
Community & HOA
Community
- Features: Boat Facilities, Common Grounds/Area, Clubhouse, Fitness Center, Playground, Pool, Short Term Rental Allowed, Tennis Court(s), Trails/Paths, Water Access, Dock, Lake
- Security: Smoke Detector(s), Security Guard
- Subdivision: Foxwood Hills
HOA
- Has HOA: Yes
- Services included: Common Areas, Pool(s), Recreation Facilities, Security
- HOA fee: $675 annually
Location
- Region: Westminster
Financial & listing details
- Tax assessed value: $2,930
- Annual tax amount: $39
- Date on market: 9/12/2026
- Cumulative days on market: 16 days
- Listing agreement: Exclusive Right To Sell
- Body type: Single Wide
Estimated market value
Not available
Estimated sales range
Not available
Not available
Price history
| Date | Event | Price |
|---|---|---|
| 9/23/2026 | Price change | $1,295-0.4% |
Source: Zillow Rentals Report a problem | ||
| 9/21/2026 | Price change | $165,000-5.7% |
Source:  WUMLS #20306125 Report a problem WUMLS #20306125 Report a problem | ||
| 9/15/2026 | Price change | $1,300-6.8% |
Source: Zillow Rentals Report a problem | ||
| 9/12/2026 | Listed for sale | $175,000+5733.3% |
Source: WUMLS #20306125 Report a problem | ||
| 9/11/2026 | Price change | $1,395-0.4% |
Source: Zillow Rentals Report a problem | ||
| 8/26/2026 | Listed for rent | $1,400 |
Source: Zillow Rentals Report a problem | ||
| 9/27/2025 | Listing removed | $1,400 |
Source: WUMLS #20291839 Report a problem | ||
| 8/26/2025 | Listed for rent | $1,400 |
Source: WUMLS #20291839 Report a problem | ||
| 6/2/2025 | Sold | $3,000-62.5% |
Source: WUMLS #20282745 Report a problem | ||
| 5/19/2025 | Contingent | $8,000 |
Source: WUMLS #20282745 Report a problem | ||
| 1/16/2025 | Listed for sale | $8,000 |
Source: WUMLS #20282745 Report a problem | ||
Public tax history
| Year | Property taxes | Tax assessment |
|---|---|---|
| 2025 | $39 | $180 |
| 2024 | $39 | $180 |
| 2023 | $39 | $180 |
| 2022 | -- | -- |
| 2021 | -- | -- |
| 2020 | -- | $2,930 |
| 2019 | -- | $2,930 |
| 2018 | -- | -- |
| 2017 | -- | -- |
| 2016 | -- | -- |
| 2015 | -- | -- |
| 2014 | -- | $280 |
| 2013 | -- | -- |
| 2012 | -- | -- |
| 2011 | -- | -- |
| 2010 | -- | -- |
Find assessor info on the county website
Monthly payment
Climate risks
Neighborhood: 29693
Nearby schools
Schools provided by the listing agent
- Elementary: Orchard Park El
- Middle: West Oak Middle
- High: West Oak High
Source: WUMLS. This data may not be complete. We recommend contacting the local school district to confirm school assignments for this home.
Similar homes
- $165,0004 bd2 ba1.7k sqft295 Dorn St, Westminster, SC 29693For Sale
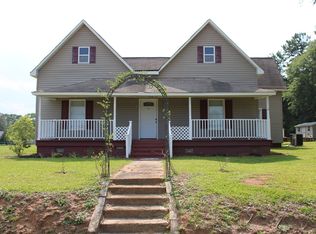 MLS ID #20298897, James Shull, Dalton Wade Real Estate Group. WUMLS
 - $157,5002 bd1 ba900 sqft203 N Hampton St, Westminster, SC 29693For Sale
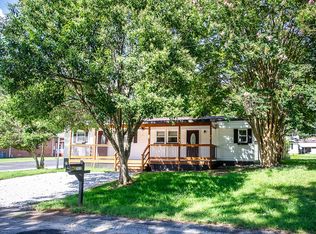 MLS ID #20304738, Linda Farkas Fey, Clardy Real Estate. WUMLS
 - $172,5003 bd2 ba2.9k sqft597 Old Hurricane Rd, Westminster, SC 29693For Sale
 MLS ID #20303584, Tracy Barrett, Weichert Realtors - Shaun & Shari Group. WUMLS
 - $175,0002 bd1 ba800 sqft127 Lin Ollie Ln, Westminster, SC 29693For Sale
 MLS ID #20306143, Regina Bolt, Clardy Real Estate. WUMLS
 - $179,9003 bd2 ba1.4k sqft4231 Prather Bridge Rd, Toccoa, GA 30577Active
 MLS ID #10821562, Stephen P Caudell, Hammock Realty North Georgia. GAMLS
