Chickasaw Point is one of only a few gated golf communities on Lake Hartwell. This home is sited on a double lot with 178' on the Corps line. The home has been beautifully remodeled. There are 3 bedrooms and 3.5 baths over three finished levels. The great room features a vaulted and beamed ceiling and opens to the large kitchen and dining area. The lakefront owner's suite is on the main level, and there is also a covered porch and an open deck overlooking the lake. There is also a flex room great for an office, exercise room, or additional sleeping. Upstairs, you will find two bedrooms, a full bath, and a loft overlooking the great room. The terrace level has a large rec room with plenty of room for additional sleeping, a full bath, and a large storage room with exterior entry. Outside, you will find a fire pit and an improved walkway to the two-level slip dock, which has remained floating through the 2025/2026 drought. The property also has an attached garage, a charging station, and plenty of room for additional parking. In addition to 18 holes of golf, subdivision amenities include a clubhouse with a restaurant, a pool, a beach with a beach pavilion, a boat ramp with a courtesy dock, tennis courts, and pickleball courts.
Active
$1,049,000
1330 S Arrowhead Dr, Westminster, SC 29693
3beds
2,113sqft
Single Family Residence
Built in 1983
0.46 Acres Lot
$1,006,400 Zestimate®
$496/sqft
$305/mo HOA
What's special
Attached garageFire pitCharging station
- 2 days
- 171
- 19
Likely to sell faster than
Zillow last checked:
Listing updated:
Listed by:
Spot On The Lake 678-469-9917,
Keller Williams Lake Hartwell
Source: GAMLS,MLS#: 10877082
Facts & features
Interior
Bedrooms & bathrooms
- Bedrooms: 3
- Bathrooms: 4
- Full bathrooms: 3
- 1/2 bathrooms: 1
- Main level bathrooms: 1
- Main level bedrooms: 1
Rooms
- Room types: Great Room, Laundry, Loft, Office, Other
Dining room
- Features: Dining Rm/Living Rm Combo
Kitchen
- Features: Pantry
Heating
- Electric, Central, Heat Pump
Cooling
- Electric, Ceiling Fan(s), Central Air, Heat Pump
Appliances
- Included: Dishwasher, Dryer, Electric Water Heater, Microwave, Oven/Range (Combo), Refrigerator, Washer
- Laundry: In Basement
Features
- Vaulted Ceiling(s), High Ceilings, Beamed Ceilings, Master On Main Level
- Flooring: Other
- Windows: Double Pane Windows
- Basement: Bath Finished,Daylight,Exterior Entry,Finished,Full,Interior Entry
- Has fireplace: No
Interior area
- Total structure area: 2,113
- Total interior livable area: 2,113 sqft
- Finished area above ground: 1,688
- Finished area below ground: 425
Property
Parking
- Total spaces: 1
- Parking features: Attached, Garage, Parking Pad
- Has attached garage: Yes
- Has uncovered spaces: Yes
Features
- Levels: Two
- Stories: 2
- Patio & porch: Deck, Porch, Patio
- Exterior features: Dock
- Has private pool: Yes
- Pool features: Pool/Spa Combo
- Has view: Yes
- View description: Lake
- Has water view: Yes
- Water view: Lake
- Waterfront features: Corps of Engineers Control, Lake Privileges
- Body of water: Lake Hartwell
- Frontage type: Lakefront,Waterfront
- Frontage length: Waterfront Footage: 164
Lot
- Size: 0.46 Acres
- Features: Cul-De-Sac
- Residential vegetation: Partially Wooded
Details
- Additional structures: Covered Dock
- Parcel number: 3230901016
- Special conditions: Covenants/Restrictions
Construction
Type & style
- Home type: SingleFamily
- Architectural style: Country/Rustic
- Property subtype: Single Family Residence
Materials
- Log, Stone
- Roof: Composition
Condition
- Resale
- New construction: No
- Year built: 1983
Utilities & green energy
- Sewer: Septic Tank
- Water: Public
- Utilities for property: Cable Available, Sewer Connected
Community & HOA
Community
- Features: Clubhouse, Gated, Golf, Lake, Fitness Center, Playground, Pool, Tennis Court(s)
- Security: Smoke Detector(s)
- Subdivision: Chickasaw Point
HOA
- Has HOA: Yes
- Services included: None
- HOA fee: $3,660 annually
Location
- Region: Westminster
Financial & listing details
- Price per square foot: $496/sqft
- Tax assessed value: $725,280
- Annual tax amount: $9,353
- Date on market: 10/22/2026
- Listing agreement: Exclusive Right To Sell
- Listing terms: Cash,Conventional
Estimated market value
$1,006,400
$956,000 - $1.06M
$1,586/mo
Price history
| Date | Event | Price |
|---|---|---|
| 10/22/2026 | Listed for sale | $1,049,000+50.9%$496/sqft |
Source:  GAMLS #10877082 Report a problem | ||
| 12/10/2021 | Sold | $695,000$329/sqft |
Source:  WUMLS #20244991 Report a problem | ||
| 11/3/2021 | Pending sale | $695,000$329/sqft |
Source: WUMLS #20244991 Report a problem | ||
| 11/3/2021 | Contingent | $695,000+98.6%$329/sqft |
Source: WUMLS #20244991 Report a problem | ||
| 10/6/2020 | Sold | $350,000$166/sqft |
Source: WUMLS #20230467 Report a problem | ||
| 8/18/2020 | Pending sale | $350,000$166/sqft |
Source: Keller Williams Lake Hartwell #8841645 Report a problem | ||
| 8/18/2020 | Listed for sale | $350,000+82.3%$166/sqft |
Source: Keller Williams Lake Hartwell #8841645 Report a problem | ||
| 11/22/2016 | Sold | $192,000$91/sqft |
Source: Public Record Report a problem | ||
Public tax history
| Year | Property taxes | Tax assessment |
|---|---|---|
| 2025 | $9,352 | $43,520 |
| 2024 | $9,352 +14.8% | $43,520 +14.8% |
| 2023 | $8,145 | $37,900 |
| 2022 | -- | -- |
| 2021 | -- | -- |
| 2020 | -- | $200,770 |
| 2019 | -- | $200,770 |
| 2018 | -- | -- |
| 2017 | -- | -- |
| 2016 | -- | -- |
| 2015 | -- | -- |
| 2014 | -- | $14,365 |
| 2013 | -- | -- |
| 2012 | -- | -- |
| 2011 | -- | -- |
| 2010 | -- | -- |
Find assessor info on the county website
Monthly payment
Est. payment
Payment breakdown
Explore the cost of this home by adjusting the details. Changes won't be saved.Climate risks
Neighborhood: 29693


Similar homes
- $535,0003 bd3 ba2.3k sqft118 Fairway Ln, Westminster, SC 29693New Construction
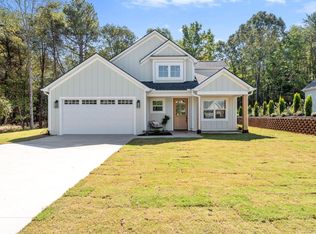 MLS ID #1607341, Talia Gila, REAL GVL/REAL BROKER, LLC. Greater Greenville AOR
- $1,155,0004 bd4 ba2.9k sqft126 Indian Hills Dr, Westminster, SC 29693Active
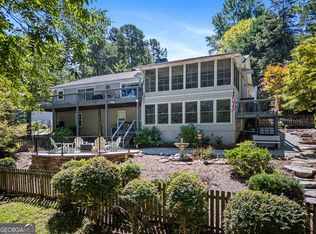
 MLS ID #10815585, Patti L Ray, Allen Tate Realty. GAMLS
- $1,155,0004 bd4 ba2.9k sqft126 Indian Ct, Westminster, SC 29693For Sale
 MLS ID #20304412, Patti Ray, Howard Hanna Allen Tate - Anderson North. WUMLS
- $835,0004 bd4 ba2.9k sqft632 Rocky Trl, Westminster, SC 29693For Sale
 MLS ID #20303245, Kylie Murphree, Keller Williams Seneca. WUMLS
- $750,0003 bd3 ba2.2k sqft455 Chase Landing Rd, Martin, GA 30557ActiveMLS ID #10876157, Spot On The Lake, Keller Williams Lake Hartwell. GAMLS
- $559,9005 bd2 ba2k sqft160 Ricks Rd, Fair Play, SC 29643ActiveMLS ID #10869368, Cooper Dalrymple, Dalco Properties. GAMLS
- $875,0003 bd4 ba1.9k sqft591 Rue Cezzan, Lavonia, GA 30553ActiveMLS ID #10758724, Theresa Kemp, All Points Team. GAMLS
- $999,0005 bd3 ba3k sqft300 Knox Cir, Lavonia, GA 30553ActiveMLS ID #10853389, Charlene Fields, Charlene's Lakeside Realty. GAMLS
- $799,0004 bd2 ba2.7k sqft155 Joann Cir, Fair Play, SC 29643ActiveMLS ID #10853197, Terri Perkins, ADLY Group Realty LLC. GAMLS
- $575,0004 bd4 ba2.9k sqft381 Bow Dr, Lavonia, GA 30553ActiveMLS ID #10871046, Melissa Smith, Living Down South Realty. GAMLS
