This great Lake Hartwell home has been beautifully updated and is ready for you to start enjoying lake life right away. The main level has a great room with wood flooring and a wall of windows overlooking the lake. The great room is adjacent to the granite kitchen with stainless appliances and the dining area. There is a bedroom with a full bath on this level, and the great room opens onto a large deck overlooking the lake. Upstairs, you will find another bedroom, a sleeping loft and a half bath. The finished terrace level has a rec room, bedroom, full bath, a bunk room and another flex area that could be used for additional sleeping. There is an easy path to the covered dock with a party deck with a view of the main channel.
Active
$750,000
455 Chase Landing Rd, Martin, GA 30557
3beds
2,210sqft
Single Family Residence
Built in 1987
0.37 Acres Lot
$728,400 Zestimate®
$339/sqft
$-- HOA
What's special
Dining areaStainless appliancesBeautifully updatedGranite kitchen
- 1 day
- 75
- 12
Zillow last checked:
Listing updated:
Listed by:
Spot On The Lake 678-469-9917,
Keller Williams Lake Hartwell
Source: GAMLS,MLS#: 10876157
Facts & features
Interior
Bedrooms & bathrooms
- Bedrooms: 3
- Bathrooms: 3
- Full bathrooms: 2
- 1/2 bathrooms: 1
- Main level bathrooms: 1
- Main level bedrooms: 1
Rooms
- Room types: Game Room, Laundry, Other
Dining room
- Features: Dining Rm/Living Rm Combo
Kitchen
- Features: Breakfast Bar, Kitchen Island, Pantry, Solid Surface Counters
Heating
- Central, Electric, Heat Pump
Cooling
- Ceiling Fan(s), Central Air, Electric, Heat Pump
Appliances
- Included: Convection Oven, Dishwasher, Dryer, Electric Water Heater, Microwave, Oven/Range (Combo), Refrigerator, Stainless Steel Appliance(s), Washer
- Laundry: In Basement
Features
- Master On Main Level
- Flooring: Carpet, Hardwood
- Basement: Bath Finished,Daylight,Exterior Entry,Finished,Full,Interior Entry
- Has fireplace: No
Interior area
- Total structure area: 2,210
- Total interior livable area: 2,210 sqft
- Finished area above ground: 1,462
- Finished area below ground: 748
Property
Parking
- Total spaces: 3
- Parking features: Parking Pad
- Has uncovered spaces: Yes
Features
- Levels: Two
- Stories: 2
- Patio & porch: Deck
- Exterior features: Dock
- Has view: Yes
- View description: Lake
- Has water view: Yes
- Water view: Lake
- Waterfront features: Corps of Engineers Control, Dock Rights, Floating Dock, Lake, Lake Privileges
- Body of water: Lake Hartwell
- Frontage type: Lakefront,Waterfront
- Frontage length: Waterfront Footage: 89
Lot
- Size: 0.37 Acres
- Features: Other
- Residential vegetation: Partially Wooded
Details
- Additional structures: Covered Dock
- Parcel number: 065F 012
Construction
Type & style
- Home type: SingleFamily
- Architectural style: Traditional
- Property subtype: Single Family Residence
Materials
- Concrete
- Roof: Composition
Condition
- Resale
- New construction: No
- Year built: 1987
Utilities & green energy
- Sewer: Septic Tank
- Water: Public
- Utilities for property: Electricity Available, Water Available
Community & HOA
Community
- Features: Lake
- Security: Security System
- Subdivision: Chateau Villge
HOA
- Has HOA: No
- Services included: None
Location
- Region: Martin
Financial & listing details
- Price per square foot: $339/sqft
- Tax assessed value: $532,138
- Annual tax amount: $5,560
- Date on market: 10/20/2026
- Listing agreement: Exclusive Right To Sell
- Listing terms: Cash,Conventional,FHA,USDA Loan,VA Loan
- Electric utility on property: Yes
Estimated market value
$728,400
$692,000 - $765,000
$2,462/mo
Price history
| Date | Event | Price |
|---|---|---|
| 10/20/2026 | Listed for sale | $750,000-16.5%$339/sqft |
Source:  WUMLS #20308399 Report a problem | ||
| 5/1/2026 | Listing removed | $898,000$406/sqft |
Source:  GAMLS #10632507 Report a problem | ||
| 10/27/2025 | Listed for sale | $898,000$406/sqft |
Source: GAMLS #10632507 Report a problem | ||
| 10/1/2025 | Listing removed | $898,000$406/sqft |
Source: GAMLS #10591771 Report a problem | ||
| 5/10/2025 | Listed for sale | $898,000+57.5%$406/sqft |
Source:  FMLS GA #7577496 Report a problem | ||
| 8/19/2021 | Sold | $570,000+42.5%$258/sqft |
Source: WUMLS #20241420 Report a problem | ||
| 4/21/2014 | Listing removed | $399,900$181/sqft |
Source: Kinetic Realty Inc. #5250531 Report a problem | ||
| 3/26/2014 | Pending sale | $399,900+8.1%$181/sqft |
Source: Kinetic Realty, Inc #5250531 Report a problem | ||
| 3/11/2014 | Sold | $370,000-7.5%$167/sqft |
Source:  FMLS GA #5250531 Report a problem | ||
| 2/17/2014 | Listed for sale | $399,900$181/sqft |
Source: Kinetic Realty, Inc #5250531 Report a problem | ||
Public tax history
| Year | Property taxes | Tax assessment |
|---|---|---|
| 2025 | $5,843 +23.7% | $212,855 +31.1% |
| 2024 | $4,725 -0.3% | $162,366 +4.3% |
| 2023 | $4,739 +5.8% | $155,638 +3.5% |
| 2022 | $4,478 +4.3% | $150,418 +9.5% |
| 2021 | $4,295 -0.4% | $137,361 +0.6% |
| 2020 | $4,312 +6.1% | $136,530 +6.6% |
| 2019 | $4,062 -1.6% | $128,112 |
| 2018 | $4,126 +1.6% | $128,112 |
| 2017 | $4,062 | $128,112 |
| 2016 | $4,062 | $128,112 +0.5% |
| 2015 | $4,062 -4.1% | $127,536 +26.3% |
| 2014 | $4,236 +26.8% | $100,943 +0.9% |
| 2013 | $3,340 | $100,073 |
| 2012 | -- | -- |
| 2011 | -- | -- |
| 2010 | -- | -- |
Find assessor info on the county website
Monthly payment
Est. payment
Payment breakdown
Explore the cost of this home by adjusting the details. Changes won't be saved.Climate risks
Neighborhood: 30557
Nearby schools
Schools provided by the listing agent
- Elementary: Big A
- Middle: Stephens
- High: Stephens
Source: GAMLS. This data may not be complete. We recommend contacting the local school district to confirm school assignments for this home.
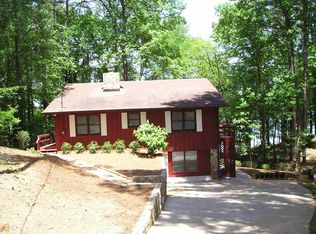
Similar homes
- $610,0003 bd2 ba1.7k sqft78 River Ridge Rd #29, Martin, GA 30557Active
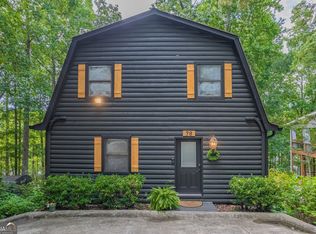
 MLS ID #10740091, Jessica L Sain, EXIT For Sale Realty. GAMLS
- $715,0004 bd3 ba2.7k sqft451 Toms Creek Rd, Martin, GA 30557Active
 MLS ID #10778851, Alex Nuwagaba, Crye-Leike, Realtors. GAMLS
- $675,0004 bd3 ba2.7k sqft425 Greenleaf Dr, Lavonia, GA 30553Active
 MLS ID #10821616, RDH Realty Team, Keller Williams Lanier Partners. GAMLS
- $625,0003 bd2 ba2.5k sqft1655 Akin Rd, Martin, GA 30557Active
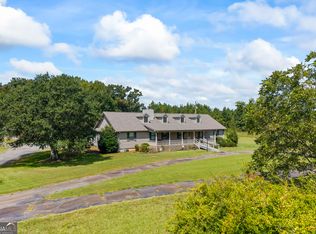 MLS ID #10845956, Shelley Phillips, RE/MAX Classic. GAMLS
- $850,0005 bd4 ba2.5k sqft293 N Century Dr, Martin, GA 30557ActiveMLS ID #10805897, Tracy Cousineau, Tracy Cousineau Real Estate. GAMLS
- $679,0004 bd5 ba2.9k sqft95 Farmers Academy Rd, Martin, GA 30557ActiveMLS ID #10771764, Irma Bailey, Virtual Properties Realty.Net. GAMLS
- $429,0003 bd2 ba1.6k sqft1 Pine Needle Trl, Martin, GA 30557ActiveMLS ID #10840869, Joni Scott, Hammock Realty North Georgia. GAMLS
- $795,0003 bd4 ba3.1k sqft1700 Harbor Light Marina Rd, Lavonia, GA 30553ActiveMLS ID #10738186, Charlene Fields, Charlene's Lakeside Realty. GAMLS
- $724,9003 bd3 ba2.5k sqft83 Sugar Cane Dr, Hartwell, GA 30643ActiveMLS ID #10766528, Debbie Henry, Living Down South Realty. GAMLS
- $650,0003 bd4 ba3.3k sqft162 Timber Ridge Dr, Toccoa, GA 30577ActiveMLS ID #10736699, Joni Scott, Hammock Realty North Georgia. GAMLS
- $675,0004 bd4 ba3k sqft4165 Prather Bridge Rd, Toccoa, GA 30577ActiveMLS ID #10820976, Kim D Davis, KDD Properties of GA, LLC. GAMLS
- $550,0001 bd2 ba1.4k sqft346 Currahee Ridge Rd, Toccoa, GA 30577ActiveMLS ID #10830638, Josh Temple, Keller Williams Lanier Partners. GAMLS
- $385,0004 bd2 ba2.3k sqft131 Pine Oak Dr, Martin, GA 30557ActiveMLS ID #10835871, Cloie Dunn, RE/MAX Classic. GAMLS
