Welcome to a well-maintained home that offers the perfect blend of comfort, charm, and outdoor enjoyment! This inviting 3 bedroom, 2 bath brick home features spacious living areas, updated paint, and flooring that give the interior a fresh, welcoming feel. The oversized laundry room provides excellent convenience and additional workspace. Energy efficient windows and attic space that has been reinsulated add to the home’s overall efficiency and comfort. Situated on a large, oversized lot, the property offers plenty of room to spread out and enjoy all it has to offer. Step outside to discover a new landscape covered porch, pergola, entertaining area perfect for gatherings, storage building, and wooden swing set ready for hours of fun. Whether you’re hosting friends, enjoying a quiet evening outdoors, or making memories with family, this property offers space to live, relax, and enjoy life. Come see all the possibilities this wonderful home has to offer!
For sale
$229,900
2604 Turner St, Muskogee, OK 74403
3beds
1,783sqft
Single Family Residence
Built in 1971
0.26 Acres Lot
$-- Zestimate®
$129/sqft
$-- HOA
What's special
Storage buildingLarge oversized lotOversized laundry roomLandscape covered porchEnergy efficient windows
- 3 days
- 235
- 11
Likely to sell faster than
Zillow last checked:
Listing updated:
Listed by:
Dana Winters 918-348-5591,
Coldwell Banker Select
Source: MLS Technology, Inc.,MLS#: 2637946 Originating MLS: MLS Technology
Facts & features
Interior
Bedrooms & bathrooms
- Bedrooms: 3
- Bathrooms: 2
- Full bathrooms: 2
Primary bedroom
- Description: Primary Bedroom,Private Bath,Separate Closets
- Level: First
Bedroom
- Description: Bedroom,
- Level: First
Bedroom
- Description: Bedroom,
- Level: First
Primary bathroom
- Description: Primary Bath,Full Bath,Separate Shower
- Level: First
Bathroom
- Description: Hall Bath,Bathtub,Full Bath
- Level: First
Den
- Description: Den/Family Room,Fireplace
- Level: First
Dining room
- Description: Dining Room,Combo w/ Living
- Level: First
Kitchen
- Description: Kitchen,Breakfast Nook,Pantry
- Level: First
Living room
- Description: Living Room,Combo
- Level: First
Utility room
- Description: Utility Room,Inside,Separate
- Level: First
Heating
- Central, Electric
Cooling
- Central Air
Appliances
- Included: Cooktop, Dishwasher, Disposal, Gas Water Heater, Microwave, Oven, Range
- Laundry: Electric Dryer Hookup
Features
- Attic, Laminate Counters, Other, Stone Counters, Cable TV, Ceiling Fan(s), Electric Oven Connection, Electric Range Connection, Programmable Thermostat
- Flooring: Carpet, Hardwood, Tile
- Doors: Storm Door(s)
- Windows: Vinyl, Insulated Windows
- Basement: None
- Number of fireplaces: 1
- Fireplace features: Gas Log, Gas Starter, Wood Burning
Interior area
- Total structure area: 1,783
- Total interior livable area: 1,783 sqft
Video & virtual tour
Property
Parking
- Total spaces: 2
- Parking features: Attached, Garage
- Attached garage spaces: 2
Features
- Levels: One
- Stories: 1
- Patio & porch: Covered, Patio, Porch
- Exterior features: Concrete Driveway, Rain Gutters
- Pool features: None
- Fencing: Other,Privacy
Lot
- Size: 0.26 Acres
- Features: Mature Trees
Details
- Additional structures: Shed(s)
- Parcel number: 732031004011321412
Construction
Type & style
- Home type: SingleFamily
- Architectural style: Other
- Property subtype: Single Family Residence
Materials
- Brick, Wood Frame
- Foundation: Slab
- Roof: Asphalt,Fiberglass
Condition
- Year built: 1971
Utilities & green energy
- Sewer: Public Sewer
- Water: Public
- Utilities for property: Cable Available, Electricity Available, Natural Gas Available, Phone Available, Water Available
Green energy
- Energy efficient items: Insulation, Windows
Community & HOA
Community
- Features: Gutter(s)
- Security: No Safety Shelter, Smoke Detector(s)
- Subdivision: Wrights
HOA
- Has HOA: No
Location
- Region: Muskogee
Financial & listing details
- Price per square foot: $129/sqft
- Tax assessed value: $129,377
- Annual tax amount: $1,500
- Date on market: 10/17/2026
- Cumulative days on market: 3 days
- Listing terms: Conventional,FHA,Other,VA Loan
Estimated market value
Not available
Estimated sales range
Not available
Not available
Price history
| Date | Event | Price |
|---|---|---|
| 10/17/2026 | Listed for sale | $229,900+12.2%$129/sqft |
Source:  MLS Technology, Inc. #2637946 Report a problem | ||
| 6/25/2025 | Listing removed | $204,900$115/sqft |
Source:  Coldwell Banker Select #2524691 Report a problem | ||
| 6/10/2025 | Listed for sale | $204,900+2.5%$115/sqft |
Source: MLS Technology, Inc. #2524691 Report a problem | ||
| 3/15/2025 | Listing removed | $199,900$112/sqft |
Source: Coldwell Banker Select #2503743 Report a problem | ||
| 2/12/2025 | Price change | $199,900-4.8%$112/sqft |
Source: MLS Technology, Inc. #2503743 Report a problem | ||
| 2/1/2025 | Price change | $209,900-2.3%$118/sqft |
Source: MLS Technology, Inc. #2503743 Report a problem | ||
| 1/27/2025 | Price change | $214,900-4.4%$121/sqft |
Source: MLS Technology, Inc. #2503743 Report a problem | ||
| 1/24/2025 | Listed for sale | $224,900+19.7%$126/sqft |
Source: MLS Technology, Inc. #2503743 Report a problem | ||
| 12/16/2022 | Sold | $187,850-0.6%$105/sqft |
Source: MLS Technology, Inc. #2238806 Report a problem | ||
| 11/22/2022 | Pending sale | $189,000$106/sqft |
Source: MLS Technology, Inc. #2238806 Report a problem | ||
| 11/9/2022 | Listed for sale | $189,000$106/sqft |
Source: MLS Technology, Inc. #2238806 Report a problem | ||
Public tax history
| Year | Property taxes | Tax assessment |
|---|---|---|
| 2025 | $1,594 +7.9% | $14,232 +5% |
| 2024 | $1,477 -30.3% | $13,554 -34.5% |
| 2023 | $2,117 +92.1% | $20,680 +71.5% |
| 2022 | $1,102 +6.2% | $12,061 +6.1% |
| 2021 | $1,038 -0.2% | $11,368 |
| 2020 | $1,040 +0.8% | $11,368 |
| 2019 | $1,031 +11.1% | $11,368 +5.7% |
| 2017 | $929 +1.1% | $10,751 +3% |
| 2016 | $919 +3.3% | $10,438 |
| 2015 | $890 -1.9% | $10,438 |
| 2014 | $907 +283337.5% | $10,438 |
| 2013 | $0 | $10,438 |
| 2012 | $0 | $10,438 |
| 2011 | -- | $10,438 |
| 2010 | -- | $10,438 +3.4% |
| 2009 | -- | $10,090 +5% |
| 2008 | -- | $9,610 +10.3% |
| 2006 | -- | $8,716 +5% |
| 2005 | $672 | $8,301 +5.7% |
| 2004 | -- | $7,854 |
| 2003 | -- | $7,854 |
| 2002 | -- | $7,854 |
| 2001 | -- | $7,854 |
| 2000 | -- | $7,854 |
Find assessor info on the county website
Monthly payment
Est. payment
Payment breakdown
Explore the cost of this home by adjusting the details. Changes won't be saved.Climate risks
Neighborhood: 74403
Nearby schools
Schools provided by the listing agent
- Elementary: Grant Foreman
- High: Muskogee
- District: Muskogee - Sch Dist (K5)
Source: MLS Technology, Inc.. This data may not be complete. We recommend contacting the local school district to confirm school assignments for this home.

Similar homes
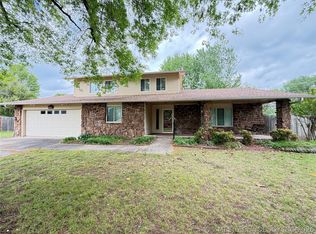
- $229,0004 bd3 ba2.4k sqft3206 Monta Pl, Muskogee, OK 74403For Sale
 MLS ID #2638060, Leslie Leeds, Leslie Scott Realty, LLC.. MLS Technology, Inc.
- $265,0004 bd2 ba1.7k sqft823 Belmont Rd, Muskogee, OK 74403For Sale
 MLS ID #2638153, Pam Dobbs, Coldwell Banker Select. MLS Technology, Inc.
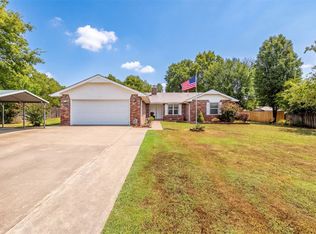
- $234,9003 bd2 ba1.6k sqft3104 North St, Muskogee, OK 74403For Sale
 MLS ID #2636116, Briley Wall, MORE Agency. MLS Technology, Inc.
- $237,5003 bd2 ba1.6k sqft303 E Gawf Ln, Muskogee, OK 74403For Sale
 MLS ID #2631254, Nora Hogue, Mint Realty LLC. MLS Technology, Inc.
