Country Living with Room to Roam!
Enjoy the best of both worlds with this custom-built, one-owner ranch home nestled on 15 scenic acres, conveniently located just minutes from town. Built in 1980 with sturdy 2x6 wall construction, this spacious one-level home offers 3 bedrooms, 2 bathrooms, and a 2-car side-entry garage. The inviting great room features a dramatic floor-to-ceiling stone fireplace, creating a striking focal point for gatherings and everyday living. A generously sized kitchen and large interior utility room provide plenty of space and functionality. The property also features a shop, two ponds, fruit trees, and a private setting set well back from the road. An interior-access basement offers additional possibilities. With its expansive acreage, peaceful surroundings, and solid custom-built construction, this property presents a wonderful opportunity to add your personal style and updates while creating your own country retreat. Bring your vision and make this special property your own!
For sale
$269,000
3600 Sally Brown Rd, Muskogee, OK 74403
3beds
1,880sqft
Single Family Residence
Built in 1980
15 Acres Lot
$-- Zestimate®
$143/sqft
$-- HOA
What's special
Two pondsExpansive acreagePeaceful surroundingsInterior-access basementLarge interior utility roomInviting great roomFruit trees
- 1 day
- 457
- 62
Likely to sell faster than
Zillow last checked:
Listing updated:
Listed by:
Joyce Weaver 918-260-8399,
McGraw, REALTORS
Source: MLS Technology, Inc.,MLS#: 2637872 Originating MLS: MLS Technology
Facts & features
Interior
Bedrooms & bathrooms
- Bedrooms: 3
- Bathrooms: 2
- Full bathrooms: 2
Primary bedroom
- Description: Primary Bedroom,Walk-in Closet
- Level: First
Bedroom
- Description: Bedroom,
- Level: First
Bedroom
- Description: Bedroom,
- Level: First
Primary bathroom
- Description: Primary Bath,Full Bath,Separate Shower,Vent
- Level: First
Bathroom
- Description: Hall Bath,Bathtub,Full Bath,Vent
- Level: First
Den
- Description: Den/Family Room,
- Level: First
Dining room
- Description: Dining Room,Formal
- Level: First
Kitchen
- Description: Kitchen,Eat-In
- Level: First
Utility room
- Description: Utility Room,Inside
- Level: First
Heating
- Central, Electric, Gas, Zoned
Cooling
- Central Air, Zoned
Appliances
- Included: Dishwasher, Disposal, Gas Water Heater, Oven, Range, Stove
- Laundry: Washer Hookup, Electric Dryer Hookup
Features
- Laminate Counters, Electric Oven Connection, Electric Range Connection
- Flooring: Carpet, Vinyl
- Windows: Aluminum Frames
- Basement: Partial
- Number of fireplaces: 1
- Fireplace features: Blower Fan, Wood Burning
Interior area
- Total structure area: 1,880
- Total interior livable area: 1,880 sqft
Property
Parking
- Total spaces: 2
- Parking features: Attached, Garage, Garage Faces Side
- Attached garage spaces: 2
Features
- Levels: One
- Stories: 1
- Patio & porch: Covered, Deck, Patio
- Pool features: None
- Fencing: Partial
Lot
- Size: 15 Acres
- Features: Farm, Fruit Trees, Mature Trees, Pond on Lot, Ranch
Details
- Additional structures: Workshop
- Parcel number: 510029099
- Horses can be raised: Yes
- Horse amenities: Horses Allowed
Construction
Type & style
- Home type: SingleFamily
- Architectural style: Ranch
- Property subtype: Single Family Residence
Materials
- Aluminum Siding, Stone, Wood Siding, Wood Frame
- Foundation: Basement, Slab
- Roof: Asphalt,Fiberglass
Condition
- Year built: 1980
Utilities & green energy
- Sewer: Septic Tank
- Water: Rural
- Utilities for property: Electricity Available, Natural Gas Available, Water Available
Community & HOA
Community
- Security: No Safety Shelter, Smoke Detector(s)
- Subdivision: Muskogee Co Unplatted
HOA
- Has HOA: No
Location
- Region: Muskogee
Financial & listing details
- Price per square foot: $143/sqft
- Tax assessed value: $73,793
- Annual tax amount: $674
- Date on market: 10/19/2026
- Cumulative days on market: 2 days
- Listing terms: Conventional,FHA,Other,VA Loan
Estimated market value
Not available
Estimated sales range
Not available
Not available
Price history
| Date | Event | Price |
|---|---|---|
| 10/19/2026 | Listed for sale | $269,000$143/sqft |
Source:  MLS Technology, Inc. #2637872 Report a problem | ||
Public tax history
| Year | Property taxes | Tax assessment |
|---|---|---|
| 2025 | $674 +3.1% | $8,117 |
| 2024 | $654 +5.6% | $8,117 0% |
| 2023 | $619 +2.4% | $8,118 |
| 2022 | $605 -0.6% | $8,118 +0% |
| 2021 | $608 +0.8% | $8,117 |
| 2020 | $603 +2.1% | $8,117 |
| 2019 | $591 +2.8% | $8,117 |
| 2017 | $575 +1.5% | $8,117 |
| 2016 | $566 -0.9% | $8,117 |
| 2015 | $571 -2.1% | $8,117 |
| 2014 | $583 +70997.6% | $8,117 |
| 2013 | $1 | $8,117 |
| 2012 | $1 | $8,117 |
| 2011 | -- | $8,117 |
| 2010 | -- | $8,117 |
| 2009 | -- | $8,117 |
| 2008 | -- | $8,117 |
| 2004 | -- | $8,117 |
| 2003 | -- | $8,117 |
| 2002 | -- | $8,117 |
| 2001 | -- | $8,117 |
| 2000 | -- | $8,117 |
Find assessor info on the county website
Monthly payment
Est. payment
Payment breakdown
Explore the cost of this home by adjusting the details. Changes won't be saved.Climate risks
Neighborhood: 74403
Nearby schools
Schools provided by the listing agent
- Elementary: Creek
- High: Muskogee
- District: Muskogee - Sch Dist (K5)
Source: MLS Technology, Inc.. This data may not be complete. We recommend contacting the local school district to confirm school assignments for this home.
Similar homes
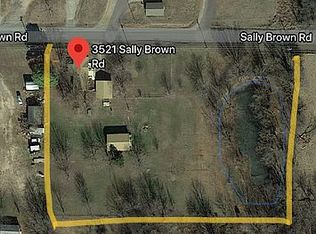
- $265,0004 bd2 ba1.7k sqft823 Belmont Rd, Muskogee, OK 74403For Sale
 MLS ID #2638153, Pam Dobbs, Coldwell Banker Select. MLS Technology, Inc.
- $--4 bd2 ba2k sqft205 Dover Rd, Muskogee, OK 74403AuctionAuction.com 2
- $229,9003 bd2 ba1.7k sqft2604 Turner St, Muskogee, OK 74403For Sale
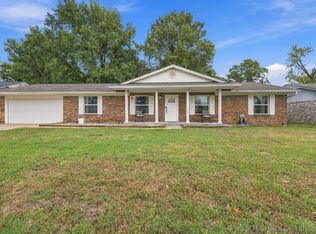 MLS ID #2637946, Dana Winters, Coldwell Banker Select. MLS Technology, Inc.
- $229,0004 bd3 ba2.4k sqft3206 Monta Pl, Muskogee, OK 74403For Sale
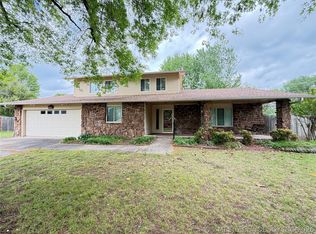 MLS ID #2638060, Leslie Leeds, Leslie Scott Realty, LLC.. MLS Technology, Inc.
