This 1,786 square foot, could-be-built home is located in the desirable Canadian Crossing subdivision and offers outstanding quality construction throughout. The thoughtfully designed floor plan includes a spacious three-car attached garage, a private primary suite with a full master bathroom and large walk-in closet, and a generous great room with fireplace that serves as the heart of the home. The kitchen features upgraded cabinetry, an island, and quality finishes, opening to the dining area and flowing nicely into the living space. Two additional bedrooms and a full bathroom complete the main level. A covered patio extends the living space outdoors, and the private backyard backs to open fields, offering peaceful views of farmland and crops—an ideal setting for relaxation and privacy. A full basement provides additional storage and future finishing potential. Exterior highlights include a brick front with stone accents, gray Dutchlap vinyl siding, black aluminum soffit and gutters, architectural shingles, fiberglass exterior doors, and black insulated garage doors. The home also features Quaker single-hung windows with prairie-style grilles, black exterior and white interior finishes, Craftsman-style interior trim, smooth drywall with bullnose corners, Waypoint cabinets with soft-close doors and dovetail drawers, granite countertops, vinyl plank flooring in main living areas, carpeted bedrooms, and Alterna vinyl tile in bathrooms. Energy efficiency is supported by a comprehensive insulation package, including R-49 attic insulation, R-13 exterior wall insulation, R-19 garage attic insulation, and an R-10 foundation wall blanket in the unfinished basement. A high-quality home with excellent craftsmanship, a functional layout, and a hard-to-beat setting.
Active
Listed by: Cisler & Associates Real Estate • David A Cisler • 618-781-1745
$489,900
365 Golden Eye Ct, Staunton, IL 62088
3beds
1,786sqft
Single Family Residence
Built in 2026
0.31 Acres Lot
$488,100 Zestimate®
$274/sqft
$-- HOA
What's special
- 4 days |
- 57 |
- 0 |
Zillow last checked:
Listing updated:
Listed by:
David A Cisler 618-781-1745,
Cisler & Associates Real Estate
Source: MARIS,MLS#: 26048494 Originating MLS: Southwestern Illinois Board of REALTORS
Originating MLS: Southwestern Illinois Board of REALTORSFacts & features
Interior
Bedrooms & bathrooms
- Bedrooms: 3
- Bathrooms: 2
- Full bathrooms: 2
- Main level bathrooms: 2
- Main level bedrooms: 3
Bedroom
- Features: Floor Covering: Luxury Vinyl Plank
- Level: Main
- Area: 210
- Dimensions: 15x14
Bedroom 2
- Features: Floor Covering: Luxury Vinyl Plank
- Level: Main
- Area: 132
- Dimensions: 11x12
Bedroom 3
- Features: Floor Covering: Luxury Vinyl Plank
- Level: Main
- Area: 132
- Dimensions: 11x12
Bathroom
- Features: Floor Covering: Luxury Vinyl Plank
- Level: Main
- Area: 165
- Dimensions: 15x11
Bathroom
- Features: Floor Covering: Luxury Vinyl Plank
- Level: Main
Dining room
- Features: Floor Covering: Luxury Vinyl Plank
- Level: Main
- Area: 168
- Dimensions: 12x14
Kitchen
- Features: Floor Covering: Luxury Vinyl Plank
- Level: Main
- Area: 132
- Dimensions: 11x12
Laundry
- Features: Floor Covering: Luxury Vinyl Plank
- Level: Main
- Area: 54
- Dimensions: 9x6
Living room
- Features: Floor Covering: Luxury Vinyl Plank
- Level: Main
- Area: 324
- Dimensions: 18x18
Heating
- Forced Air
Cooling
- Central Air
Appliances
- Laundry: Laundry Room, Main Level
Features
- Has basement: Yes
- Number of fireplaces: 1
- Fireplace features: Living Room
Interior area
- Total structure area: 1,786
- Total interior livable area: 1,786 sqft
- Finished area above ground: 1,786
- Finished area below ground: 0
Property
Parking
- Total spaces: 3
- Parking features: Garage - Attached
- Attached garage spaces: 3
Features
- Levels: One
Lot
- Size: 0.31 Acres
- Dimensions: 100 x 138
- Features: Back Yard, Front Yard, Level
Details
- Parcel number: 0100042232
- Special conditions: Standard
Construction
Type & style
- Home type: SingleFamily
- Architectural style: Ranch
- Property subtype: Single Family Residence
Materials
- Brick Veneer, Vinyl Siding
Condition
- New construction: Yes
- Year built: 2026
Details
- Warranty included: Yes
Utilities & green energy
- Electric: Single Phase
- Sewer: Public Sewer
- Water: Public
- Utilities for property: Cable Available, Electricity Connected, Phone Available, Sewer Connected, Water Connected
Community & HOA
Community
- Subdivision: Canadian Crossing
HOA
- Has HOA: No
Location
- Region: Staunton
Financial & listing details
- Price per square foot: $274/sqft
- Tax assessed value: $9,495
- Annual tax amount: $222
- Date on market: 8/11/2026
- Cumulative days on market: 156 days
- Listing terms: Cash,Conventional,FHA,VA Loan
- Electric utility on property: Yes
Estimated market value
$488,100
$464,000 - $513,000
$2,507/mo
Price history
| Date | Event | Price |
|---|---|---|
| 2/27/2026 | Price change | $489,900+1345.1%$274/sqft |
Source:  MARIS #26007602 Report a problem MARIS #26007602 Report a problem | ||
| 9/11/2024 | Listed for sale | $33,900$19/sqft |
Source: MARIS #23053982 Report a problem | ||
| 7/18/2024 | Listing removed | $33,900$19/sqft |
Source: MARIS #23053982 Report a problem | ||
| 9/7/2023 | Listed for sale | $33,900$19/sqft |
Source: MARIS #23053982 Report a problem | ||
| 9/2/2023 | Listing removed | -- |
Source: MARIS #17073303 Report a problem | ||
| 12/8/2021 | Listed for sale | $33,900-32.1%$19/sqft |
Source: MARIS #17073303 Report a problem | ||
| 1/25/2021 | Listing removed | $49,900$28/sqft |
Source:  MARIS #17073303 Report a problem MARIS #17073303 Report a problem | ||
| 5/31/2018 | Listed for sale | $49,900$28/sqft |
Source: Cisler & Assoc Real Estate #17073303 Report a problem | ||
Public tax history
| Year | Property taxes | Tax assessment |
|---|---|---|
| 2024 | $213 +21.4% | $3,165 +8% |
| 2023 | $176 +4.5% | $2,931 +7% |
| 2022 | $168 +2.9% | $2,739 +7% |
| 2021 | $164 +0.1% | $2,560 +4% |
| 2020 | $163 +1.2% | $2,462 +2% |
| 2019 | $161 | $2,414 |
| 2018 | $161 -0.3% | $2,414 -62.3% |
| 2017 | $162 +12845.6% | $6,400 +22757.1% |
| 2016 | $1 -8.1% | $28 +33.3% |
| 2015 | $1 | $21 |
| 2014 | $1 +61.9% | $21 +61.5% |
| 2013 | $1 | $13 |
| 2012 | $1 | $13 +8.3% |
| 2011 | $1 | $12 +20% |
| 2010 | $1 | $10 |
Find assessor info on the county website
Monthly payment
Est. payment
Payment breakdown
Explore the cost of this home by adjusting the details. Changes won't be saved.Climate risks
Neighborhood: 62088
Nearby schools
GreatSchools rating
- 6/10Staunton Elementary SchoolGrades: PK-5Distance: 0.8 mi
- 8/10Staunton Jr High SchoolGrades: 6-8Distance: 0.8 mi
- 7/10Staunton High SchoolGrades: 9-12Distance: 0.8 mi
Schools provided by the listing agent
- Elementary: Staunton Dist 6
- Middle: Staunton Dist 6
- High: Staunton
Source: MARIS. This data may not be complete. We recommend contacting the local school district to confirm school assignments for this home.
- $352,400-- bd-- ba-- sqft389 Golden Eye Ct, Staunton, IL 62088Off Market
- $386,700-- bd-- ba-- sqft343 Golden Eye Ct, Staunton, IL 62088Off Market
- $398,4004 bd3 ba3.5k sqft370 Golden Eye Ct, Staunton, IL 62088Off Market
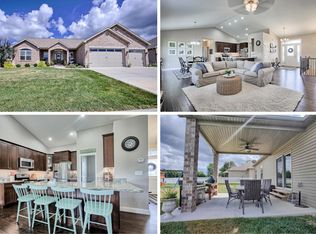
- $361,8003 bd2 ba1.9k sqft370 Golden Eye, Staunton, IL 62088Off Market
- $442,0004 bd4 ba3.1k sqft335 Golden Eye Ct, Staunton, IL 62088Off Market
- $27,348-- bd-- ba-- sqft399 Golden Eye Ct, Staunton, IL 62088Off Market
- $383,0004 bd3 ba2.4k sqft338 Golden Eye Ct, Staunton, IL 62088Sold
- $416,0003 bd4 ba3.5k sqft394 Golden Eye Ct, Staunton, IL 62088Off Market
A local agent can set up tours, give advice and negotiate with sellers.
Similar homes
- $475,0003 bd2 ba1.7k sqft399 Gadwall Ct, Staunton, IL 62088New Construction
 MLS ID #26009177, David A Cisler, Cisler & Associates Real Estate. MARIS
 - $258,9003 bd2 ba1.3k sqft1227 W Henry St, Staunton, IL 62088For Sale
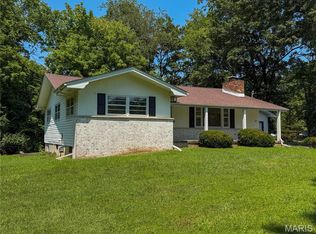 MLS ID #26047528, Matthew Cisler, Cisler & Associates Real Estate. MARIS
 - $319,9003 bd3 ba2.4k sqft719 Stonecreek Dr, Staunton, IL 62088For Sale
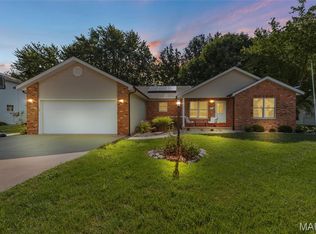 MLS ID #26049038, Andrew M Milkovich, RE/MAX Alliance. MARIS
 - $305,0004 bd3 ba1.9k sqft1201 E Main St, Staunton, IL 62088For Sale
 MLS ID #26048477, Becky Leach, Cisler & Associates Real Estate. MARIS
 - $314,9003 bd2 ba1.9k sqft800 Spring St, Gillespie, IL 62033For SaleMLS ID #26051395, Mark E Roberts, RE/MAX Alliance. MARIS
- $275,0003 bd2 ba1.9k sqft8435 Prairietown Rd, Worden, IL 62097For SaleMLS ID #26051921, Marisa A Lowry, Coldwell Banker Brown Realtors. MARIS
- $389,0003 bd3 ba1.8k sqft10788 Oak St, Bunker Hill, IL 62014For SaleMLS ID #26037386, Avah Jones, Cisler & Associates Real Estate. MARIS
- $430,0003 bd3 ba2.1k sqft6300 State Route 4, Worden, IL 62097For SaleMLS ID #26035622, Leesa D Zick, Coldwell Banker Brown Realtors. MARIS
- $455,0003 bd2 ba1.6k sqft528 530a&b Mill St, Bethalto, IL 62010For SaleMLS ID #26021600, Sharon K Pratt, RE/MAX River Bend. MARIS
- $499,9004 bd3 ba2.4k sqft11616 Osanna Ln, Marine, IL 62061New ConstructionMLS ID #26013713, Paula Peppers, Re/Max Signature Properties. MARIS
- $489,9004 bd3 ba2.3k sqft1413 Lantz Ct, Edwardsville, IL 62025For SaleMLS ID #26046625, Maddy McWhorter, Real Broker, LLC. MARIS
- $410,0003 bd1 ba1.2k sqft9965 Fruit Rd, Alhambra, IL 62001For SaleMLS ID #26047840, Jared E Landeros, Real Broker LLC. MARIS
- $525,0005 bd4 ba2.6k sqft6915 Gebhart Ln, Edwardsville, IL 62025For SaleMLS ID #26032740, Shawn Howland, H3 Capital Real Estate, Llc. MARIS
- $650,0004 bd2 ba2.2k sqft7572 Best Ln, Alhambra, IL 62001For SaleMLS ID #26043251, Michael A Bellovich, RE/MAX Alliance. MARIS
- $415,0003 bd2 ba1.5k sqft1048 Bermuda Dr, Edwardsville, IL 62025For SaleMLS ID #26030611, Sarah Latina, RE/MAX Alliance. MARIS
- $360,0003 bd4 ba2.2k sqft7709 Goshen Rd, Edwardsville, IL 62025For SaleMLS ID #26050963, Reggie Resper, Brick Street Group. MARIS
- from $444,7003 bd2 ba1.7k sqftThe Wright Plan, Grand View Hills, Edwardsville, IL 62025New ConstructionFulford Homes
- $285,0003 bd3 ba2.4k sqft121 Rosewood Ln, East Alton, IL 62024For SaleMLS ID #26048171, Megan Ballesteros, Worth Clark Realty. MARIS
- $595,0002 bd2 ba2.3k sqft5557 Schuetz Ln, Alhambra, IL 62001For SaleMLS ID #26042630, Becky Leach, Cisler & Associates Real Estate. MARIS
- $389,9003 bd3 ba1.9k sqft135 W Lake Dr, Edwardsville, IL 62025For SaleMLS ID #26050528, Julie Fleck, RE/MAX Alliance. MARIS
